
Search results for "Ergonomic phone" in Home Design Ideas

 Albers Design LLC
Home office with white cabinetry and navy blue walls.
Mid-sized transitional home office photo in Minneapolis
Mid-sized transitional home office photo in Minneapolis

 Merits Design Group, Inc.
We reduced the number of glass profiles in the uppers to hide the practical items that aren't as pretty. Swapping about huge base cabinets with useful drawers offered more options for this service area.

 MultiTable
ModDesk Pro-L by MultiTable®
https://www.multitable.com/product/moddesk-pro-l-adjustable-height-l-shaped-standing-desk/
The ModDesk Pro-L by MultiTable® is obsessively engineered to be today’s most advanced height adjustable L-shaped workstation.
Now you have every advantage to expand your entire work surface to 3,048 total square inches that raise and lower at your command. Powered by technologically enhanced triple Bosch motors, the desk surpasses the industry standard with a quieter, faster and smoother transition from 24.25” to the height of 50.25” in a matter of seconds.
The powder-coated frame is configured for maximum durability, integrating automotive-grade steel components flawlessly designed for optimal performance. Adaptable to any modern office environment, the L-shaped desk return is interchangeable from left to right. Just a few simple adjustments to the desk frame offer you the added flexibility and freedom to redefine your workstyle.
Broaden your reach with a premium desk that is fundamentally designed to do more for you at every level.
Find the right local pro for your project

 studio CM
1950s freestanding desk gray floor, exposed beam, vaulted ceiling and wood ceiling home office photo in San Francisco with white walls

 Stanley Martin Homes
Maxine Schnitzer Photography
Example of a classic medium tone wood floor kitchen design in DC Metro with recessed-panel cabinets, beige cabinets and an island
Example of a classic medium tone wood floor kitchen design in DC Metro with recessed-panel cabinets, beige cabinets and an island

 Change Your Bathroom©
The goal of this project was to upgrade the builder grade finishes and create an ergonomic space that had a contemporary feel. This bathroom transformed from a standard, builder grade bathroom to a contemporary urban oasis. This was one of my favorite projects, I know I say that about most of my projects but this one really took an amazing transformation. By removing the walls surrounding the shower and relocating the toilet it visually opened up the space. Creating a deeper shower allowed for the tub to be incorporated into the wet area. Adding a LED panel in the back of the shower gave the illusion of a depth and created a unique storage ledge. A custom vanity keeps a clean front with different storage options and linear limestone draws the eye towards the stacked stone accent wall.
Houzz Write Up: https://www.houzz.com/magazine/inside-houzz-a-chopped-up-bathroom-goes-streamlined-and-swank-stsetivw-vs~27263720
The layout of this bathroom was opened up to get rid of the hallway effect, being only 7 foot wide, this bathroom needed all the width it could muster. Using light flooring in the form of natural lime stone 12x24 tiles with a linear pattern, it really draws the eye down the length of the room which is what we needed. Then, breaking up the space a little with the stone pebble flooring in the shower, this client enjoyed his time living in Japan and wanted to incorporate some of the elements that he appreciated while living there. The dark stacked stone feature wall behind the tub is the perfect backdrop for the LED panel, giving the illusion of a window and also creates a cool storage shelf for the tub. A narrow, but tasteful, oval freestanding tub fit effortlessly in the back of the shower. With a sloped floor, ensuring no standing water either in the shower floor or behind the tub, every thought went into engineering this Atlanta bathroom to last the test of time. With now adequate space in the shower, there was space for adjacent shower heads controlled by Kohler digital valves. A hand wand was added for use and convenience of cleaning as well. On the vanity are semi-vessel sinks which give the appearance of vessel sinks, but with the added benefit of a deeper, rounded basin to avoid splashing. Wall mounted faucets add sophistication as well as less cleaning maintenance over time. The custom vanity is streamlined with drawers, doors and a pull out for a can or hamper.
A wonderful project and equally wonderful client. I really enjoyed working with this client and the creative direction of this project.
Brushed nickel shower head with digital shower valve, freestanding bathtub, curbless shower with hidden shower drain, flat pebble shower floor, shelf over tub with LED lighting, gray vanity with drawer fronts, white square ceramic sinks, wall mount faucets and lighting under vanity. Hidden Drain shower system. Atlanta Bathroom.

 Italian Interiors
Watertown MA showroom & design firm
The finest Italian manufacturers of custom high end contemporary furniture, kitchens, baths & accessories; manufacturers that give utmost importance to functionality, ergonomics & pure design. We invite you to visit us in our Watertown, MA showroom.

 Rachiele Custom Sinks
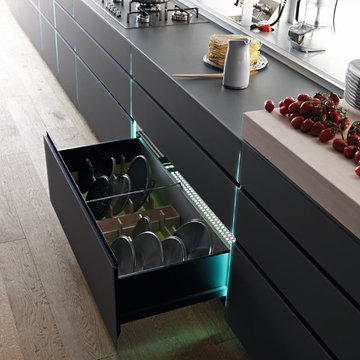
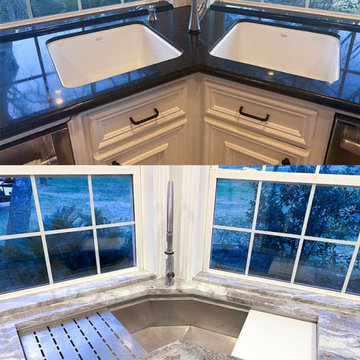
Just look at the before and after photos. Imagine having to work in a kitchen with the original set up.
I have a very unique mission with my company. I endeavor to speak with every potential customer in order to design a sink with them that will be as efficient and ergonomically comfortable as possible, while at the same time, have a keen eye on steering my customers to not over-spend on features or accessories that likely will not have a significant positive benefit to them. This can only be achieved by a 30 to a 45-minute phone conversation. For that reason, I have invested in an online calendar system. You can simply click the link, select a time that is convenient to you, and that will alert me that we have a phone meeting. It is not possible for others to book time near your selected time, ensuring I will have uninterrupted quality time for you when you call. https://calendly.com/rachiele/preliminary-discussion
 Rachiele Custom Sinks
All Rachiele custom sinks have the ability to hold a half sheet pan on the top ledge, offering ease of food preparation.
I have a very unique mission with my company. I endeavor to speak with every potential customer in order to design a sink with them that will be as efficient and ergonomically comfortable as possible, while at the same time, have a keen eye on steering my customers to not over-spend on features or accessories that likely will not have a significant positive benefit to them. This can only be achieved by a 30 to a 45-minute phone conversation. For that reason, I have invested in an online calendar system. You can simply click the link, select a time that is convenient to you, and that will alert me that we have a phone meeting. It is not possible for others to book time near your selected time, ensuring I will have uninterrupted quality time for you when you call.
 Electronic Lifestyle Associates (ela)
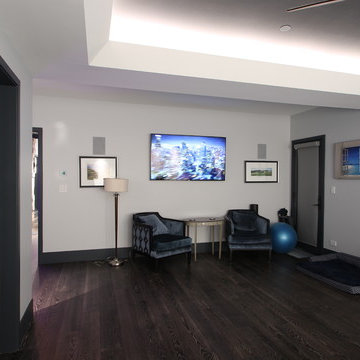
The visually impressive 65” Sony OLED TV and Sonance in-wall speakers are all the components in the space. Intuitive client operation comes from the convenient Lighting Control locations, Phone Apps or the ergonomic Handheld Remote Control from Universal Remote. The Universal Remotes “Total Control” IP platform is incredibly powerful when intuitive programmed by our award winning staff.
1