
Search results for "Escalating chaffing" in Home Design Ideas
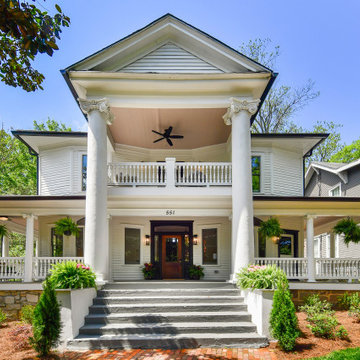
 Carl Mattison Design
This 1909 home had been turned into a quadplex that served the neighborhood well for many years, but after a fire destroyed much of the home, it got turned back into a single family home worthy of the original intent of the home and more.

 Coast Salish Woodcrafters
Staircase - large transitional wooden u-shaped mixed material railing staircase idea in Vancouver with painted risers

 Nampa Floors and Interiors

Tracery Carpet on Stairs
Inspiration for a large contemporary wooden curved staircase remodel in Boise with painted risers
Inspiration for a large contemporary wooden curved staircase remodel in Boise with painted risers
Find the right local pro for your project





 Inhabit | Space
Whon Photography
Large urban underground carpeted staircase photo in Indianapolis with gray walls and no fireplace
Large urban underground carpeted staircase photo in Indianapolis with gray walls and no fireplace
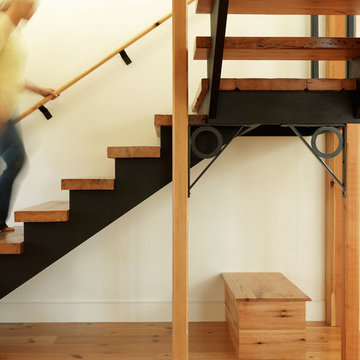




 Middlefork Luxury Home Builders
Rising amidst the grand homes of North Howe Street, this stately house has more than 6,600 SF. In total, the home has seven bedrooms, six full bathrooms and three powder rooms. Designed with an extra-wide floor plan (21'-2"), achieved through side-yard relief, and an attached garage achieved through rear-yard relief, it is a truly unique home in a truly stunning environment.
The centerpiece of the home is its dramatic, 11-foot-diameter circular stair that ascends four floors from the lower level to the roof decks where panoramic windows (and views) infuse the staircase and lower levels with natural light. Public areas include classically-proportioned living and dining rooms, designed in an open-plan concept with architectural distinction enabling them to function individually. A gourmet, eat-in kitchen opens to the home's great room and rear gardens and is connected via its own staircase to the lower level family room, mud room and attached 2-1/2 car, heated garage.
The second floor is a dedicated master floor, accessed by the main stair or the home's elevator. Features include a groin-vaulted ceiling; attached sun-room; private balcony; lavishly appointed master bath; tremendous closet space, including a 120 SF walk-in closet, and; an en-suite office. Four family bedrooms and three bathrooms are located on the third floor.
This home was sold early in its construction process.
Nathan Kirkman

 Bay Ridge Carpet and Linoleum
Inspiration for a mid-sized transitional wooden u-shaped staircase remodel in New York with painted risers

 Joe Gray's Flooring
Staircase - large modern wooden curved metal railing staircase idea in Miami with painted risers
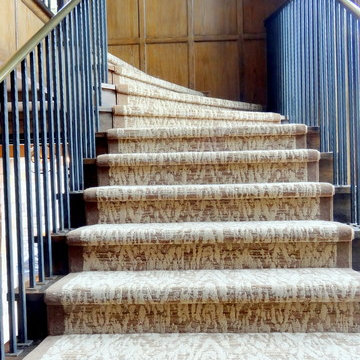
 Carpets and Floors, Inc
Upper sweep of completed curved staircase carpet
Inspiration for a mid-sized transitional carpeted curved staircase remodel in San Francisco with carpeted risers
Inspiration for a mid-sized transitional carpeted curved staircase remodel in San Francisco with carpeted risers
 J&S by STARK
Inspiration for a mid-sized contemporary wooden curved staircase remodel in New York with wooden risers

 GriD architects
Paul Burk Photography
Staircase - mid-sized modern concrete straight metal railing staircase idea in Baltimore with wooden risers
Staircase - mid-sized modern concrete straight metal railing staircase idea in Baltimore with wooden risers
 Carte Blanche Studio
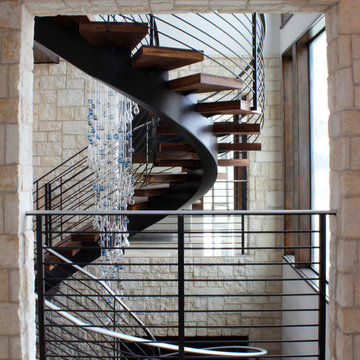
Much of the house opens to the Stair Hall with its three-story spiral staircase wrapping around a fiber optic chandelier.
Staircase - contemporary staircase idea in Los Angeles
Staircase - contemporary staircase idea in Los Angeles
 Take2 Custom Remodeling

Staircase - mid-sized traditional wooden u-shaped metal railing staircase idea in Chicago with wooden risers
 Outdoor Lighting Perspectives
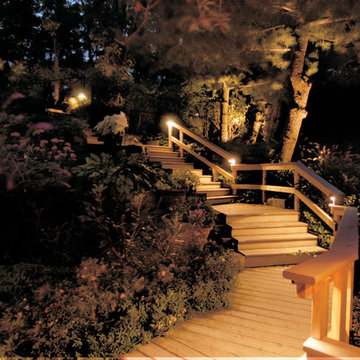
You may be thinking this is a stairway to heaven, but it actually leads to a dock in the southern coastal area of Texas. Bathed in glorious outdoor lighting, the Outdoor Lighting Perspectives design team orchestrated a variety of copper fixtures to enhance, illuminate and protect this private pathway to the water’s edge.

 Spire North
Tucked away in the backwoods of Torch Lake, this home marries “rustic” with the sleek elegance of modern. The combination of wood, stone and metal textures embrace the charm of a classic farmhouse. Although this is not your average farmhouse. The home is outfitted with a high performing system that seamlessly works with the design and architecture.
The tall ceilings and windows allow ample natural light into the main room. Spire Integrated Systems installed Lutron QS Wireless motorized shades paired with Hartmann & Forbes windowcovers to offer privacy and block harsh light. The custom 18′ windowcover’s woven natural fabric complements the organic esthetics of the room. The shades are artfully concealed in the millwork when not in use.
Spire installed B&W in-ceiling speakers and Sonance invisible in-wall speakers to deliver ambient music that emanates throughout the space with no visual footprint. Spire also installed a Sonance Landscape Audio System so the homeowner can enjoy music outside.
Each system is easily controlled using Savant. Spire personalized the settings to the homeowner’s preference making controlling the home efficient and convenient.
 Habitat Horticulture
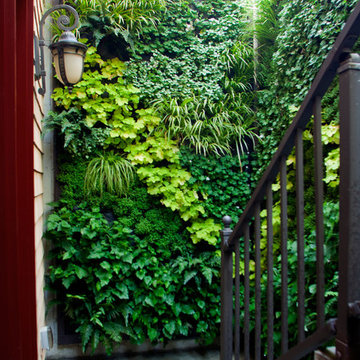
Inspiration for a mid-sized mediterranean backyard formal garden in San Francisco.
 Modern Metal Solutions

Example of a large minimalist wooden curved staircase design in Boston with wooden risers
1