
Search results for "Evolving market" in Home Design Ideas

 Anchor Builders
Design & Build Team: Anchor Builders,
Photographer: Andrea Rugg Photography
Example of a mid-sized classic porcelain tile and black floor mudroom design in Minneapolis with white walls
Example of a mid-sized classic porcelain tile and black floor mudroom design in Minneapolis with white walls

 ULLE Studio
Small trendy blue tile and ceramic tile light wood floor and beige floor powder room photo in Seattle with flat-panel cabinets, blue cabinets, a one-piece toilet, white walls, an undermount sink, quartz countertops and white countertops
 Evolving Environments, LLC
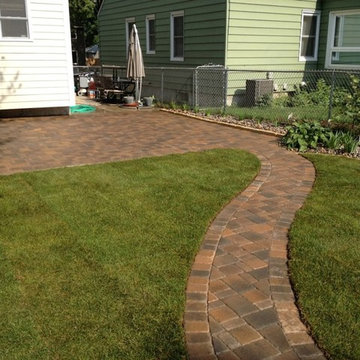
Borgert Cobble pavers, matching pathway, rear entry and greenscape.
Patio - small traditional backyard brick patio idea in Minneapolis
Patio - small traditional backyard brick patio idea in Minneapolis
Find the right local pro for your project

 Prime 1 Builders
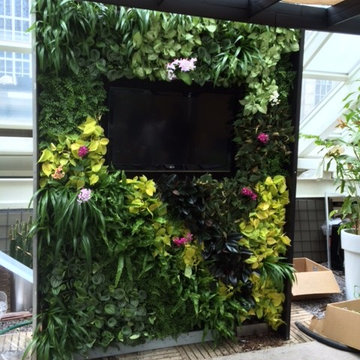
This project won in the 2013 Builders Association of Metropolitan Pittsburgh Housing Excellence Award for Best Urban Renewal Renovation Project. The glass bowl was made in the glass studio owned by the owner which is adjacent to the residence. The mirror is a repurposed window. The door is repurposed from a boarding house.
George Mendel


 Susan Yeley Homes
Nearly two decades ago now, Susan and her husband put a letter in the mailbox of this eastside home: "If you have any interest in selling, please reach out." But really, who would give up a Flansburgh House?
Fast forward to 2020, when the house went on the market! By then it was clear that three children and a busy home design studio couldn't be crammed into this efficient footprint. But what's second best to moving into your dream home? Being asked to redesign the functional core for the family that was.
In this classic Flansburgh layout, all the rooms align tidily in a square around a central hall and open air atrium. As such, all the spaces are both connected to one another and also private; and all allow for visual access to the outdoors in two directions—toward the atrium and toward the exterior. All except, in this case, the utilitarian galley kitchen. That space, oft-relegated to second class in midcentury architecture, got the shaft, with narrow doorways on two ends and no good visual access to the atrium or the outside. Who spends time in the kitchen anyway?
As is often the case with even the very best midcentury architecture, the kitchen at the Flansburgh House needed to be modernized; appliances and cabinetry have come a long way since 1970, but our culture has evolved too, becoming more casual and open in ways we at SYH believe are here to stay. People (gasp!) do spend time—lots of time!—in their kitchens! Nonetheless, our goal was to make this kitchen look as if it had been designed this way by Earl Flansburgh himself.
The house came to us full of bold, bright color. We edited out some of it (along with the walls it was on) but kept and built upon the stunning red, orange and yellow closet doors in the family room adjacent to the kitchen. That pop was balanced by a few colorful midcentury pieces that our clients already owned, and the stunning light and verdant green coming in from both the atrium and the perimeter of the house, not to mention the many skylights. Thus, the rest of the space just needed to quiet down and be a beautiful, if neutral, foil. White terrazzo tile grounds custom plywood and black cabinetry, offset by a half wall that offers both camouflage for the cooking mess and also storage below, hidden behind seamless oak tambour.
Contractor: Rusty Peterson
Cabinetry: Stoll's Woodworking
Photographer: Sarah Shields
 Home Resource
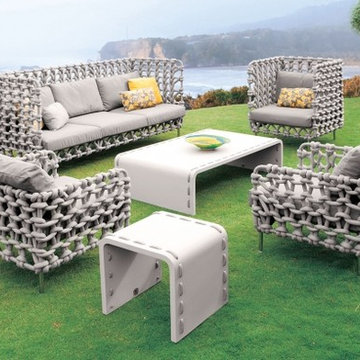
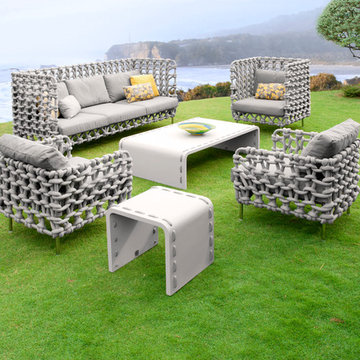
The Cabaret Collection from Kenneth Cobonpue is inspired by the simplicity and subtle beauty in the art of knitting. Weaving fabric-wrapped foam on a steel frame conveys the next generation of the evolving outdoor luxury furniture market.

 Rumor Design + reDesign
Chris Paoli, the listing agent and owner/broker at Colorado Group Realty, says the Steamboat market is evolving, with buyers who own on-trend homes in their primary market seeking a similar experience in the mountains.
This home delivers, he says, “The style of this home allows the focus to be on the natural surroundings with walls of windows that bring in the mountain and forest views.”

 PB Kitchen Design
Reminiscent of a villa in south of France, this Old World yet still sophisticated home are what the client had dreamed of. The home was newly built to the client’s specifications. The wood tone kitchen cabinets are made of butternut wood, instantly warming the atmosphere. The perimeter and island cabinets are painted and captivating against the limestone counter tops. A custom steel hammered hood and Apex wood flooring (Downers Grove, IL) bring this room to an artful balance.
Project specs: Sub Zero integrated refrigerator and Wolf 36” range
Interior Design by Tony Stavish, A.W. Stavish Designs
Craig Dugan - Photographer

 Vitruvius Built
For a family putting down lasting roots in Park City, this 10,000-square-foot estate within the gated enclave of Quarry Mountain Ranch is conceived as both sanctuary and legacy. Designed to evolve alongside its owners, the home balances permanence with a deep sensitivity to the land it inhabits.
Thoughtfully positioned within an alpine meadow shaped by the gentle flow of McLeod Creek, the residence embraces its setting. The waterway threads through the property, sustaining native grasses and drawing elk, deer, and migratory birdlife, grounding daily life in the rhythms of season and landscape.
Broad planes of glass and sheltering rooflines frame uninterrupted views of ski slopes and distant ridgelines, while long sightlines pull natural light deep into the interior. Terraces and covered outdoor rooms mediate between house and meadow, creating spaces for gathering, reflection, and year-round connection to the outdoors.
A restrained palette of wood and stone echoes the textures of the terrain, lending warmth and durability to the home’s contemporary expression. A separate guest house extends the architectural language, forming a discreet compound that supports family life, hospitality, and the enduring cadence of alpine living.
Architecture: Advanced Design
Interior Design: Erin Brewer Design

 Benjamin Dhong Interiors
Inspiration for a transitional beige floor dining room remodel in San Francisco with gray walls
![Design Fixation [Faith Provencher]](https://st.hzcdn.com/fimgs/07a3fbf7003fc8b3_6655-w32-h32-b0-p0--.jpg) Design Fixation [Faith Provencher]
Design Fixation [Faith Provencher]Photo: Design Fixation © 2016 Houzz
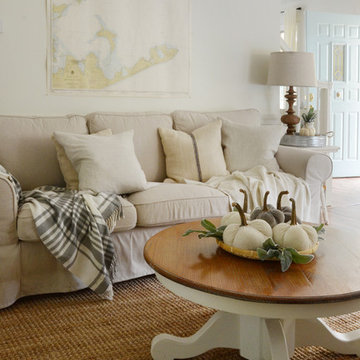
Example of a cottage chic living room design in Boston
Example of a cottage chic living room design in Boston

 Alexandra Crafton
Photo: Alexandra Crafton © 2017 Houzz
Living room - traditional living room idea in Boston
Living room - traditional living room idea in Boston
 HomeClick

United States Stove Company 2,000 Sq. Ft. Pellet/Corn Leg Stove with Igniter
First introduced in 2001 as the first Multi Fuel stove, the 6041 American Harvest stove has evolved into one of the most sophisticated heating appliances on the market. Not only is it capable of burning compressed wood pellets, it can also burn corn, soy beans, cherry pits, olive pits, bio mass fuel grains, and processed silage with just a few simple adjustments. The American harvest 6041 is Mobile Home approved (with use of Fresh Air Kit) and is extremely easy to install.
 Casa Design Outdoor
The Cabaret Collection is inspired by the simplicity and subtle beauty in the art of knitting. Weaving fabric-wrapped foam on a steel frame conveys the next generation of the evolving outdoor luxury furniture market.
 Cowbell Designs
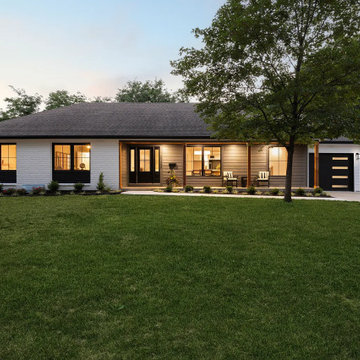
Cowbell Designs was hired by Legacy Property Investors to rework this Leawood residence as a full-house renovation, originally including a new upper level, an expanded front entry, and a complete interior renovation down to the studs.
As the project developed, the design was reconsidered against comparable homes in the surrounding neighborhood. The revised approach eliminated the proposed upper level—which had included two additional bedrooms, a bathroom, storage, and a secondary gathering area—and removed the planned front porch extension. The final design focused instead on making the existing house work harder through a disciplined renovation of the current footprint.
The completed home received updated exterior detailing, a redesigned entry, refreshed living spaces, and a more cohesive modern character throughout. Just over a year after the renovation was completed, the property was brought to market and began receiving interest immediately. An offer was accepted after only two days on the market.
The project is a good example of how residential design can evolve when architecture, neighborhood context, market positioning, and construction realities are considered together rather than in isolation.
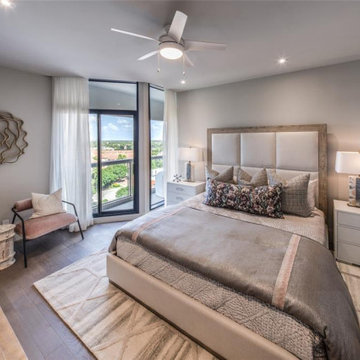
 The Parklane
For years, the housing market focused on one primary metric: square footage. Bigger homes, more rooms, and larger footprints were seen as the ultimate measure of value.
Today’s homebuyers are thinking differently.
In 2026, buyers are increasingly prioritizing how a home supports their lifestyle, not just how large it is. Rising interest rates, hybrid work, wellness priorities, and changing household sizes are shifting demand toward right-sized homes in communities that offer connection, convenience, and quality of life.
This shift is redefining what makes a home truly desirable—and communities like The Parklane are perfectly aligned with these evolving priorities.

 G Family Construction & G Design
Trendy master multicolored tile beige floor drop-in bathtub photo in San Francisco with flat-panel cabinets, white cabinets, white walls, an undermount sink, a hinged shower door and beige countertops
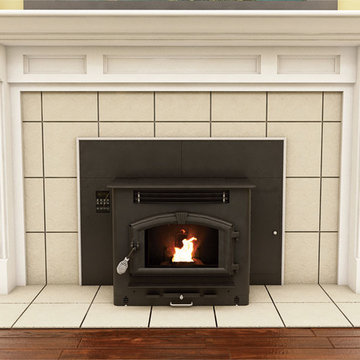 HomeClick
United States Stove Company 2,000 Sq. Ft. Pellet/Corn Insert with Igniter
First introduced in 2001 as the first Multi Fuel stove, the 6041I American Harvest stove has evolved into one of the most sophisticated heating appliances on the market. Not only is it capable of burning compressed wood pellets, it can also burn corn, soy beans, cherry pits, olive pits, bio mass fuel grains, and processed silage with just a few simple adjustments. The 6041I is the elegant fireplace insert of the popular 6041 pedestal stove.

 Clawson Architects, LLC
This storybook Tudor languished on the market due to the lack of bedrooms and their inequitable sizes. In a pre-purchase consultation, we assured the owners that we could yield a four-bedroom house - one primary suite and three additional rooms of near equal size - while maintaining the distinguishing details of the home such as the grand stair. Further, the owners were looking to improve the first-floor functionality of the existing home to support a young growing family. Strollers, shoes, and outerwear were visible and disorganized in the enclosed porch that had become a de facto mudroom. The home had evolved over time to include two forward facing doors; the homeowners primarily used the door into the porch/ mudroom, but consequently felt that the formal entrance for visitors was hierarchically unclear. The first floor’s only bathroom adjacent to the mudroom was dark and cramped.
1