
Search results for "Exclusive poker" in Home Design Ideas

Find the right local pro for your project

 Prime 1 Builders
This project won in the 2013 Builders Association of Metropolitan Pittsburgh Housing Excellence Award for Best Urban Renewal Renovation Project. The glass bowl was made in the glass studio owned by the owner which is adjacent to the residence. The mirror is a repurposed window. The door is repurposed from a boarding house.
George Mendel

 Revolutionary Billiards | Formerly Mitchell Custom
Stainless Steel Pool Table by Mitchell Pool Tables
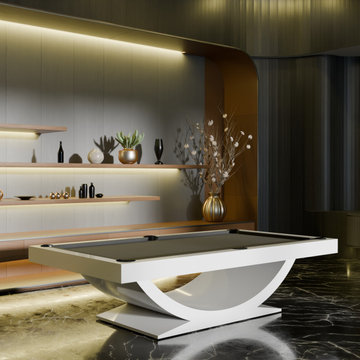
Modern Pool Tables
Contemporary Pool Tables
Pool Tables
Billiard Tables
Chrome Pool Tables
Home bar - contemporary home bar idea in Tampa
Home bar - contemporary home bar idea in Tampa

 Mittendorf Quality Construction
Inspiration for a rustic brown one-story wood gable roof remodel in Seattle

 User
UserPhoto: Ten Ten Creative
Wet bar - transitional single-wall dark wood floor and brown floor wet bar idea in Dallas with shaker cabinets, black cabinets, black backsplash, subway tile backsplash and gray countertops
Wet bar - transitional single-wall dark wood floor and brown floor wet bar idea in Dallas with shaker cabinets, black cabinets, black backsplash, subway tile backsplash and gray countertops

 The Rinfret Group
Example of a mid-sized transitional freestanding desk dark wood floor and brown floor study room design in New York with beige walls and no fireplace

 DDLA Design Landscape Architecture
Inner city residence in the exclusive Mt. Royal neighborhood of Calgary. Front garden includes a low retaining wall and steps that separates the public street from the private residence. Once inside the property the stone walkways, trees and lush planting welcome the visitors to the residence. The rear garden is geared to entertaining and providing a place for the children and family pet to play. The centerpiece of the garden is the outdoor fireplace located on the upper patio that provides an oasis for the family to sit and relax from the downtown core only minutes away. Raised beds allow for extra seating in a more casual environment all supplemented by flowering pots and a lower lawn area for play. The hot tub is located at the basement level patio and only steps away from the man cave complete with poker room, home theatre and bar area fit for a Viking.
 DDLA Design Landscape Architecture
Inner city residence in the exclusive Mt. Royal neighborhood of Calgary. Front garden includes a low retaining wall and steps that separates the public street from the private residence. Once inside the property the stone walkways, trees and lush planting welcome the visitors to the residence. The rear garden is geared to entertaining and providing a place for the children and family pet to play. The centerpiece of the garden is the outdoor fireplace located on the upper patio that provides an oasis for the family to sit and relax from the downtown core only minutes away. Raised beds allow for extra seating in a more casual environment all supplemented by flowering pots and a lower lawn area for play. The hot tub is located at the basement level patio and only steps away from the man cave complete with poker room, home theatre and bar area fit for a Viking.
 DDLA Design Landscape Architecture
Inner city residence in the exclusive Mt. Royal neighborhood of Calgary. Front garden includes a low retaining wall and steps that separates the public street from the private residence. Once inside the property the stone walkways, trees and lush planting welcome the visitors to the residence. The rear garden is geared to entertaining and providing a place for the children and family pet to play. The centerpiece of the garden is the outdoor fireplace located on the upper patio that provides an oasis for the family to sit and relax from the downtown core only minutes away. Raised beds allow for extra seating in a more casual environment all supplemented by flowering pots and a lower lawn area for play. The hot tub is located at the basement level patio and only steps away from the man cave complete with poker room, home theatre and bar area fit for a Viking.
 DDLA Design Landscape Architecture
Inner city residence in the exclusive Mt. Royal neighborhood of Calgary. Front garden includes a low retaining wall and steps that separates the public street from the private residence. Once inside the property the stone walkways, trees and lush planting welcome the visitors to the residence. The rear garden is geared to entertaining and providing a place for the children and family pet to play. The centerpiece of the garden is the outdoor fireplace located on the upper patio that provides an oasis for the family to sit and relax from the downtown core only minutes away. Raised beds allow for extra seating in a more casual environment all supplemented by flowering pots and a lower lawn area for play. The hot tub is located at the basement level patio and only steps away from the man cave complete with poker room, home theatre and bar area fit for a Viking.

 Dianne Davant and Associates
Master Bedroom with Red Bed Frame and custom drapery and bedding.
Bedroom - traditional master light wood floor bedroom idea in Charlotte
Bedroom - traditional master light wood floor bedroom idea in Charlotte

 Highland Builders LLC
Powder room with glam geometric wallpaper complimented with a vessel sink rustic vanity with riveted hardware. Counter top is quartz Viatera - Truffle. Mirror framed wall mirror.
Ryan Hainey


 Pharaoh Manufacturing
Game room - large contemporary enclosed carpeted and multicolored floor game room idea in Los Angeles with beige walls, no fireplace and no tv
 User
UserCynthia Lynn
Example of a large transitional look-out basement design in Chicago with gray walls and no fireplace
Example of a large transitional look-out basement design in Chicago with gray walls and no fireplace
1