
Search results for "Extra tax" in Home Design Ideas

 ADŌR Homes
Shaker style cabinets with ovolo sticking, revere pewter (BM), custom stain on oak top), hardware is satin brass from Metek
Image by @Spacecrafting
Inspiration for a mid-sized coastal built-in desk medium tone wood floor and brown floor study room remodel in Minneapolis with white walls
Inspiration for a mid-sized coastal built-in desk medium tone wood floor and brown floor study room remodel in Minneapolis with white walls

Find the right local pro for your project

 AT6 Architecture + Design Build
Mid-sized trendy master light wood floor and beige floor bedroom photo in San Francisco with gray walls and no fireplace


 FineLine Kitchens, Inc.
Our designer has achieved a stylish look by combining dark cabinets and light-colored marbles.
 Paragon Stairs
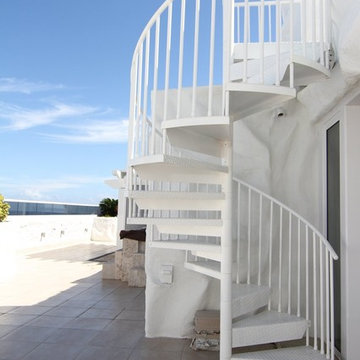
A chic white powder coated aluminum spiral staircase is the perfect design element for a Miami rooftop deck.
Example of a small beach style metal spiral open staircase design in Miami
Example of a small beach style metal spiral open staircase design in Miami
 Urbanology Designs

Inspiration for a small contemporary built-in desk light wood floor home office remodel in Dallas with blue walls and no fireplace

 Dawson & Clinton
Tucked into the hillsides of Marin, the environment played a predominant role in defining the contemporary yet exotic style of this home.
In the master bedroom, a fireplace adds a cozy design element, while an inconspicuous home theater system can be elegantly tucked away when not in use. In the master bathroom, pebbled stone tile adorn the walls of the double shower that overlooks the hillsides of Marin.
A guest bathroom was designed to compliment the eclectic aesthetic of the home. While in the center of the residence, a spiral acrylic staircase climbs 3 floors acting as a consistent element, tying together the varied yet complementary styles.
 Chicago Specialty Gardens, Inc.

Colorful yet serene entry garden. Photography: Van Inwegen Digital Arts.
Inspiration for a contemporary front yard landscaping in Chicago.
Inspiration for a contemporary front yard landscaping in Chicago.
 Hammer & Hand
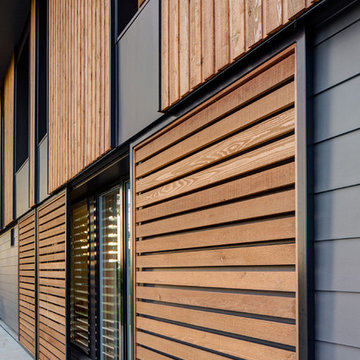
The Pumpkin Ridge Passive House harnesses the simplicity of Passive House design to deliver superb comfort and efficiency at minimal added construction cost.
The Pumpkin Ridge Passive House is no more expensive to own on a monthly basis than a conventional custom home, when monthly energy costs are considered alongside mortgage, taxes and insurance. Yet the high performance green building will consume 90% less heating energy and offer exceptional comfort and indoor air quality.
The project, designed by Scott Edwards Architecture and built by Hammer & Hand, is one of six homes in the Pacific Northwest to be featured by Northwest ENERGY STAR® as a demonstration super-efficient home.
Photography by Jeff Amram.
 Peggy Lincoln
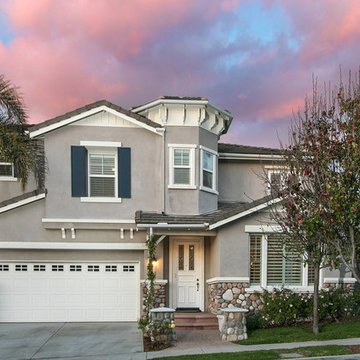
WITHIN THE GATED COMMUNITY OF THE RESERVE SOUTH THIS HOME IS LOCATED ON A PRIVATE CORNER LOT ON A CULDESAC STREET. THE GOURMET KITCHEN FEATURES A VAST MARBLE ISLAND, VIKING OVEN & 6 BURNER STOVE, STAINLESS STEEL JENNAIR REFRIGERATOR, MIELE DISHWASHER, AND A BUTLERS PANTRY WITH EXTRA STORAGE. THE KITCHEN OPENS TO THE LIGHT AND BRIGHT FAMILY ROOM THAT CREATES A ‘GREAT ROOM’ FEEL. THE FAMILY ROOM FLOWS INTO A SEPARATE CHILDRENS PLAYROOM OR HOME OFFICE WITH SLIDER DOOR THAT OPEN TO THE BACKYARD. THE ENTERTAINER’S BACKYARD ENCOMPASSES A BUILTIN BBQ, ROCK WALL FOUNTAIN, COZY FIREPLACE, ABOVE GROUND SPA AND EXPANSIVE GRASS AREA. UPSTAIRS YOU WILL DISCOVER A TRUE MASTER SUITE WITH 2 WALK IN CLOSETS, SEPERATE SHOWER, TUB & SITTING AREA. TWO OF THE OTHER UPSTAIRS BEDROOMS SHARE A JACK & JILL BATHROOM. THE FOURTH BEDROOM CONTAINS AN ENSUITE PRIVATE BATHROOM. OTHER HIGHLIGHTS OF THE SECOND LEVEL INCLUDE A SPACIOUS BONUS ROOM AND A SEPARATE LAUNDRY ROOM. UPGRADES THROUGHOUT THE HOME INCLUDE AN EPOXY FLOORED GARAGE WITH STORAGE, CUSTOM TOUNGE & GROOVE CEILINGS, FLOOR AND WALL MOULDINGS, PLANTATION SHUTTERS, CEILING FANS, TRAVERTINE & HARDWOOD FLOORING. HOME OWNER AMENTIES OF THE RESERVE INCLUDE A PRIVATE POOL & SPA, CLUB HOUSE, GAME FIELD AND PLAYGROUND! NO MELLO-ROOS TAX!

 User
UserPhoto: Ten Ten Creative
Wet bar - transitional single-wall dark wood floor and brown floor wet bar idea in Dallas with shaker cabinets, black cabinets, black backsplash, subway tile backsplash and gray countertops
Wet bar - transitional single-wall dark wood floor and brown floor wet bar idea in Dallas with shaker cabinets, black cabinets, black backsplash, subway tile backsplash and gray countertops

 Highland Builders LLC
Powder room with glam geometric wallpaper complimented with a vessel sink rustic vanity with riveted hardware. Counter top is quartz Viatera - Truffle. Mirror framed wall mirror.
Ryan Hainey

 Ky-Kan Coatings
Concrete can be made to look like any substance. Tile, stone, wood, brick, etc. With unlimited color options, Ky-Kan Coatings can transform any room in your home or business using lightweight, beautiful concrete.

 Moderne Builders
Gorgeous master bath with dramatic retro "wave" tile. Peak Photography
Example of a 1950s bathroom design in Los Angeles
Example of a 1950s bathroom design in Los Angeles

 Miller-Roodell Architects Ltd
Set in Montana's tranquil Shields River Valley, the Shilo Ranch Compound is a collection of structures that were specifically built on a relatively smaller scale, to maximize efficiency. The main house has two bedrooms, a living area, dining and kitchen, bath and adjacent greenhouse, while two guest homes within the compound can sleep a total of 12 friends and family. There's also a common gathering hall, for dinners, games, and time together. The overall feel here is of sophisticated simplicity, with plaster walls, concrete and wood floors, and weathered boards for exteriors. The placement of each building was considered closely when envisioning how people would move through the property, based on anticipated needs and interests. Sustainability and consumption was also taken into consideration, as evidenced by the photovoltaic panels on roof of the garage, and the capability to shut down any of the compound's buildings when not in use.

 Warm Timber Saunas & Wine Cellars
This previously unused attic space is now a sauna/yoga room. The left sauna wall follows the attic rafters down diagonally to allow a wider space for leg room on the twin sauna benches.


1