
Search results for "Failing engine" in Home Design Ideas


 Schultz Miller
PHOTO: Aaron Leitz
Example of a minimalist l-shaped medium tone wood floor and brown floor kitchen design in Seattle with an undermount sink, flat-panel cabinets, light wood cabinets, white backsplash, subway tile backsplash, stainless steel appliances, an island and gray countertops
Example of a minimalist l-shaped medium tone wood floor and brown floor kitchen design in Seattle with an undermount sink, flat-panel cabinets, light wood cabinets, white backsplash, subway tile backsplash, stainless steel appliances, an island and gray countertops
 Oak Valley Landscape & Hardscape, LLC
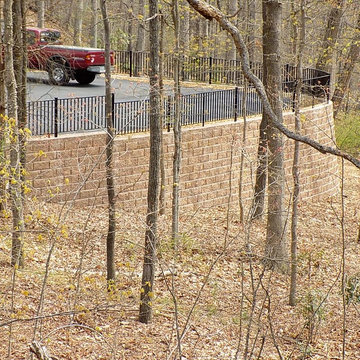
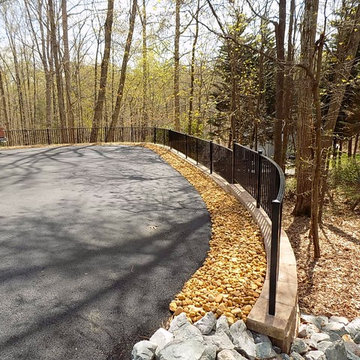
New engineered precast stone retaining wall with railing and drainage system to replace an old, failing timber wall.
Find the right local pro for your project
 Oak Valley Landscape & Hardscape, LLC
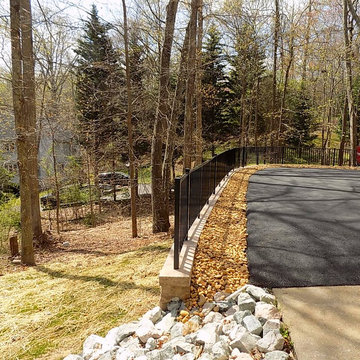
New engineered precast stone retaining wall with railing and drainage system to replace an old, failing timber wall.
 Oak Valley Landscape & Hardscape, LLC
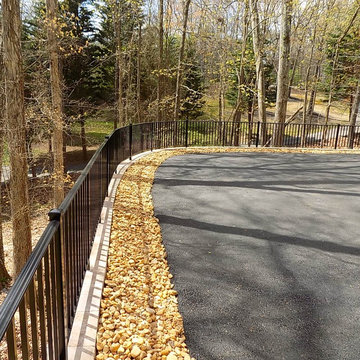
New engineered precast stone retaining wall with railing and drainage system to replace an old, failing timber wall.
 Oak Valley Landscape & Hardscape, LLC
New engineered precast stone retaining wall with railing and drainage system to replace an old, failing timber wall.

 ZeroEnergy Design
Eric Roth Photography
Example of a mid-sized country open concept light wood floor living room design in Boston with white walls and no tv
Example of a mid-sized country open concept light wood floor living room design in Boston with white walls and no tv


 Absolute Design Build
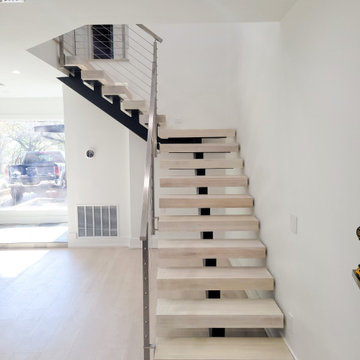
The original poorly-lit and narrow staircase failed to meet IRC code requirements, necessitating a wider and more accommodating design. To structurally secure the new spacious welded steel and solid oak free-floating staircase and to move the catwalk by three feet involved close collaboration with structural engineers and the implementation of a steel I beam extending from the front toward the back of the house, with a 45-degree turn to connect with existing structural supports on the second floor.

 Mittendorf Quality Construction
Inspiration for a rustic brown one-story wood gable roof remodel in Seattle
 Luxury Outdoor Living, Inc.
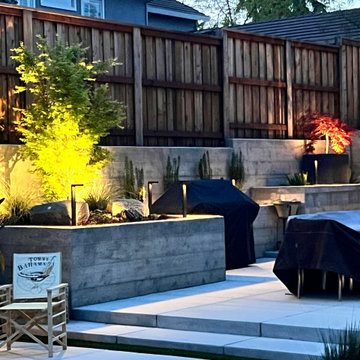
The "Raw" engineered concrete wall replaced an old failing wood wall with a new fence on top and pop-out concrete planters create some movement of space along the wall giving room for some focal point planting, lighting, boulders to soften the hard lines and some spectacular color and texture.

 Nar Design Group
This client grew up in this 1950’s family home and has now become owner in his adult life. Designing and remodeling this childhood home that the client was very bonded and familiar with was a tall order. This modern twist of original mid-century style combined with an eclectic fusion of modern day materials and concepts fills the room with a powerful presence while maintaining its clean lined austerity and elegance. The kitchen was part of a grander complete home re-design and remodel.
A modern version of a mid-century His and Hers grand master bathroom was created to include all the amenities and nothing left behind! This bathroom has so much noticeable and hidden “POW” that commands its peaceful spa feeling with a lot of attitude. Maintaining ultra-clean lines yet delivering ample design interest at every detail, This bathroom is eclectically a one of a kind luxury statement.
The concept in the laundry room was to create a simple, easy to use and clean space with ample storage and a place removed from the central part of the home to house the necessity of the cats and their litter box needs. There was no need for glamour in the laundry room yet we were able to create a simple highly utilitarian space.
If there is one room in the home that requires frequent visitors to thoroughly enjoy with a huge element of surprise, it’s the powder room! This is a room where you know that eventually, every guest will visit. Knowing this, we created a bold statement with layers of intrigue that would leave ample room for fun conversation with your guests upon their prolonged exit. We kept the lights dim here for that intriguing experience of crafted elegance and created ambiance. The walls of peeling metallic rust are the welcoming gesture to a powder room experience of defiance and elegant mystical complexity.
It's a lucky house guest indeed who gets to stay in this newly remodeled home. This on-suite bathroom allows them their own space and privacy. Both Bedroom and Bathroom offer plenty of storage for an extended stay. Rift White Oak cabinets and sleek Silestone counters make a lovely combination in the bathroom while the bedroom showcases textured white cabinets with a dark walnut wrap.
Photo credit: Fred Donham of PhotographerLink
 Considered Space, LLC
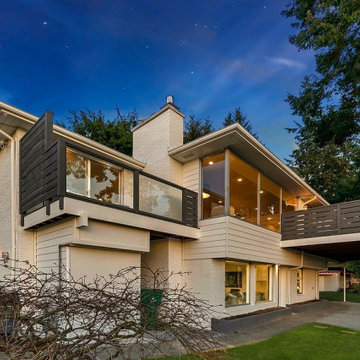
This mid-century beauty, built in 1950 had been loved by the same family for many years. After the owners passed, it was time for a sizeable refresh. Considered Space, LLC took on the renovation, which included all new landscaping, the replacement of a failing 70' retaining wall, 2 new TREX decks, system upgrades throughout, structural engineering to maximize the floor plan and better capture the gorgeous views, a rebuilt kitchen and 3 bathrooms, new windows and doors, 2 gas fireplaces, new paint throughout, and fully updating the fixtures and finishes to modernize the home for its new owners.
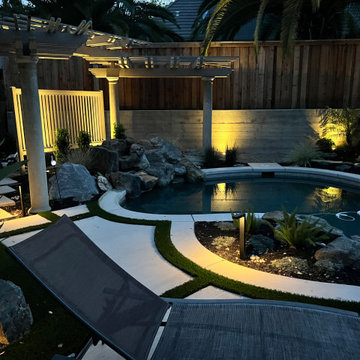 Luxury Outdoor Living, Inc.
New cantilevered pool coping & water line tile replaced the old flagstone pavers, decomposed granite and rolled pool beam with synthetic turf strips to "Green-up" the large amount of concrete. The "Raw" engineered concrete wall replaced an old failing wood wall with a new fence on top. The ambient well lights reflecting light off the walls create some spectacular patterns across the wall & silhouettes some of the plantings.

Sponsored
Sunbury, OH

J.Holderby - Renovations
Franklin County's Leading General Contractors - 2X Best of Houzz!
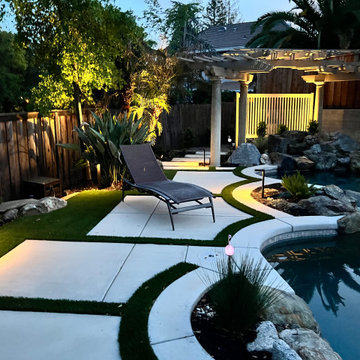 Luxury Outdoor Living, Inc.
New cantilevered pool coping & water line tile replaced the old flagstone pavers, decomposed granite and rolled pool beam with synthetic turf strips to "Green-up" the large amount of concrete. The "Raw" engineered concrete wall replaced an old failing wood wall with a new fence on top. The ambient well lights reflecting light off the walls create some spectacular patterns across the wall & silhouettes some of the plantings.
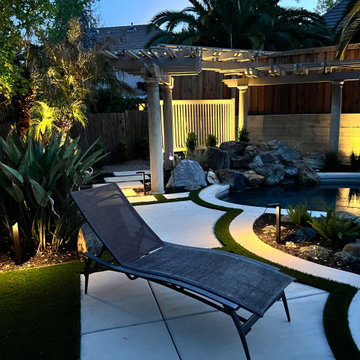 Luxury Outdoor Living, Inc.
New cantilevered pool coping & water line tile replaced the old flagstone pavers, decomposed granite and rolled pool beam with synthetic turf strips to "Green-up" the large amount of concrete. The "Raw" engineered concrete wall replaced an old failing wood wall with a new fence on top. The ambient well lights reflecting light off the walls create some spectacular patterns across the wall & silhouettes some of the plantings.
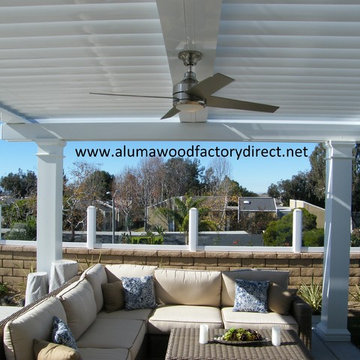
 Factory Direct Patio Covers
This traditional patio cover design complements the overall appearance of this home's exterior and also the wainscot interior. The 10" x 9' tall square roman columns fit right into the Alumawood wrapped perimeter. This opening roof system is louvered, solar powered and remote controlled. An all aluminum shade structure built right next to the Pacific Ocean this patio cover will last for years too come. The new equinox Louvered Roof System contains no steel and can be built next to the ocean without rusting. Correction the only steel in this covered patio is the stainless steel in the motors. This patio cover in Orange County is the only louvered patio cover engineered to perform in a ocean environment where other covers fail.
Troy Eckstein
 Anamorphic and Co
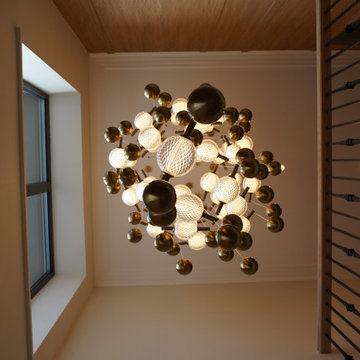
A property stranded for five years after a succession of failed contractors left the structure unsafe with unlawful and defective works throughout.
Full independent structural assessment and remediation plan
All defective works removed and rebuilt to correct specification
Structural completion under engineering sign-off and building regulations
Full fit-out and CasaVera bespoke interior package installed throughout

Sponsored
Westerville, OH

Custom Home Works
Franklin County's Award-Winning Design, Build and Remodeling Expert
 Anamorphic and Co
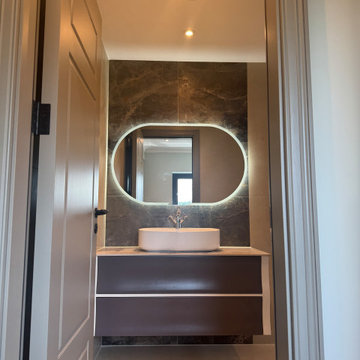
A property stranded for five years after a succession of failed contractors left the structure unsafe with unlawful and defective works throughout.
Full independent structural assessment and remediation plan
All defective works removed and rebuilt to correct specification
Structural completion under engineering sign-off and building regulations
Full fit-out and CasaVera bespoke interior package installed throughout
 Anamorphic and Co
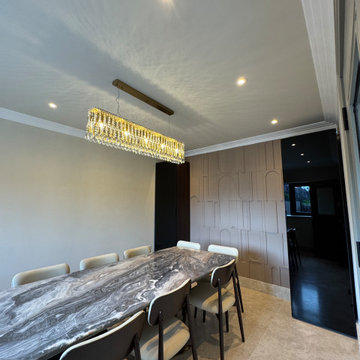
A property stranded for five years after a succession of failed contractors left the structure unsafe with unlawful and defective works throughout.
Full independent structural assessment and remediation plan
All defective works removed and rebuilt to correct specification
Structural completion under engineering sign-off and building regulations
Full fit-out and CasaVera bespoke interior package installed throughout
 Anamorphic and Co
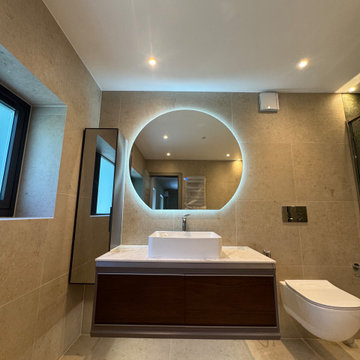
A property stranded for five years after a succession of failed contractors left the structure unsafe with unlawful and defective works throughout.
Full independent structural assessment and remediation plan
All defective works removed and rebuilt to correct specification
Structural completion under engineering sign-off and building regulations
Full fit-out and CasaVera bespoke interior package installed throughout
1