
Search results for "Farbe deckt" in Home Design Ideas


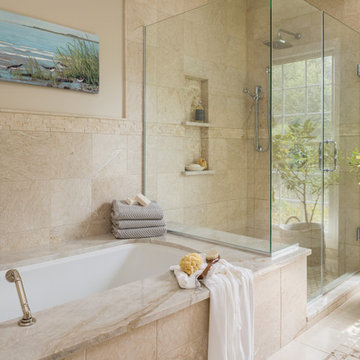
 Joni Spear Interior Design
Matt Harrer
Inspiration for a large mediterranean master beige tile and marble tile marble floor and beige floor corner shower remodel in St Louis with raised-panel cabinets, beige cabinets, an undermount tub, a two-piece toilet, beige walls, an undermount sink, marble countertops, a hinged shower door and beige countertops
Inspiration for a large mediterranean master beige tile and marble tile marble floor and beige floor corner shower remodel in St Louis with raised-panel cabinets, beige cabinets, an undermount tub, a two-piece toilet, beige walls, an undermount sink, marble countertops, a hinged shower door and beige countertops

 Eileen Gordon Design
Large tuscan formal and open concept dark wood floor living room photo in San Francisco with beige walls, a standard fireplace, a stone fireplace and no tv
Find the right local pro for your project

 Headhouse Square Custom Shutters
Huge coastal gray three-story exterior home idea in Philadelphia with a hip roof and a red roof

 Goggans Architecture & Interiors
When the Owners approached Goggans Architecture about renovation of a 90’s era oceanfront house, it was clear there would be a lot more to the renovation than mere updates and remedying deferred maintenance. One of the most significant issues was how to integrate an outdoor pool given the pool had to be within the building envelope, and the house was already abutting the setback on its ocean side. A second significant challenge was how to provide a roof top deck over a pitched roof house with an attic, that was functional and attractive. Finally, creating better access from the parking area to the kitchen was a priority.
Goggans Architecture addressed the placement of a pool by creating a walled courtyard at the front, or landward side, of the house. The pool was placed on one side of the entry walkway, while its composition was balanced by a parterre garden on the other side of the walkway. The roof top deck was resolved by adding a new staircase and passageway through former attic space. By using a motorized roof hatch, the Owners could ascend to the roof deck which perched just below the roof ridge, hidden from view from the street. Relocating an underneath stair from one side of the house to a point that was closer to the kitchen resolved the access issue.
These strategic moves created other opportunities, such as expansion of the master bathroom to a portion of the front porch, while allowing an exterior stair from the bath directly to the pool. Other enhancements included placement of a large folding door in the Great room, renovation and expansion of the kitchen and exterior decks, reorganization, and replacement of the fenestration, updating all baths and interior and exterior finishes.
The extensive renovation reflects the holistic approach of Goggans Architecture, marrying landscape architecture, architecture, and interiors.

 Tom Ralston Concrete
The pool deck and patio step down to a grassy yard with beautiful concrete stepping stones running alongside the pool.
Example of a huge tuscan backyard water fountain deck design in San Francisco with a roof extension
Example of a huge tuscan backyard water fountain deck design in San Francisco with a roof extension
 HELIUS Lighting Group

Trendy drop-in bathtub photo in Jackson with flat-panel cabinets and medium tone wood cabinets

Sponsored
Columbus, OH

Snider & Metcalf Interior Design, LTD
Leading Interior Designers in Columbus, Ohio & Ponte Vedra, Florida
 Samyn D’Elia Architects, P.A./Timberframe Design
Joe St. Pierre
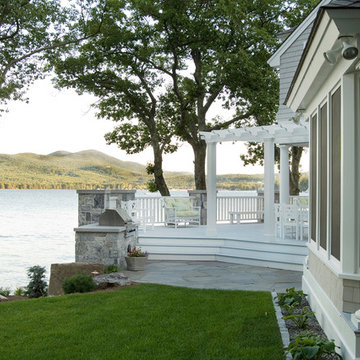
Example of a beach style deck design in Boston
Example of a beach style deck design in Boston


 J Jorgensen - Architectural Photographer
J Jorgensen - Architectural Photographer

Inspiration for a mid-sized mediterranean rooftop rooftop deck remodel in Los Angeles with a fire pit and no cover
Inspiration for a mid-sized mediterranean rooftop rooftop deck remodel in Los Angeles with a fire pit and no cover
 Ehrlich Yanai Rhee Chaney Architects
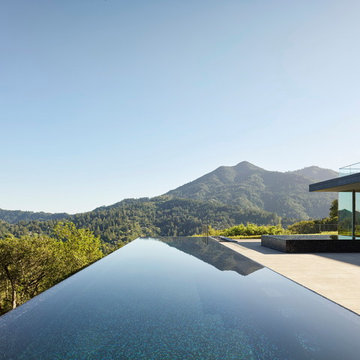
The upper concrete terrace look out over the mirror surface of an infinity edge lap pool hovering two inches above deck level.
© Matthew Millman
Example of a trendy rectangular infinity pool design in San Francisco
Example of a trendy rectangular infinity pool design in San Francisco
 Spectrum Interior Design, Inc.
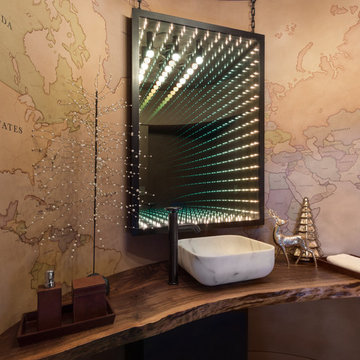
Example of a mountain style powder room design in San Francisco with a vessel sink and wood countertops


 Green Island Design
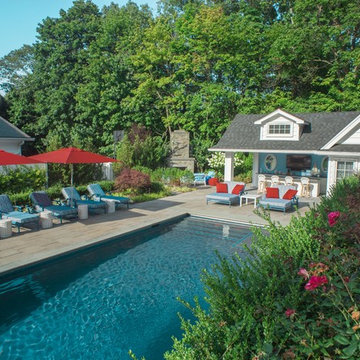
Example of a mid-sized transitional backyard stone and rectangular pool house design in New York
 Sustainable Design Group
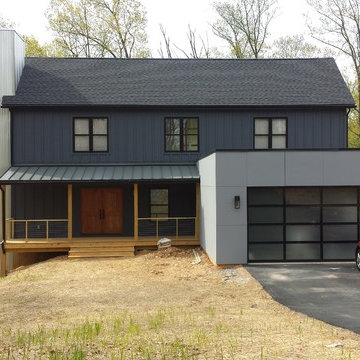
The Parker Vaughan home is a blend of country farm house and contemporary architecture with state of the art energy efficiency and solar power. The home is 3,000 square feet on a little over 5 acres with 3 bedrooms, 2 ½ baths, screen porch and 2 car garage. The master suite features a spectacular spa like bath with roof top deck free standing tub and a fireplace. The home is a custom new home by Sustainable Design Group designed to be completely energy independent, charge the owners 2 electric cars and have no energy bills. It is also designed to provide the most healthful indoor environment for the occupants.
 Shoreline Architecture & Design

Cute 3,000 sq. ft collage on picturesque Walloon lake in Northern Michigan. Designed with the narrow lot in mind the spaces are nicely proportioned to have a comfortable feel. Windows capture the spectacular view with western exposure.
 TreHus Architects+Interior Designers+Builders

Small transitional u-shaped marble floor enclosed kitchen photo in Minneapolis with a single-bowl sink, recessed-panel cabinets, white cabinets, granite countertops, white backsplash, subway tile backsplash, stainless steel appliances and no island

 DZN Partners
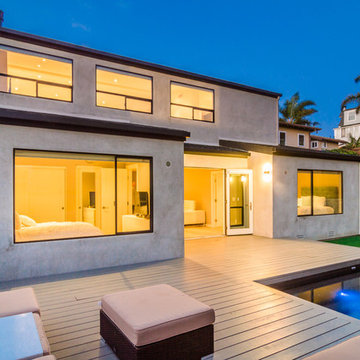
The rear yard featuring a large deck and spool.
Deck - large modern backyard deck idea in San Diego with no cover
Deck - large modern backyard deck idea in San Diego with no cover
 Legacy Builders Group
Kyle Cannon KCannon photography

Inspiration for a mid-sized timeless screened-in back porch remodel in Cincinnati with decking and a roof extension
Inspiration for a mid-sized timeless screened-in back porch remodel in Cincinnati with decking and a roof extension
 Belmonte Builders

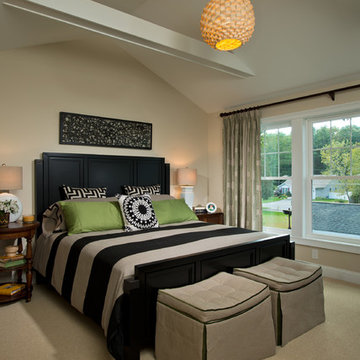
This master suite has tall, lofty ceiling. It also has an entrance to the unique sleeping porch which is accessed only from the master suite. Photo credit: Randall Perry
1