
Search results for "Finishing secondary" in Home Design Ideas

Find the right local pro for your project
 Miller Haus Cabinetry
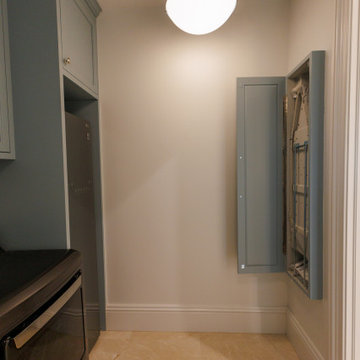
Tucked away upstairs, this secondary laundry room is as beautiful as it is efficient. Custom Amish-made maple cabinetry, finished in Sherwin-Williams SW 9138 Stardew paint, provides ample storage, while a fold-away ironing board cabinet ensures seamless convenience in a space designed for effortless laundry days.
 Miller Haus Cabinetry
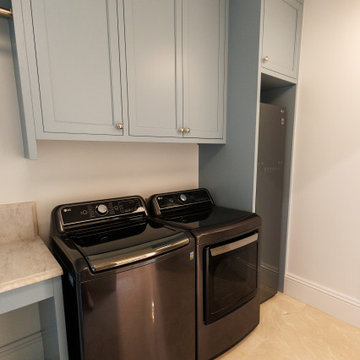
Tucked away upstairs, this secondary laundry room is as beautiful as it is efficient. Custom Amish-made maple cabinetry, finished in Sherwin-Williams SW 9138 Stardew paint, provides ample storage, while a fold-away ironing board cabinet ensures seamless convenience in a space designed for effortless laundry days.
 Miller Haus Cabinetry
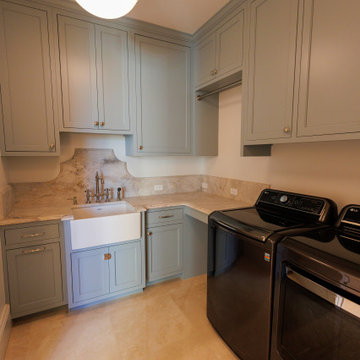
Tucked away upstairs, this secondary laundry room is as beautiful as it is efficient. Custom Amish-made maple cabinetry, finished in Sherwin-Williams SW 9138 Stardew paint, provides ample storage, while a fold-away ironing board cabinet ensures seamless convenience in a space designed for effortless laundry days.

Sponsored
Sunbury, OH

J.Holderby - Renovations
Franklin County's Leading General Contractors - 2X Best of Houzz!
 Miller Haus Cabinetry
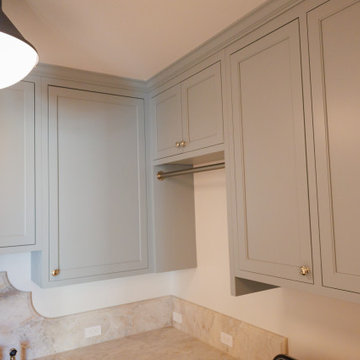
Tucked away upstairs, this secondary laundry room is as beautiful as it is efficient. Custom Amish-made maple cabinetry, finished in Sherwin-Williams SW 9138 Stardew paint, provides ample storage, while a fold-away ironing board cabinet ensures seamless convenience in a space designed for effortless laundry days.
 Miller Haus Cabinetry
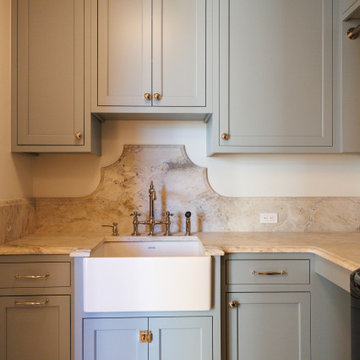
Tucked away upstairs, this secondary laundry room is as beautiful as it is efficient. Custom Amish-made maple cabinetry, finished in Sherwin-Williams SW 9138 Stardew paint, provides ample storage, while a fold-away ironing board cabinet ensures seamless convenience in a space designed for effortless laundry days.
 Miller Haus Cabinetry
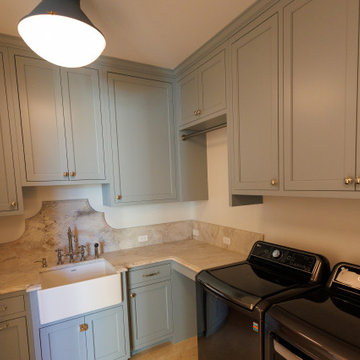
Tucked away upstairs, this secondary laundry room is as beautiful as it is efficient. Custom Amish-made maple cabinetry, finished in Sherwin-Williams SW 9138 Stardew paint, provides ample storage, while a fold-away ironing board cabinet ensures seamless convenience in a space designed for effortless laundry days.
 Kitchen & Bath Gallery of the Finger Lakes, Inc.
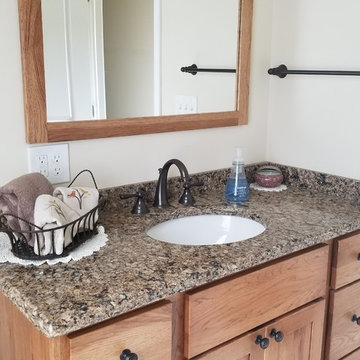
Candlelight Cabinetry Hickory vanity with Cambria Quartz top.
Inspiration for a mid-sized timeless porcelain tile and beige floor home design remodel in New York with flat-panel cabinets, brown cabinets, a two-piece toilet, beige walls, an undermount sink and quartz countertops
Inspiration for a mid-sized timeless porcelain tile and beige floor home design remodel in New York with flat-panel cabinets, brown cabinets, a two-piece toilet, beige walls, an undermount sink and quartz countertops
 Kitchen & Bath Gallery of the Finger Lakes, Inc.
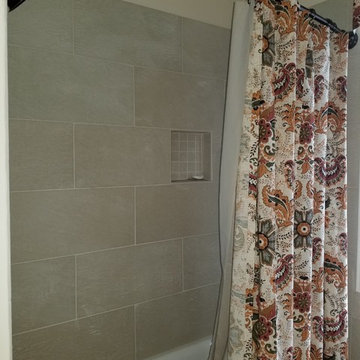
12 x 24" porcelain wall tile with built in niche
Example of a mid-sized classic home design design in New York with flat-panel cabinets, brown cabinets, beige walls and quartz countertops
Example of a mid-sized classic home design design in New York with flat-panel cabinets, brown cabinets, beige walls and quartz countertops

 Fitch Design Company
Patrick Barta Photography
Eat-in kitchen - large traditional u-shaped dark wood floor and brown floor eat-in kitchen idea in Seattle with a farmhouse sink, raised-panel cabinets, beige cabinets, white backsplash, subway tile backsplash, stainless steel appliances, an island and granite countertops
Eat-in kitchen - large traditional u-shaped dark wood floor and brown floor eat-in kitchen idea in Seattle with a farmhouse sink, raised-panel cabinets, beige cabinets, white backsplash, subway tile backsplash, stainless steel appliances, an island and granite countertops



 Schuler Cabinetry
Grays add a softness to the design, whether as a primary color, shown in the kitchen here, or as a secondary color, often on an island.
Gray is the perfect fit for the growing trend of Transitional design. The washed look and character of Peppercorn cherry paired with our Boardwalk door style creates a naturally calm and simple space. Designing with consistent horizontal sight lines, linear crown and a blended color palette are a few of the key elements to create a Transitional haven.
Pairing gray toned finishes, such as stain and paint, allows you to showcase multiple textures and values for creating depth through a layered approach.

 Metropolis Drafting and Construction Inc
Complete overhaul of the common area in this wonderful Arcadia home.
The living room, dining room and kitchen were redone.
The direction was to obtain a contemporary look but to preserve the warmth of a ranch home.
The perfect combination of modern colors such as grays and whites blend and work perfectly together with the abundant amount of wood tones in this design.
The open kitchen is separated from the dining area with a large 10' peninsula with a waterfall finish detail.
Notice the 3 different cabinet colors, the white of the upper cabinets, the Ash gray for the base cabinets and the magnificent olive of the peninsula are proof that you don't have to be afraid of using more than 1 color in your kitchen cabinets.
The kitchen layout includes a secondary sink and a secondary dishwasher! For the busy life style of a modern family.
The fireplace was completely redone with classic materials but in a contemporary layout.
Notice the porcelain slab material on the hearth of the fireplace, the subway tile layout is a modern aligned pattern and the comfortable sitting nook on the side facing the large windows so you can enjoy a good book with a bright view.
The bamboo flooring is continues throughout the house for a combining effect, tying together all the different spaces of the house.
All the finish details and hardware are honed gold finish, gold tones compliment the wooden materials perfectly.

 Legacy Custom Homes
Ryan Garvin
Example of a mid-sized beach style u-shaped dark wood floor open concept kitchen design in Orange County with a farmhouse sink, shaker cabinets, white cabinets, quartz countertops, blue backsplash, ceramic backsplash, stainless steel appliances and an island
Example of a mid-sized beach style u-shaped dark wood floor open concept kitchen design in Orange County with a farmhouse sink, shaker cabinets, white cabinets, quartz countertops, blue backsplash, ceramic backsplash, stainless steel appliances and an island



Sponsored
Delaware, OH

Buckeye Basements, Inc.
Central Ohio's Basement Finishing ExpertsBest Of Houzz '13-'21

 Reed Design Group
Large danish guest carpeted and gray floor bedroom photo in Denver with white walls and no fireplace

 Schrader & Companies
Photo Credit Landmark Photography.
This house was designed to fit the shores of Lake Minnetonka’s Stubbs Bay. The exterior architecture has the feel of an old lake cottage home that’s been there for a century with modern day finishes. The interior has large Marvin windows with expansive views of the lake, walnut floors, extensive wood detailing in the custom cabinets, wainscot, beamed ceilings, and fireplace. Step out of the kitchen to a covered out door porch with phantom screens overlooking the lake. The master bedroom has a large private roof deck overlooking the lake as well. There is a private master bonus room accessed through the master closet. The four levels of the home are accessible by an elevator. The working butler’s pantry, which is accessible by both sides of the kitchen has a secondary sink, dishwasher, refrigerator, lots of storage, and yes windows for natural light, views of the lake, and air flow.

 Amsted Design-Build
Previously renovated with a two-story addition in the 80’s, the home’s square footage had been increased, but the current homeowners struggled to integrate the old with the new.
An oversized fireplace and awkward jogged walls added to the challenges on the main floor, along with dated finishes. While on the second floor, a poorly configured layout was not functional for this expanding family.
From the front entrance, we can see the fireplace was removed between the living room and dining rooms, creating greater sight lines and allowing for more traditional archways between rooms.
At the back of the home, we created a new mudroom area, and updated the kitchen with custom two-tone millwork, countertops and finishes. These main floor changes work together to create a home more reflective of the homeowners’ tastes.
On the second floor, the master suite was relocated and now features a beautiful custom ensuite, walk-in closet and convenient adjacency to the new laundry room.
Gordon King Photography
1