
Search results for "Fuel gauge" in Home Design Ideas
 Nanaimo Sheet Metal Ltd.
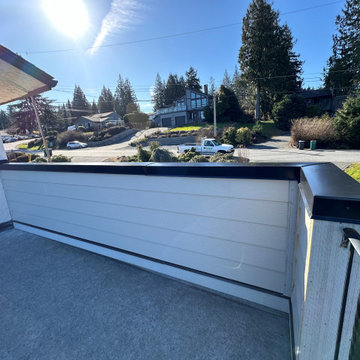
26 gauge black pre painted steel formed into cap flashing. installed with s-lock seam design.
Mid-sized urban metal railing balcony photo in Vancouver with no cover
Mid-sized urban metal railing balcony photo in Vancouver with no cover

 Top’s Appliances and Cabinetry, LLC
Storage and Organization Solutions - Pull Out Spice Rack. 48" Wolf Dual Fuel Range with Pot Filler, Aristokrat Cabinetry with Cambria Countertops.
Photo by Gage Seaux
 Top’s Appliances and Cabinetry, LLC
Open floor plan with cathedral ceiling and wood beams. Spacious island with seating for 6 adds to the dining experience.
Photo by Gage Seaux
Example of a transitional kitchen design in New Orleans with an island
Example of a transitional kitchen design in New Orleans with an island
Find the right local pro for your project
 Top’s Appliances and Cabinetry, LLC
Photos by Gage Seaux
Transitional built-in desk medium tone wood floor and brown floor home office photo with white walls
Transitional built-in desk medium tone wood floor and brown floor home office photo with white walls
 Top’s Appliances and Cabinetry, LLC
Photos by Gage Seaux
Transitional dark wood floor and brown floor kitchen pantry photo with beaded inset cabinets, gray cabinets, white backsplash, paneled appliances, an island and white countertops
Transitional dark wood floor and brown floor kitchen pantry photo with beaded inset cabinets, gray cabinets, white backsplash, paneled appliances, an island and white countertops
 Top’s Appliances and Cabinetry, LLC
Photos by Gage Seaux
Kitchen pantry - transitional dark wood floor and brown floor kitchen pantry idea with beaded inset cabinets, gray cabinets, white backsplash, paneled appliances, an island and white countertops
Kitchen pantry - transitional dark wood floor and brown floor kitchen pantry idea with beaded inset cabinets, gray cabinets, white backsplash, paneled appliances, an island and white countertops
 Top’s Appliances and Cabinetry, LLC
Photos by Gage Seaux
Eat-in kitchen - transitional medium tone wood floor and brown floor eat-in kitchen idea with beaded inset cabinets, gray cabinets, white backsplash, paneled appliances, an island and white countertops
Eat-in kitchen - transitional medium tone wood floor and brown floor eat-in kitchen idea with beaded inset cabinets, gray cabinets, white backsplash, paneled appliances, an island and white countertops
 Top’s Appliances and Cabinetry, LLC
Photos by Gage Seaux
Example of a transitional open concept medium tone wood floor and brown floor living room library design with white walls, a standard fireplace, a wood fireplace surround and a media wall
Example of a transitional open concept medium tone wood floor and brown floor living room library design with white walls, a standard fireplace, a wood fireplace surround and a media wall
 Top’s Appliances and Cabinetry, LLC
Photos by Gage Seaux
Inspiration for a transitional medium tone wood floor and brown floor eat-in kitchen remodel with beaded inset cabinets, gray cabinets, white backsplash, paneled appliances, an island and white countertops
Inspiration for a transitional medium tone wood floor and brown floor eat-in kitchen remodel with beaded inset cabinets, gray cabinets, white backsplash, paneled appliances, an island and white countertops
 Top’s Appliances and Cabinetry, LLC
Photos by Gage Seaux
Eat-in kitchen - transitional medium tone wood floor and brown floor eat-in kitchen idea with beaded inset cabinets, gray cabinets, white backsplash, paneled appliances, an island and white countertops
Eat-in kitchen - transitional medium tone wood floor and brown floor eat-in kitchen idea with beaded inset cabinets, gray cabinets, white backsplash, paneled appliances, an island and white countertops
 Top’s Appliances and Cabinetry, LLC
Photos by Gage Seaux
Transitional medium tone wood floor and brown floor eat-in kitchen photo with beaded inset cabinets, gray cabinets, white backsplash, paneled appliances, an island and white countertops
Transitional medium tone wood floor and brown floor eat-in kitchen photo with beaded inset cabinets, gray cabinets, white backsplash, paneled appliances, an island and white countertops
 Top’s Appliances and Cabinetry, LLC
Photos by Gage Seaux
Eat-in kitchen - transitional medium tone wood floor and brown floor eat-in kitchen idea with beaded inset cabinets, gray cabinets, white backsplash, paneled appliances, an island and white countertops
Eat-in kitchen - transitional medium tone wood floor and brown floor eat-in kitchen idea with beaded inset cabinets, gray cabinets, white backsplash, paneled appliances, an island and white countertops
 Top’s Appliances and Cabinetry, LLC
Photos by Gage Seaux
Home office - transitional built-in desk medium tone wood floor and brown floor home office idea with white walls
Home office - transitional built-in desk medium tone wood floor and brown floor home office idea with white walls
 Top’s Appliances and Cabinetry, LLC
Custom Wood Hood with Vent-A-Hood Liner, 48" Wolf Dual Fuel Range, Cambria Countertops, Sub-Zero Refrigeration, with Dual Dishwashers.
Photo by Gage Seaux
 Top’s Appliances and Cabinetry, LLC
Photos by Gage Seaux
Inspiration for a transitional open concept medium tone wood floor and brown floor living room library remodel with white walls, a standard fireplace, a wood fireplace surround and a media wall
Inspiration for a transitional open concept medium tone wood floor and brown floor living room library remodel with white walls, a standard fireplace, a wood fireplace surround and a media wall
 Top’s Appliances and Cabinetry, LLC
Photos by Gage Seaux
Transitional medium tone wood floor and brown floor eat-in kitchen photo with beaded inset cabinets, gray cabinets, white backsplash, paneled appliances, an island and white countertops
Transitional medium tone wood floor and brown floor eat-in kitchen photo with beaded inset cabinets, gray cabinets, white backsplash, paneled appliances, an island and white countertops
 Top’s Appliances and Cabinetry, LLC
Photos by Gage Seaux
Eat-in kitchen - transitional medium tone wood floor and brown floor eat-in kitchen idea with beaded inset cabinets, gray cabinets, white backsplash, paneled appliances, an island and white countertops
Eat-in kitchen - transitional medium tone wood floor and brown floor eat-in kitchen idea with beaded inset cabinets, gray cabinets, white backsplash, paneled appliances, an island and white countertops
 Top’s Appliances and Cabinetry, LLC
Photos by Gage Seaux
Example of a transitional medium tone wood floor and brown floor eat-in kitchen design with beaded inset cabinets, gray cabinets, white backsplash, paneled appliances, an island and white countertops
Example of a transitional medium tone wood floor and brown floor eat-in kitchen design with beaded inset cabinets, gray cabinets, white backsplash, paneled appliances, an island and white countertops
 Top’s Appliances and Cabinetry, LLC
Spice pull out cabinet. Photo by Gage Seaux.
Inspiration for a mid-sized transitional u-shaped porcelain tile eat-in kitchen remodel in New Orleans with a farmhouse sink, beaded inset cabinets, white cabinets, quartz countertops, multicolored backsplash, stone tile backsplash, stainless steel appliances and an island
Inspiration for a mid-sized transitional u-shaped porcelain tile eat-in kitchen remodel in New Orleans with a farmhouse sink, beaded inset cabinets, white cabinets, quartz countertops, multicolored backsplash, stone tile backsplash, stainless steel appliances and an island
1