
Search results for "Gained substantial" in Home Design Ideas

 Kipnis Architecture + Planning
The exterior of this home is a modern composition of intersecting masses and planes, all cleanly proportioned. The natural wood overhang and front door stand out from the monochromatic taupe/bronze color scheme. http://www.kipnisarch.com
Cable Photo/Wayne Cable http://selfmadephoto.com

 Verce Design
This expansive first floor takes luxury to the next level. A once dreary and dark kitchen, lacking in function, takes on a new look. Natural light floods through the kitchen with wall-to-wall windows, highlighting the gorgeous wood texture from the rift sawn white oak and walnut inset cabinets. A french La Corneau range provides a beautiful focal point, paired with layered designer lighting and various stones.
A host’s dream space for entertaining with a hidden pantry, fully stocked with a chefs sink, dishwasher, and wall oven with ample storage for dry goods and small appliances.
A morning brew or 5'oclock cocktail can be found in the fully loaded wet bar stocked with an integrated espresso maker, ice maker, refrigerator, freezer, wine cooler, and spirits collected from traveling the globe. Cheers!
 FleischmanGarcia
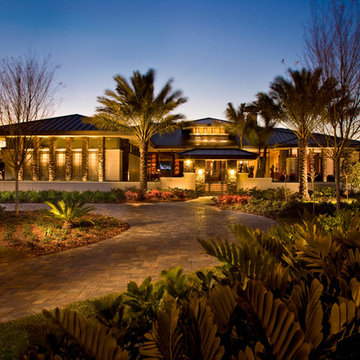
Carefully designed landscape lighting accents the deep roof overhang as well as the exterior stone to provide an orchestrated sense of drama at night.
Find the right local pro for your project

 Kirby Home Designs
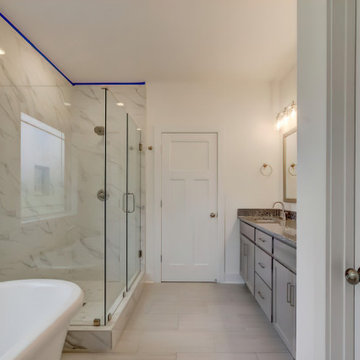
Example of a transitional master beige tile and white tile beige floor and double-sink alcove shower design in Oklahoma City with recessed-panel cabinets, beige cabinets, white walls, an undermount sink, marble countertops, a hinged shower door, gray countertops and a built-in vanity

 Zola European Windows

Located in, Summit Park, Park City UT lies one of the most efficient houses in the country. The Summit Haus – designed and built by Chris Price of PCD+B, is an exploration in design and construction of advanced high performance housing. Seeing a rising demand for sustainable housing along with rising Carbon emissions leading to global warming, this house strives to show that sensible, good design can create spaces adequate for today’s housing demands while adhering to strict standards. The house was designed to meet the very rigid Passiv House rating system – 90% more efficient than a typical home in the area.
The house itself was intended to nestle neatly into the 45 degree sloped site and to take full advantage of the limited solar access and views. The views range from short, highly wooded views to a long corridor out towards the Uinta Mountain range towards the east. The house was designed and built based off Passiv Haus standards, and the framing and ventilation became critical elements to maintain such minimal energy requirements.
Zola triple-pane, tilt-and-turn Thermo uPVC windows contribute substantially to the home’s energy efficiency, and takes advantage of the beautiful surrounding of the location, including forrest views from the deck off of the kitchen.
Photographer: Douglas Burke

 Zola European Windows
Located in, Summit Park, Park City UT lies one of the most efficient houses in the country. The Summit Haus – designed and built by Chris Price of PCD+B, is an exploration in design and construction of advanced high performance housing. Seeing a rising demand for sustainable housing along with rising Carbon emissions leading to global warming, this house strives to show that sensible, good design can create spaces adequate for today’s housing demands while adhering to strict standards. The house was designed to meet the very rigid Passiv House rating system – 90% more efficient than a typical home in the area.
The house itself was intended to nestle neatly into the 45 degree sloped site and to take full advantage of the limited solar access and views. The views range from short, highly wooded views to a long corridor out towards the Uinta Mountain range towards the east. The house was designed and built based off Passiv Haus standards, and the framing and ventilation became critical elements to maintain such minimal energy requirements.
Zola triple-pane, tilt-and-turn Thermo uPVC windows contribute substantially to the home’s energy efficiency, and takes advantage of the beautiful surrounding of the location, including forrest views from the deck off of the kitchen.
Photographer: City Home Collective



 Donald A. Gardner Architects
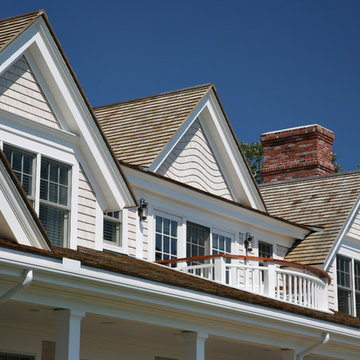
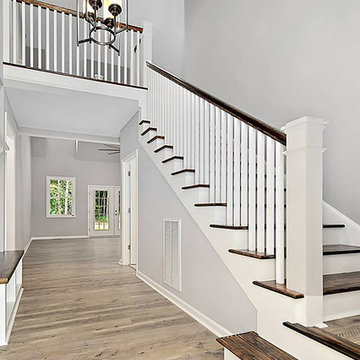


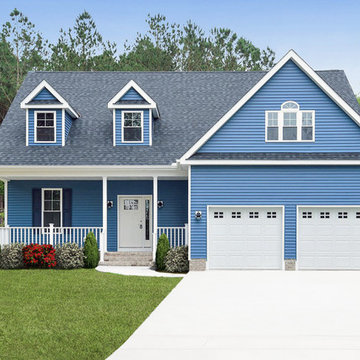
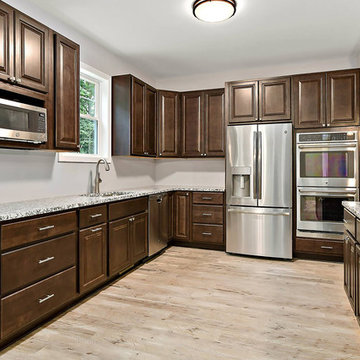
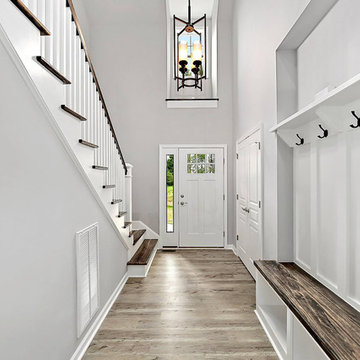
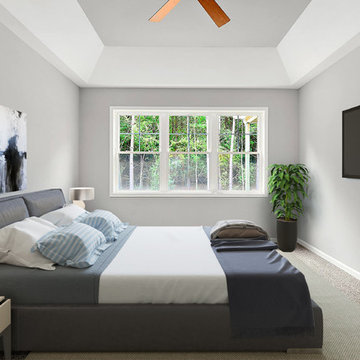
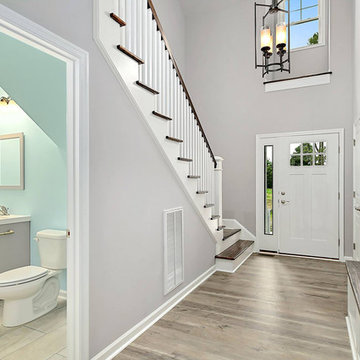
This classic cottage home plan offers maximum comfort for its economic design and narrow lot width. A cozy front porch invites relaxation, while twin dormers and a gabled garage provide substantial curb appeal. The foyer features a generous coat closet and a niche for displaying collectibles. The great room gains drama from two clerestory dormers and a balcony that overlooks the room from the second floor. With plenty of space for more than one cook, the kitchen services both dining room and great room with ease. Topped by an elegant tray ceiling, the home plan's first floor master suite enjoys a private bath and walk-in closet, while the upstairs bedrooms and bonus room share a hall bath with linen closet.
 Donald A. Gardner Architects
This classic cottage home plan offers maximum comfort for its economic design and narrow lot width. A cozy front porch invites relaxation, while twin dormers and a gabled garage provide substantial curb appeal. The foyer features a generous coat closet and a niche for displaying collectibles. The great room gains drama from two clerestory dormers and a balcony that overlooks the room from the second floor. With plenty of space for more than one cook, the kitchen services both dining room and great room with ease. Topped by an elegant tray ceiling, the home plan's first floor master suite enjoys a private bath and walk-in closet, while the upstairs bedrooms and bonus room share a hall bath with linen closet.
 Donald A. Gardner Architects
This classic cottage home plan offers maximum comfort for its economic design and narrow lot width. A cozy front porch invites relaxation, while twin dormers and a gabled garage provide substantial curb appeal. The foyer features a generous coat closet and a niche for displaying collectibles. The great room gains drama from two clerestory dormers and a balcony that overlooks the room from the second floor. With plenty of space for more than one cook, the kitchen services both dining room and great room with ease. Topped by an elegant tray ceiling, the home plan's first floor master suite enjoys a private bath and walk-in closet, while the upstairs bedrooms and bonus room share a hall bath with linen closet.
 Donald A. Gardner Architects
This classic cottage home plan offers maximum comfort for its economic design and narrow lot width. A cozy front porch invites relaxation, while twin dormers and a gabled garage provide substantial curb appeal. The foyer features a generous coat closet and a niche for displaying collectibles. The great room gains drama from two clerestory dormers and a balcony that overlooks the room from the second floor. With plenty of space for more than one cook, the kitchen services both dining room and great room with ease. Topped by an elegant tray ceiling, the home plan's first floor master suite enjoys a private bath and walk-in closet, while the upstairs bedrooms and bonus room share a hall bath with linen closet.
 Donald A. Gardner Architects
This classic cottage home plan offers maximum comfort for its economic design and narrow lot width. A cozy front porch invites relaxation, while twin dormers and a gabled garage provide substantial curb appeal. The foyer features a generous coat closet and a niche for displaying collectibles. The great room gains drama from two clerestory dormers and a balcony that overlooks the room from the second floor. With plenty of space for more than one cook, the kitchen services both dining room and great room with ease. Topped by an elegant tray ceiling, the home plan's first floor master suite enjoys a private bath and walk-in closet, while the upstairs bedrooms and bonus room share a hall bath with linen closet.
 Donald A. Gardner Architects
This classic cottage home plan offers maximum comfort for its economic design and narrow lot width. A cozy front porch invites relaxation, while twin dormers and a gabled garage provide substantial curb appeal. The foyer features a generous coat closet and a niche for displaying collectibles. The great room gains drama from two clerestory dormers and a balcony that overlooks the room from the second floor. With plenty of space for more than one cook, the kitchen services both dining room and great room with ease. Topped by an elegant tray ceiling, the home plan's first floor master suite enjoys a private bath and walk-in closet, while the upstairs bedrooms and bonus room share a hall bath with linen closet.
 Donald A. Gardner Architects
This classic cottage home plan offers maximum comfort for its economic design and narrow lot width. A cozy front porch invites relaxation, while twin dormers and a gabled garage provide substantial curb appeal. The foyer features a generous coat closet and a niche for displaying collectibles. The great room gains drama from two clerestory dormers and a balcony that overlooks the room from the second floor. With plenty of space for more than one cook, the kitchen services both dining room and great room with ease. Topped by an elegant tray ceiling, the home plan's first floor master suite enjoys a private bath and walk-in closet, while the upstairs bedrooms and bonus room share a hall bath with linen closet.
 Donald A. Gardner Architects
This classic cottage home plan offers maximum comfort for its economic design and narrow lot width. A cozy front porch invites relaxation, while twin dormers and a gabled garage provide substantial curb appeal. The foyer features a generous coat closet and a niche for displaying collectibles. The great room gains drama from two clerestory dormers and a balcony that overlooks the room from the second floor. With plenty of space for more than one cook, the kitchen services both dining room and great room with ease. Topped by an elegant tray ceiling, the home plan's first floor master suite enjoys a private bath and walk-in closet, while the upstairs bedrooms and bonus room share a hall bath with linen closet.

 Eric N. Rohlfing, ENR architects
A handy, empty-nester couple, nearing retirement, sold their mansion, and purchased a fixer-upper on a sunlit hillside that features the spectacular ocean view of the Channel Islands. ENRarchitects was hired to assist with making minor enhancements to the plan, integrating the lower level parking court, and adding a patio deck. The owner, a retiring engineer, took on the responsibilities of general contracting during construction.
Our collaboration included opening the kitchen to the Living-Dining space, so all can enjoy the ocean view. A balcony was added to second floor Master Study, with a new laundry room below it. Both bathrooms were modestly enlarged to provide more spacious showers. Lastly, the Entry Foyer was opened to ceiling height into the Living Room.
In California, ocean views inherently include relentless west sunshine, and formidable interior heat gain. Multiple design studies explored various means to incorporate shading and solar screening measures to permit the view, and to reduce heat gain. Additional studies featured more substantial proposed additions, including a lower level guest suite, and a detached office.
A key feature, is the addition of a raised, covered entry porch, where passengers and goods can be offloaded, prior to parking on the lower level. The new porch also provides a secondary transition around the structure to the ocean view, split-level patio.
A 2nd phase included the suggestion of rebuilding the lower covered parking to include a roof deck, rooftop guest suite, and solar electricity, which was successfully completed. The property is now mildly reminiscent of the Sea Ranch community.
With the blessing of year-round comfortable weather, and ever-changing, dynamic views, the successfully remodeled home takes full advantage for a new generation of colorful living. (photo by owner)
"We are so happy with the results, and proud you’d include our place in your client list.
We are extremely happy and will always tout your skills."
-Bill & Janice, Camarillo
 Donald A. Gardner Architects
This classic cottage home plan offers maximum comfort for its economic design and narrow lot width. A cozy front porch invites relaxation, while twin dormers and a gabled garage provide substantial curb appeal. The foyer features a generous coat closet and a niche for displaying collectibles. The great room gains drama from two clerestory dormers and a balcony that overlooks the room from the second floor. With plenty of space for more than one cook, the kitchen services both dining room and great room with ease. Topped by an elegant tray ceiling, the home plan's first floor master suite enjoys a private bath and walk-in closet, while the upstairs bedrooms and bonus room share a hall bath with linen closet.
 Eric N. Rohlfing, ENR architects
A handy, empty-nester couple, nearing retirement, sold their mansion, and purchased a fixer-upper on a sunlit hillside that features the spectacular ocean view of the Channel Islands. ENRarchitects was hired to assist with making minor enhancements to the plan, integrating the lower level parking court, and adding a patio deck. The owner, a retiring engineer, took on the responsibilities of general contracting during construction.
Our collaboration included opening the kitchen to the Living-Dining space, so all can enjoy the ocean view. A balcony was added to second floor Master Study, with a new laundry room below it. Both bathrooms were modestly enlarged to provide more spacious showers. Lastly, the Entry Foyer was opened to ceiling height into the Living Room.
In California, ocean views inherently include relentless west sunshine, and formidable interior heat gain. Multiple design studies explored various means to incorporate shading and solar screening measures to permit the view, and to reduce heat gain. Additional studies featured more substantial proposed additions, including a lower level guest suite, and a detached office.
A key feature, is the addition of a raised, covered entry porch, where passengers and goods can be offloaded, prior to parking on the lower level. The new porch also provides a secondary transition around the structure to the ocean view, split-level patio.
A 2nd phase included the suggestion of rebuilding the lower covered parking to include a roof deck, rooftop guest suite, and solar electricity, which was successfully completed. The property is now mildly reminiscent of the Sea Ranch community.
With the blessing of year-round comfortable weather, and ever-changing, dynamic views, the successfully remodeled home takes full advantage for a new generation of colorful living. (photo by owner)
"We are so happy with the results, and proud you’d include our place in your client list.
We are extremely happy and will always tout your skills."
-Bill & Janice, Camarillo
 Donald A. Gardner Architects
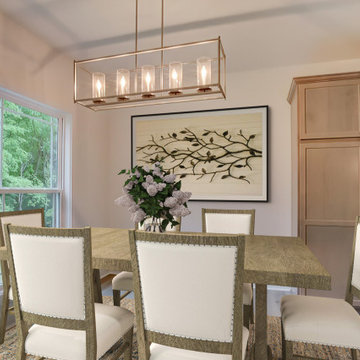
This classic cottage home plan offers maximum comfort for its economic design and narrow lot width. A cozy front porch invites relaxation, while twin dormers and a gabled garage provide substantial curb appeal. The foyer features a generous coat closet and a niche for displaying collectibles. The great room gains drama from two clerestory dormers and a balcony that overlooks the room from the second floor. With plenty of space for more than one cook, the kitchen services both dining room and great room with ease. Topped by an elegant tray ceiling, the home plan's first floor master suite enjoys a private bath and walk-in closet, while the upstairs bedrooms and bonus room share a hall bath with linen closet.
1