
Search results for "Gambling projects" in Home Design Ideas

 Sonia Sudan Interiors
Boys bedroom with feature wall, new engineered hardwood flooring and rug
Example of a transitional kids' room design in Toronto
Example of a transitional kids' room design in Toronto
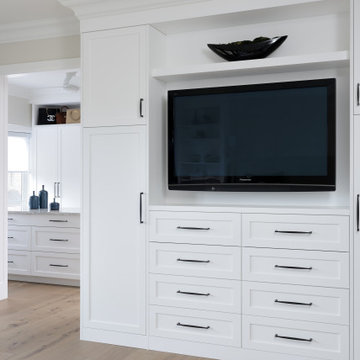 Sonia Sudan Interiors
Primary bedroom with custom upholstered bedframe, custom cabinetry, and rug
Example of a large transitional home design design in Toronto
Example of a large transitional home design design in Toronto
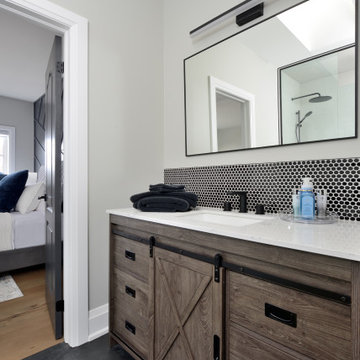 Sonia Sudan Interiors
Boys ensuite bathroom black tiles, and wood cabinet.
Transitional bathroom photo in Toronto
Transitional bathroom photo in Toronto
Find the right local pro for your project
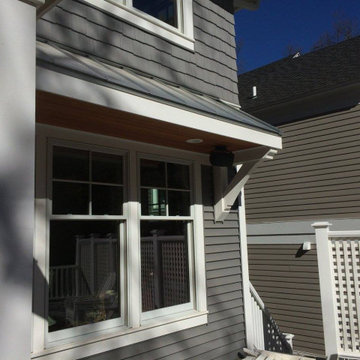

 Sonia Sudan Interiors
Upstairs loft area
Example of a mid-sized transitional medium tone wood floor and brown floor nursery design in Toronto with gray walls
Example of a mid-sized transitional medium tone wood floor and brown floor nursery design in Toronto with gray walls
 Sonia Sudan Interiors
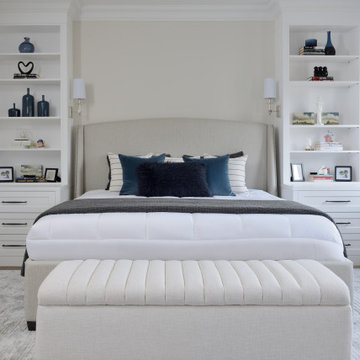
Primary bedroom with custom upholstered bedframe, custom cabinetry, and rug
Large transitional master medium tone wood floor and brown floor bedroom photo in Toronto with gray walls
Large transitional master medium tone wood floor and brown floor bedroom photo in Toronto with gray walls
 Sonia Sudan Interiors
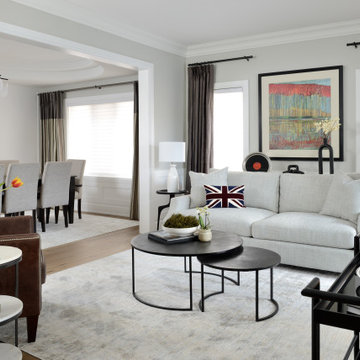
Living and dining room combo
Inspiration for a mid-sized transitional formal medium tone wood floor and brown floor living room remodel in Toronto with gray walls
Inspiration for a mid-sized transitional formal medium tone wood floor and brown floor living room remodel in Toronto with gray walls


 Sonia Sudan Interiors

Primary bedroom custom closet
Walk-in closet - transitional men's light wood floor and brown floor walk-in closet idea in Toronto with shaker cabinets and white cabinets
Walk-in closet - transitional men's light wood floor and brown floor walk-in closet idea in Toronto with shaker cabinets and white cabinets
 Sonia Sudan Interiors
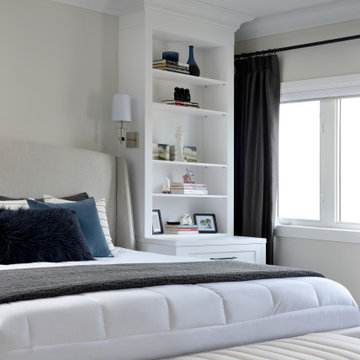
Primary bedroom with custom upholstered bedframe, custom cabinetry, and rug
Example of a large transitional master light wood floor and brown floor bedroom design in Toronto with gray walls
Example of a large transitional master light wood floor and brown floor bedroom design in Toronto with gray walls
 Sonia Sudan Interiors


Bedroom with wall molding and engineered hardwood flooring
Example of a mid-sized transitional light wood floor, brown floor and wall paneling bedroom design in Toronto with white walls
Example of a mid-sized transitional light wood floor, brown floor and wall paneling bedroom design in Toronto with white walls
 Sonia Sudan Interiors
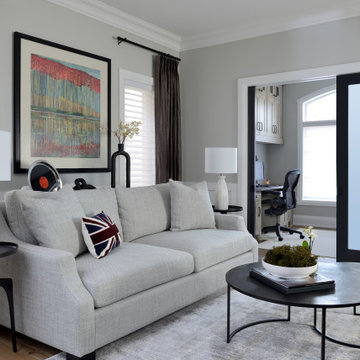
Living room and home office
Inspiration for a mid-sized transitional enclosed medium tone wood floor and gray floor living room library remodel in Toronto with gray walls
Inspiration for a mid-sized transitional enclosed medium tone wood floor and gray floor living room library remodel in Toronto with gray walls
 Sonia Sudan Interiors

Primary bedroom custom closet
Inspiration for a large transitional women's medium tone wood floor and brown floor walk-in closet remodel in Toronto with shaker cabinets and white cabinets
Inspiration for a large transitional women's medium tone wood floor and brown floor walk-in closet remodel in Toronto with shaker cabinets and white cabinets
 Sonia Sudan Interiors
Dining Room with statement chandelier
Inspiration for a mid-sized transitional medium tone wood floor, brown floor, tray ceiling and wall paneling dining room remodel in Toronto with white walls
Inspiration for a mid-sized transitional medium tone wood floor, brown floor, tray ceiling and wall paneling dining room remodel in Toronto with white walls

Sponsored
Fredericksburg, OH

High Point Cabinets
Columbus' Experienced Custom Cabinet Builder | 4x Best of Houzz Winner


 Sonia Sudan Interiors
Front Entrance
Inspiration for a mid-sized transitional porcelain tile, brown floor and wall paneling single front door remodel in Toronto with white walls and a dark wood front door
Inspiration for a mid-sized transitional porcelain tile, brown floor and wall paneling single front door remodel in Toronto with white walls and a dark wood front door
 Sonia Sudan Interiors
Family Room
Example of a large transitional medium tone wood floor, brown floor and wall paneling living room design in Toronto with white walls, a standard fireplace, a concrete fireplace and a media wall
Example of a large transitional medium tone wood floor, brown floor and wall paneling living room design in Toronto with white walls, a standard fireplace, a concrete fireplace and a media wall
 Sonia Sudan Interiors
Front Entrance
Mid-sized transitional porcelain tile, brown floor and wall paneling single front door photo in Toronto with white walls and a dark wood front door
Mid-sized transitional porcelain tile, brown floor and wall paneling single front door photo in Toronto with white walls and a dark wood front door


 Sonia Sudan Interiors
Open concept Family Room with built-in cabinetry and custom Kitchen
Inspiration for a large transitional medium tone wood floor, brown floor and wall paneling living room remodel in Toronto with white walls, a standard fireplace, a concrete fireplace and a media wall
Inspiration for a large transitional medium tone wood floor, brown floor and wall paneling living room remodel in Toronto with white walls, a standard fireplace, a concrete fireplace and a media wall
 Sonia Sudan Interiors
Family Room with built-in cabinetry.
Example of a large transitional medium tone wood floor, brown floor and wall paneling family room design in Toronto with white walls, a standard fireplace, a concrete fireplace and a media wall
Example of a large transitional medium tone wood floor, brown floor and wall paneling family room design in Toronto with white walls, a standard fireplace, a concrete fireplace and a media wall

 Stephanie Gamble Interiors
Transitional Living Room with Original Michael Carson Art, Custom designed and fabricated fireplace mantel. Clean and tailored upholstery -
Jennifer Hughes Photography
1