
Search results for "Ganze küche" in Home Design Ideas

 User
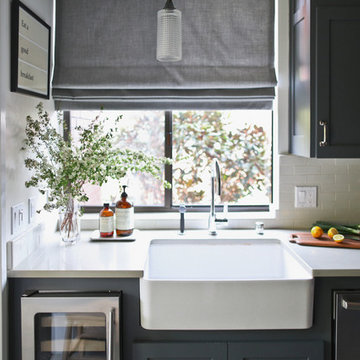
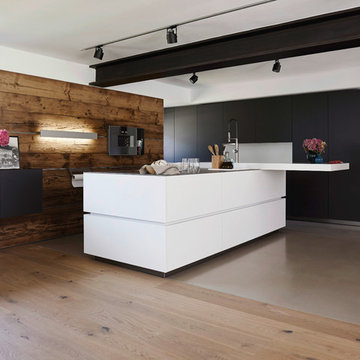
UserExample of a large trendy open concept kitchen design in New York with flat-panel cabinets and an island

 Stephenson Design Collective
The two prefabricated modules are connected to the site built garage.
Alpinfoto
Small minimalist two-story mixed siding flat roof photo in Seattle
Small minimalist two-story mixed siding flat roof photo in Seattle
Find the right local pro for your project

 Vertebrae Art and Architecture
Art Gray
Open concept kitchen - small contemporary single-wall concrete floor and gray floor open concept kitchen idea in Los Angeles with an undermount sink, flat-panel cabinets, stainless steel appliances, an island, gray cabinets, solid surface countertops, metallic backsplash and gray countertops
Open concept kitchen - small contemporary single-wall concrete floor and gray floor open concept kitchen idea in Los Angeles with an undermount sink, flat-panel cabinets, stainless steel appliances, an island, gray cabinets, solid surface countertops, metallic backsplash and gray countertops
 User
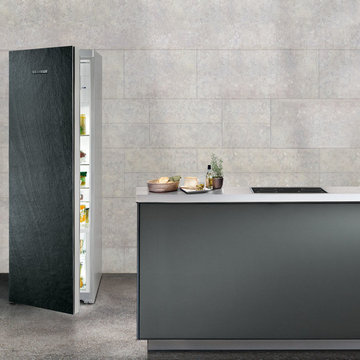
UserDer Kühlschrank mit Schieferfront stellt ein ganz besonderes Highlight in jeder Küche dar. Besonders in modernen, grifflosen und dunklen Küchen fügt sich das Kühlgerät mit der einzigartigen Oberfläche perfekt ein.
 Nolte Küchen GmbH & Co. KG
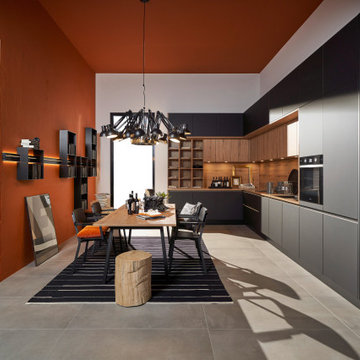
Die Farbe Schwarz ist aus der Küche nicht mehr weg zu denken. Warum auch! Vor allem in Kombination mit einem warmen Holzton, wie hier mit Vulkaneiche, macht diese Küche optisch was her und bietet ganz nebenbei noch jede Menge Stauraum.

 Greg Hasler
Open concept kitchen - large mid-century modern single-wall gray floor and concrete floor open concept kitchen idea in Vancouver with an undermount sink, flat-panel cabinets, black cabinets, black backsplash, paneled appliances, an island, black countertops and quartz countertops


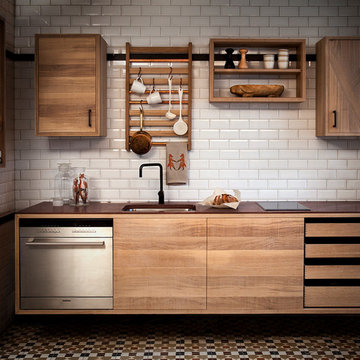


 Mittendorf Quality Construction
Inspiration for a rustic brown one-story wood gable roof remodel in Seattle
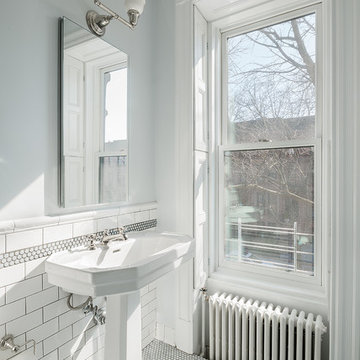
Example of an ornate mosaic tile floor bathroom design in New York with a pedestal sink and white walls
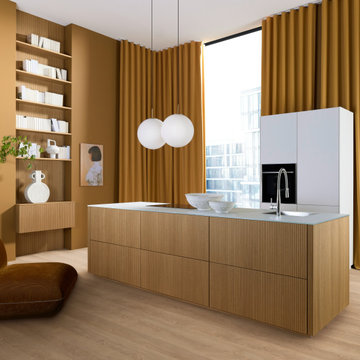 Nolte Küchen GmbH & Co. KG
Die Front neoLODGE in Eiche Diamant heißt das helle Furnier mit eingefrästen Rillen, das den klaren Charakter dieser Küche prägt. In Kombination mit der Front GLAS TEC SATIN in Weiß entsteht ein moderner Materialmix aus Glas und Holz. Ganz ohne Hängeschränke wird die Insel zum zentralen Element der Planung. Kochen und Kommunikation stehen durch die Reduktion aufs Wesentliche im Mit telpunkt. Minimalisten werden begeistert sein!



 C&R Remodeling
This mid century modern home boasted irreplaceable features including original wood cabinets, wood ceiling, and a wall of floor to ceiling windows. C&R developed a design that incorporated the existing details with additional custom cabinets that matched perfectly. A new lighting plan, quartz counter tops, plumbing fixtures, tile backsplash and floors, and new appliances transformed this kitchen while retaining all the mid century flavor.

 Beth Dana
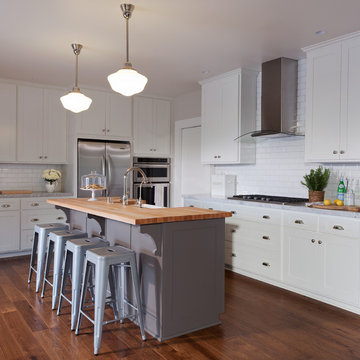
Inspiration for a country l-shaped dark wood floor kitchen remodel in Santa Barbara with a farmhouse sink, shaker cabinets, white cabinets, white backsplash, subway tile backsplash, stainless steel appliances and an island
 MAAS GmbH Natursteinmanufaktur
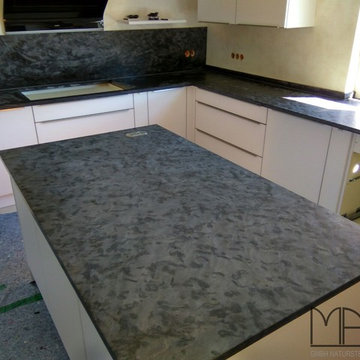
Ein aufregend glamouröser Mix aus außergewöhnlicher Optik in anthrazitfarbenen Nuancen kombiniert mit leicht schimmernden und reflektierenden Pigmenten und das ganze mit einer satinierten Oberfläche, die luxuriösen Anden Phyllit Arbeitsplatten schenken jeder Küche eine ganz besondere Atmosphäre.
Diese Lieferung bestand aus vier Arbeitsplatten in 3 cm Stärke, einer Rückwand in 2 cm Stärke und vier Abdeckplatten ebenfalls in 2 cm Stärke. Es wurde ein gesägter Ausschnitt für das Kochfeld, ein Unterbauausschnitt für die Spüle, eine Bohrung für die Mischbatterie und eine Bohrung für versenkbare Steckdosen in die Arbeitsplatten eingearbeitet. Unterseitig an den außen Seiten der Arbeitsplatten wurden Rillen für LED Lichtbänder eingearbeitet.
In die Rückwand wurden vier Löcher Ø 70mm gebohrt.
 MAAS GmbH Natursteinmanufaktur
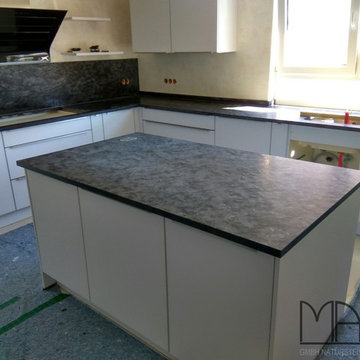
Ein aufregend glamouröser Mix aus außergewöhnlicher Optik in anthrazitfarbenen Nuancen kombiniert mit leicht schimmernden und reflektierenden Pigmenten und das ganze mit einer satinierten Oberfläche, die luxuriösen Anden Phyllit Arbeitsplatten schenken jeder Küche eine ganz besondere Atmosphäre.
Diese Lieferung bestand aus vier Arbeitsplatten in 3 cm Stärke, einer Rückwand in 2 cm Stärke und vier Abdeckplatten ebenfalls in 2 cm Stärke. Es wurde ein gesägter Ausschnitt für das Kochfeld, ein Unterbauausschnitt für die Spüle, eine Bohrung für die Mischbatterie und eine Bohrung für versenkbare Steckdosen in die Arbeitsplatten eingearbeitet. Unterseitig an den außen Seiten der Arbeitsplatten wurden Rillen für LED Lichtbänder eingearbeitet.
In die Rückwand wurden vier Löcher Ø 70mm gebohrt.
 Carey's Custom Woodworking, Inc
Whitney Lyons
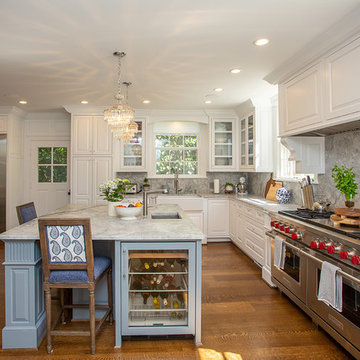
Inspiration for a timeless l-shaped medium tone wood floor and brown floor eat-in kitchen remodel in Portland with a farmhouse sink, white cabinets, stainless steel appliances, gray countertops, glass-front cabinets, gray backsplash, stone slab backsplash and an island
Inspiration for a timeless l-shaped medium tone wood floor and brown floor eat-in kitchen remodel in Portland with a farmhouse sink, white cabinets, stainless steel appliances, gray countertops, glass-front cabinets, gray backsplash, stone slab backsplash and an island
1