
Search results for "Generate income" in Home Design Ideas
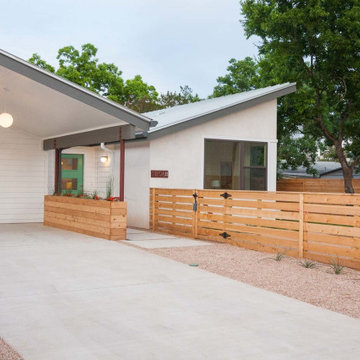


Find the right local pro for your project

 4GK Construction Inc.
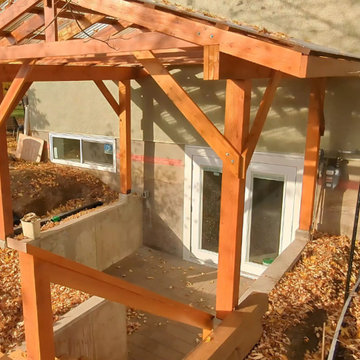
covered entry features exposed timber framing with decorative trusses, natural wood posts, and a clear roof panel to allow sunlight into the entryway.
 4GK Construction Inc.
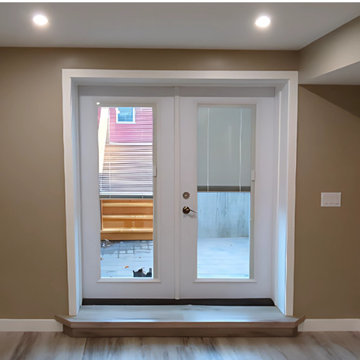
Living room space with recessed LED lighting, double French doors, and step-down entry pad leading to a private outdoor area.
Example of a small trendy vinyl floor and brown floor double front door design in Vancouver with beige walls and a white front door
Example of a small trendy vinyl floor and brown floor double front door design in Vancouver with beige walls and a white front door
 4GK Construction Inc.
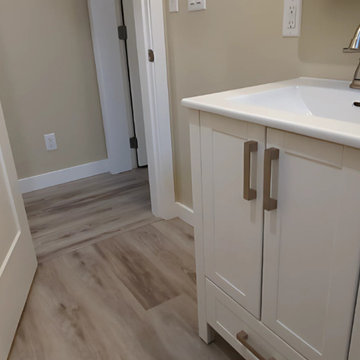
White shaker vanity with brushed nickel hardware and luxury vinyl plank flooring.
Inspiration for a small contemporary master brown floor and single-sink alcove bathtub remodel in Vancouver with shaker cabinets, white cabinets, a two-piece toilet, an integrated sink, quartz countertops, white countertops and a freestanding vanity
Inspiration for a small contemporary master brown floor and single-sink alcove bathtub remodel in Vancouver with shaker cabinets, white cabinets, a two-piece toilet, an integrated sink, quartz countertops, white countertops and a freestanding vanity
 4GK Construction Inc.
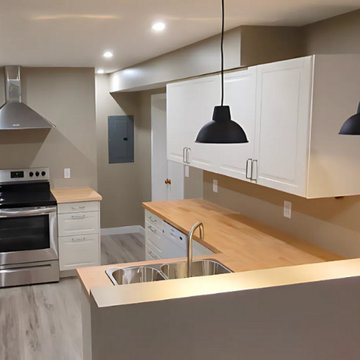
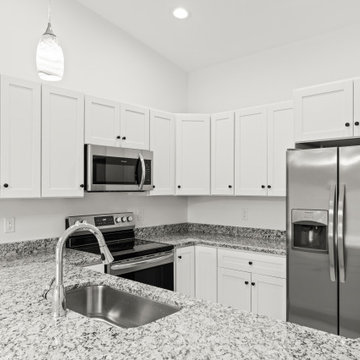
Compact yet fully equipped kitchen featuring butcher block counters, white shaker-style cabinetry, stainless appliances, dual-basin sink, and matte black pendant lighting.
 4GK Construction Inc.
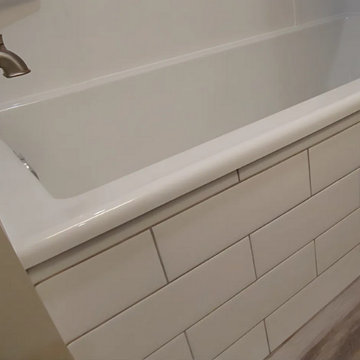
Tile-wrapped soaker tub with oversized white subway tile and clean caulking detail.
Small trendy master ceramic tile vinyl floor, brown floor and single-sink alcove bathtub photo in Vancouver with shaker cabinets, white cabinets, a two-piece toilet, an integrated sink, quartz countertops and a freestanding vanity
Small trendy master ceramic tile vinyl floor, brown floor and single-sink alcove bathtub photo in Vancouver with shaker cabinets, white cabinets, a two-piece toilet, an integrated sink, quartz countertops and a freestanding vanity

 FineLine Kitchens, Inc.
Our designer has achieved a stylish look by combining dark cabinets and light-colored marbles.
 4GK Construction Inc.
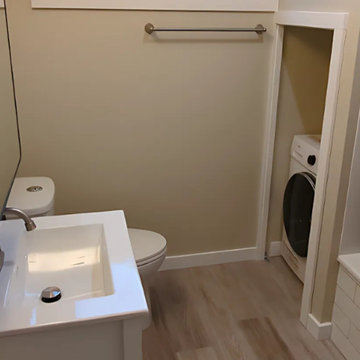
Efficient bathroom layout with modern vanity, toilet, stacked laundry nook, shower curtain rod, and functional storage space.
Example of a small trendy master white tile and ceramic tile vinyl floor, brown floor and single-sink alcove bathtub design in Vancouver with shaker cabinets, white cabinets, a two-piece toilet, beige walls, an integrated sink, quartz countertops, white countertops and a freestanding vanity
Example of a small trendy master white tile and ceramic tile vinyl floor, brown floor and single-sink alcove bathtub design in Vancouver with shaker cabinets, white cabinets, a two-piece toilet, beige walls, an integrated sink, quartz countertops, white countertops and a freestanding vanity

 MVP Builders
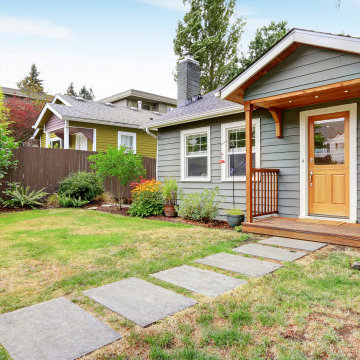
ADUs are ideal for anyone who needs extra space, an office, or an income-generating rental unit!



 Network Marketing Lead Generation
Struggling to be a top earner in your network marketing company? Check this link right here http://frontlinegenerals.com for more information on top income earners in network marketing. We all join network marketing with a dream in mind. This one portion alone will change your life in ways you cannot even imagine. That dream is to one day become top income earners in network marketing business.
Follow Us: http://www.allmyfaves.com/marketingformula


 Drummond House Plans
This multigenerational home plan is a beautiful and elegant solution to multiple generations living while maintaining privacy for each unit.
The main level in-law suite provides graceful living in a large living room, a beautiful kitchen/dinette with walk-in pantry, a master bedroom with large closet and a bathroom with integrated laundry area. A private covered patio completes this graceful suite.
The principle residence includes an open floor plan, ample windows and a corner office. This open living area spills onto an expansive deck which is partially covered to ensure maximum seasonal use. Two bedrooms share a generous a bathroom with independent 42'' x 62” shower. A large workshop/storage and laundry room are located on the ground floor to the rear of the garage.
A central entry provides access to both dwellings as well as the garage.
While ideally suited as a multigenerational home design, this home would also be attractive by providing a desirable income suite.
Blueprints and PDF file available for sale, starting at $1165 usd.
To see more multigenerational home designs, visit our website here: http://www.drummondhouseplans.com/mother-in-law-suites-and-multigenerational.html
Drummond House Plans - 2014 Copyright
1