
Search results for "Globe account" in Home Design Ideas

 Morrison Interiors
Photo by Rod Foster
Large transitional l-shaped light wood floor and beige floor eat-in kitchen photo in Orange County with white cabinets, solid surface countertops, gray backsplash, stone tile backsplash, stainless steel appliances, a farmhouse sink, an island and recessed-panel cabinets
Large transitional l-shaped light wood floor and beige floor eat-in kitchen photo in Orange County with white cabinets, solid surface countertops, gray backsplash, stone tile backsplash, stainless steel appliances, a farmhouse sink, an island and recessed-panel cabinets

 Cultivation Design
Photo by Carolyn Bates
Inspiration for a mid-sized contemporary blue two-story wood house exterior remodel in Burlington with a shed roof and a metal roof
Inspiration for a mid-sized contemporary blue two-story wood house exterior remodel in Burlington with a shed roof and a metal roof

 Clawson Architects, LLC
Kitchen renovation took into account the owners collections of original mid century modern furnishings. Globe Lighting fixtures were recycled from a building being demolished in the area and used in several areal of the home.
Find the right local pro for your project
 Clawson Architects, LLC
Kitchen renovation took into account the owners collections of original mid century modern furnishings. Globe Lighting fixtures were recycled from a building being demolished in the area and used in several areal of the home. A wall toaster remains as a relic of days gone by.

 Decor Elegant | Bespoke Interior Design
James Cameron
Small elegant living room photo in London with beige walls
Small elegant living room photo in London with beige walls

 Prime 1 Builders
This project won in the 2013 Builders Association of Metropolitan Pittsburgh Housing Excellence Award for Best Urban Renewal Renovation Project. The glass bowl was made in the glass studio owned by the owner which is adjacent to the residence. The mirror is a repurposed window. The door is repurposed from a boarding house.
George Mendel

 Penny Lane Home Builders, LLC
Kitchen with custom steel cabinets and pallet wood inserts
Photography by Lynn Donaldson
Open concept kitchen - large industrial one-story and galley mixed siding gray and concrete floor open concept kitchen idea with distressed cabinets, stainless steel appliances, an island, a double-bowl sink, recycled glass countertops, metallic backsplash and open cabinets
Open concept kitchen - large industrial one-story and galley mixed siding gray and concrete floor open concept kitchen idea with distressed cabinets, stainless steel appliances, an island, a double-bowl sink, recycled glass countertops, metallic backsplash and open cabinets

Sponsored
Columbus, OH

Snider & Metcalf Interior Design, LTD
Leading Interior Designers in Columbus, Ohio & Ponte Vedra, Florida

 Kellen Interiors
We transformed a mid-terrace Victorian bathroom into a luxurious retreat by completely redesigning the floor plan. The highlight is a stunning freestanding boat bath that serves as the centrepiece, complemented by a custom-made vanity for added storage. We mixed marble tiles in brick and herringbone formats for extra interest. This design blends traditional charm with contemporary features.

 Beechwood Homes
Great room - transitional medium tone wood floor and brown floor great room idea in New York with gray walls



 Robert Burg Design
Robert Burg Design is known for creating impeccable living spaces for clients around the globe. No detail is left unfinished! Couture interior design is about spaces personalized for you. Robert Burg takes the surroundings into account, selecting elements that give a personal touch.

 Allbright Bullock Architects
The existing porch was converted into a new office with exposed brick and recessed built in bookshelves. The open front desk with book shelves complement the shelves in the wall behind. Photo by Lisa Shires.

 Board & Vellum
Photos by Andrew Giammarco Photography.
Inspiration for a large farmhouse l-shaped dark wood floor open concept kitchen remodel in Seattle with a farmhouse sink, shaker cabinets, gray cabinets, quartz countertops, multicolored backsplash, ceramic backsplash, stainless steel appliances, an island and white countertops
Inspiration for a large farmhouse l-shaped dark wood floor open concept kitchen remodel in Seattle with a farmhouse sink, shaker cabinets, gray cabinets, quartz countertops, multicolored backsplash, ceramic backsplash, stainless steel appliances, an island and white countertops

 Mittendorf Quality Construction
Inspiration for a rustic brown one-story wood gable roof remodel in Seattle

 Reico Kitchen & Bath
Designed by Michelle Stoots of Reico Kitchen & Bath in Fredericksburg, VA this French Country kitchen design features Ultracraft cabinets in 2 door styles and finishes. The perimeter cabinets are done in the Plymouth door style in Maple with an Arctic White with Brown Linen Glaze finish. The island cabinets feature the Freedom door style in Cherry with a Low Sheen Chocolate finish. White Spring granite countertops are used throughout the kitchen and double-stacked on the kitchen island with an Ogee edge. Kitchen appliances feature a Wolf Range, Thermador full height refrigerator and freezer, Uline wine refrigerators and a GE Café Double Oven.
Photos courtesy of BTW Images LLC / www.btwimages.com

 User
UserPhoto: Ten Ten Creative
Wet bar - transitional single-wall dark wood floor and brown floor wet bar idea in Dallas with shaker cabinets, black cabinets, black backsplash, subway tile backsplash and gray countertops
Wet bar - transitional single-wall dark wood floor and brown floor wet bar idea in Dallas with shaker cabinets, black cabinets, black backsplash, subway tile backsplash and gray countertops
 Bachelors Realty
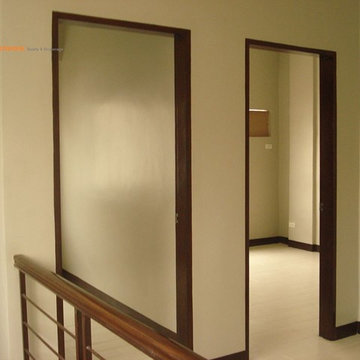
Location: Lahug, Cebu City, Philippines.
Status: Brand New (Charline Model)
Located at the back of waterfront hotel. Near also to Private & Public School.
LEASE TO PURCHASE 8 TO 15 YEARS!
House Details:
lot area: 76 sqm (817.76 sq. ft.)
floor area: 85 sqm (914.6 sq. ft.)
3 Bedroom
2 Toilet and bath
living room
dining room
kitchen
powder room
maid's room
Lease to Purchase Unit (6-months cash out payment before move-in)
Selling Price: Php 6,565,000.00
Reservation fee: 50,000 pesos(deductible to the down payment)
Monthly Lease:
P109,574.58 for 8 years
P96,091.15 for 10 years
P80,342.10 for 15 years
Happy viewing and owning this property!
NOTE: PRICE AND DETAILS above are subject to change without prior notice and should not be construed as binding. Kindly contact me for latest update. Please see contact information below. Thanks
Please add me on my facebook account for immediate response on
your inquiries: https://www.facebook.com/johnardens1
For more information, please feel free to contact:
Santillan John Arden
Mobile:
Smart: 09497161486 viber
Sun: 09331215592
Globe: 09165830074
PRC REG. License #: 0014187
Bachelor's Realty & Brokerage
skype: john.santillan46
Gmail: mydreamhouse920@gmail.com
John Arden

 The Rinfret Group
Example of a mid-sized transitional freestanding desk dark wood floor and brown floor study room design in New York with beige walls and no fireplace

 Dianne Davant and Associates
Master Bedroom with Red Bed Frame and custom drapery and bedding.
Bedroom - traditional master light wood floor bedroom idea in Charlotte
Bedroom - traditional master light wood floor bedroom idea in Charlotte

 Highland Builders LLC
Powder room with glam geometric wallpaper complimented with a vessel sink rustic vanity with riveted hardware. Counter top is quartz Viatera - Truffle. Mirror framed wall mirror.
Ryan Hainey
1