
Search results for "Government recognizes" in Home Design Ideas

 Carolina Home Exteriors
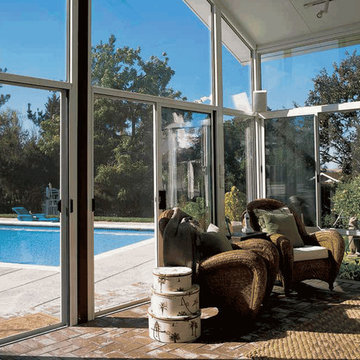
Glass - If “the eyes are the windows to the soul,” then “glass windows are the soul of your sunroom.” Nothing lets the light in (or keeps the bugs and the elements out) better than glass, and it’s not just any glass. The new high-tech performance glass blocks up to 90-percent of UV rays, and reduces energy costs. Depending on your needs and budget, a variety of glass options can be utilized in any Carolina Home Exteriors Sunroom.
Single-Pane glass windows are the most affordable and will provide a durable, clear view to the outside. If you’re adding a Four Seasons Sunroom you’ll want to use Energy Star-rated insulted double-pane windows to maximize energy efficiency, reducing heating and cooling costs.
Further, Carolina Home Exteriors installs tempered glass, which is the same formula used in automobile glass. It resists breaking, but if it does it shatters into tiny pieces, reducing the risk of injury and damage to surrounding materials.
Energy Star is a U.S. Government-recognized classification designed to help consumers know the true cost of everything from appliances to HVAC, and even windows.

 Benefits For Single Parents
Try this site http://www.singlespouse.com/support-groups-for-single-parents/ for more information on Financial Support For Single Parents. Financial Support For Single Parents is given by the government to any single parent who obviously and direly needs financial support. The law recognizes the very hard and very imposing responsibility single parents assume and take, that is why financial help is extended to single parents. The morale of the single parent in continually raising the child is also boosted. Follow us: http://singleparentbenefits.pressfolios.com/
Find the right local pro for your project
 Langhorne Carpet Company
Activity at our mill seems to increase in autumn. This season is no exception: Langhorne Carpets family has been busy making our new Pixels, awaiting the installation of a new historic reproduction in a grand government building, and ramping up our collaborations with cutting-edge designers.
Still, we wanted to stop to recognize the creativity of longtime Morrow family friend Edward Murphy, a Buckingham, Pennsylvania-based artist who re-purposed a box of our hand-punched cardboard Jacquards in his studio.
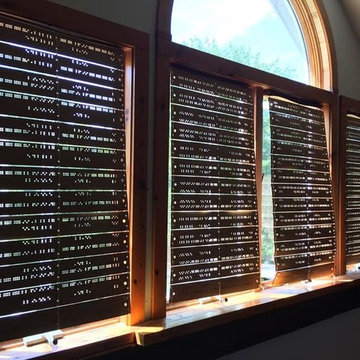
Murphy is a sculptor known for his exploration and manipulation of geometric shapes, and his use of found natural objects such as bark and old wood. He shares studio space with his wife, a painter. The couple works side by side in a late-19th century blacksmith’s barn on their countryside property. Years ago, Ed brought home a box of unused Jacquards—the traditional, rectangular hole-perforated cards that run through our looms, dictating the pattern of each of our carpets—from the mill, envisioning using them for a future project. For eight years, those Jacquards sat idle. Then he decided to renovate the barn, turn the second floor into an office, and use the cards as a window treatment.
A large window looks southwesterly onto the artists’ property, offering a stunning view of nearby farms. But this summer was a hot one. The Murphys needed relief from the sun streaming into their office. That’s when Ed remembered his already-strung cards. “I just flashed on it. The cards were exactly the right size,” he recalled. He screwed them in place, and, behold: “A beautiful pattern of dots that are just random enough let in just enough light, and disperses the pattern into the room.”
Langhorne Carpets applauds our friend Ed Murphy’s creative reuse—and always welcomes creative thinkers and makers to our Penndel, Bucks County mill for tours and inspiration.
 Barone Developments Ltd.
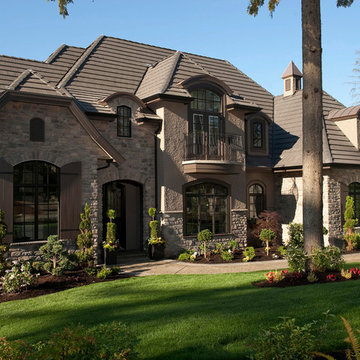
Nestled in the small village community of Anmore, 45 minutes away from downtown Vancouver, this stunning 5100 s.f. 5 bedroom French Country residence designed by Barone Developments was recognized by the Canadian Home Builders Association in 2010 as one of the best newly constructed residences in British Columbia. Situated on a half-acre estate, this home features classic French Country architectural design elements and was designed specifically for families who enjoyed entertaining.
Two sets of 8’ French doors look out to a spectacular wooded area and lead to a 500 s.f. outdoor living space complete with BBQ, fridge, fireplace and infra-red heaters.
A calm modern colour-palette on the upper two floors complements the dark maple hardwood, white shaker-style cabinetry, pewter wrought-iron railing, and Carrara marble surfaces.
A warmer colour palette was selected for the lower level of the home which was designed with large gatherings in mind and features a spectacular bar, games and lounge area all just steps away from a 30’ x 50’ Sports Court situated at the rear of the property.
The floorplan of this home was incredibly functional and the design was so well received that Barone Developments was hired to recreate this home for clients living in the prestigious Government Road area of Burnaby and in the British Properties of West Vancouver.
1