
Search results for "Guiding gentle" in Home Design Ideas

 Landscape Images Ltd
the bamboo is a clumping variety called Bambusa eutuldoides viridi-vittata , Asian lemon bamboo. This variety is a clumper and you do not need to contain it, however, do allow an 8'by 10' area for its ultimate growth. Bamboo does require constant maintenance and you will need to do some research for the specific variety you choose. Once planted, it will become a beautiful focal point and add a stunning tropical accent. Photo Credit: Sherwood Cox

 Donald Lococo Architects
Situated in Kenwood, Maryland just outside of Washington, D.C., this whole-house renovation reinterprets a 1950s split-level into a rustic French country house. Published 3 times, The French country house plans for this renovation inform and guide the remodel. Short double-hung existing windows of various sizes on a 1950s brick front wall (see below) were replaced by straightforward openings along the front facade. By replacing them with a series of similar openings, the end result is a principled, simple elegance inspired by French country style homes. The rustic application of field stone arches and rough stucco are both inviting and enchanting, echoing French country interior design.
Elements of French country home decor complement the home. The traditional French country home design has been widely published, including features in Renovation Style and Maryland Life magazines, among others. One singular continuous walkway runs the entire length of the main front under each of the French doors, and a courtyard created by stucco walls and stone piers create an inner sanctum in the front yard. In the back of the property, added French gates lead to a newly constructed pavilion.

 Eldorado Stone
Stone: Vantage30 - White Elm
Vantage30 delivers a unique planking appearance with its long 30″ linear lines. The gentle textural surface brings an additional element of movement while uniformly stacking tight for clean installation.
Get a Sample of Vantage30:
https://shop.eldoradostone.com/products/vantage-30
Find the right local pro for your project

 Knauf Landscape Architecture
Architect: Sarah Susanka, AIA
Photography: Jim Westphalen
A seamless flow of overlapping color, textures and patterns guides you from one outdoor space to another. An integrated mix of local stone throughout: Vermont red and green slate patios, fieldstone walls and stepping stone paths, granite boulder sculptures from the land, river rock-lined drip edges. Low sculpted wood-stemmed plants and lush groundcovers, mostly cultivars of indigenous species. Moss-filled joints in the patios, groundcover draping over stone, thyme along edges of walls.
 Eileen Gordon Design

A new home for an energetic young family presents a traditional Mediterranean-style façade. Interiors are restrained, with an Asian-inflected elegance and an emphasis on shared social space, open circulation, and connection to the lawn and pool beyond. A magnificent heritage oak in the back garden was a guiding influence on a gently terraced plan with varied roof lines.

 Stone Garden

A NC Chocolate Gray flagstone pathway gently guides guests to the pool area in this tranquil back yard.
Design ideas for a backyard stone walkway.
Design ideas for a backyard stone walkway.

 Nicole Norris Design Studio, Inc.
Timeless Memories Photography
Example of a small eclectic women's carpeted dressing room design in Charleston with raised-panel cabinets and blue cabinets
Example of a small eclectic women's carpeted dressing room design in Charleston with raised-panel cabinets and blue cabinets
 Eileen Gordon Design
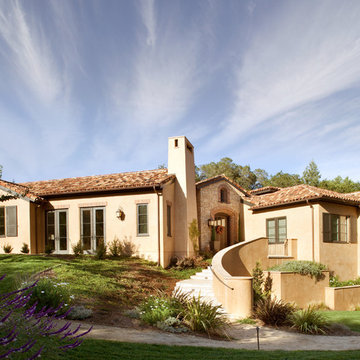
A new home for an energetic young family presents a traditional Mediterranean-style façade. Interiors are restrained, with an Asian-inflected elegance and an emphasis on shared social space, open circulation, and connection to the lawn and pool beyond. A magnificent heritage oak in the back garden was a guiding influence on a gently terraced plan with varied roof lines.
 Outdoor Lighting Perspectives of Charleston SC
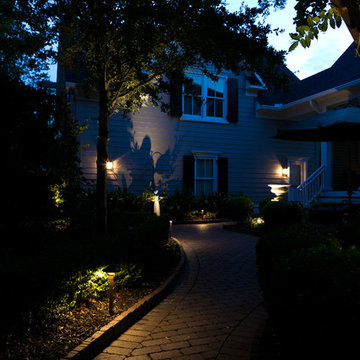
Arriving to an inviting path to the entryway of the home is something Outdoor Lighting Perspectives of Charleston excels at. Gentle illumination guides you to the front door.
 Upstate Granite Solutions
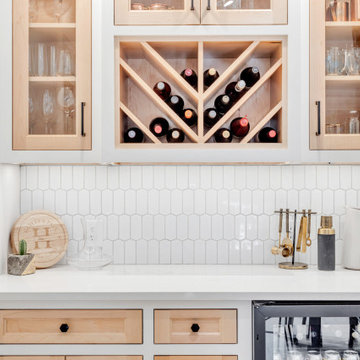
This kitchen Is the perfect example of light and airy. All the natural sunlight allowed into the space creates a warm and gentle ambience.
Inspiration for a mid-sized country light wood floor, brown floor and vaulted ceiling eat-in kitchen remodel with a farmhouse sink, recessed-panel cabinets, light wood cabinets, solid surface countertops, white backsplash, subway tile backsplash, white appliances, an island and white countertops
Inspiration for a mid-sized country light wood floor, brown floor and vaulted ceiling eat-in kitchen remodel with a farmhouse sink, recessed-panel cabinets, light wood cabinets, solid surface countertops, white backsplash, subway tile backsplash, white appliances, an island and white countertops
 Upstate Granite Solutions

This kitchen Is the perfect example of light and airy. All the natural sunlight allowed into the space creates a warm and gentle ambience.
Eat-in kitchen - mid-sized farmhouse light wood floor, brown floor and vaulted ceiling eat-in kitchen idea with a farmhouse sink, recessed-panel cabinets, light wood cabinets, solid surface countertops, white backsplash, subway tile backsplash, white appliances, an island and white countertops
Eat-in kitchen - mid-sized farmhouse light wood floor, brown floor and vaulted ceiling eat-in kitchen idea with a farmhouse sink, recessed-panel cabinets, light wood cabinets, solid surface countertops, white backsplash, subway tile backsplash, white appliances, an island and white countertops
 Upstate Granite Solutions

This kitchen Is the perfect example of light and airy. All the natural sunlight allowed into the space creates a warm and gentle ambience.
Example of a mid-sized cottage light wood floor, brown floor and vaulted ceiling eat-in kitchen design with a farmhouse sink, recessed-panel cabinets, light wood cabinets, solid surface countertops, white backsplash, subway tile backsplash, white appliances, an island and white countertops
Example of a mid-sized cottage light wood floor, brown floor and vaulted ceiling eat-in kitchen design with a farmhouse sink, recessed-panel cabinets, light wood cabinets, solid surface countertops, white backsplash, subway tile backsplash, white appliances, an island and white countertops
 Upstate Granite Solutions

This kitchen Is the perfect example of light and airy. All the natural sunlight allowed into the space creates a warm and gentle ambience.
Example of a mid-sized cottage light wood floor, brown floor and vaulted ceiling eat-in kitchen design with a farmhouse sink, recessed-panel cabinets, light wood cabinets, solid surface countertops, white backsplash, subway tile backsplash, white appliances, an island and white countertops
Example of a mid-sized cottage light wood floor, brown floor and vaulted ceiling eat-in kitchen design with a farmhouse sink, recessed-panel cabinets, light wood cabinets, solid surface countertops, white backsplash, subway tile backsplash, white appliances, an island and white countertops
 Upstate Granite Solutions

This kitchen Is the perfect example of light and airy. All the natural sunlight allowed into the space creates a warm and gentle ambience.
Example of a mid-sized farmhouse light wood floor, brown floor and vaulted ceiling eat-in kitchen design with a farmhouse sink, recessed-panel cabinets, light wood cabinets, solid surface countertops, white backsplash, subway tile backsplash, white appliances, an island and white countertops
Example of a mid-sized farmhouse light wood floor, brown floor and vaulted ceiling eat-in kitchen design with a farmhouse sink, recessed-panel cabinets, light wood cabinets, solid surface countertops, white backsplash, subway tile backsplash, white appliances, an island and white countertops
 Upstate Granite Solutions

This kitchen Is the perfect example of light and airy. All the natural sunlight allowed into the space creates a warm and gentle ambience.
Mid-sized farmhouse light wood floor, brown floor and vaulted ceiling eat-in kitchen photo with a farmhouse sink, recessed-panel cabinets, light wood cabinets, solid surface countertops, white backsplash, subway tile backsplash, white appliances, an island and white countertops
Mid-sized farmhouse light wood floor, brown floor and vaulted ceiling eat-in kitchen photo with a farmhouse sink, recessed-panel cabinets, light wood cabinets, solid surface countertops, white backsplash, subway tile backsplash, white appliances, an island and white countertops
 Upstate Granite Solutions

This kitchen Is the perfect example of light and airy. All the natural sunlight allowed into the space creates a warm and gentle ambience.
Mid-sized country light wood floor, brown floor and vaulted ceiling eat-in kitchen photo with a farmhouse sink, recessed-panel cabinets, light wood cabinets, solid surface countertops, white backsplash, subway tile backsplash, white appliances, an island and white countertops
Mid-sized country light wood floor, brown floor and vaulted ceiling eat-in kitchen photo with a farmhouse sink, recessed-panel cabinets, light wood cabinets, solid surface countertops, white backsplash, subway tile backsplash, white appliances, an island and white countertops
 NightOrbs, llc.

tom rupnicki
Design ideas for a large rustic full sun backyard stone formal garden in Philadelphia for summer.
Design ideas for a large rustic full sun backyard stone formal garden in Philadelphia for summer.

 MILLER + MILLER Architectural Photography
Miller + Miller Real Estate
A must see luxury house less than 3 miles from Downtown Naperville. Private and secluded home on a spectacular wooded lot that borders a 14-acre forest preserve. The front patio features perennials, a mahogany stream bridge, 2 mahogany pond decks overlooking koi ponds, waterfalls and 40′ English Arbor. 40′ English Arbor with Wisteria, Clematis, & Akebia. More than 75 trees on the property, along driveway & several ornamentals. Woodland garden with abundant daffodils, scylla, redbuds, columbine, bleeding hearts & lily of the valley. Kitchen garden.
 Upstate Granite Solutions
This kitchen Is the perfect example of light and airy. All the natural sunlight allowed into the space creates a warm and gentle ambience.
Eat-in kitchen - mid-sized cottage light wood floor, brown floor and vaulted ceiling eat-in kitchen idea with a farmhouse sink, recessed-panel cabinets, light wood cabinets, solid surface countertops, white backsplash, subway tile backsplash, white appliances, an island and white countertops
Eat-in kitchen - mid-sized cottage light wood floor, brown floor and vaulted ceiling eat-in kitchen idea with a farmhouse sink, recessed-panel cabinets, light wood cabinets, solid surface countertops, white backsplash, subway tile backsplash, white appliances, an island and white countertops
1