
Search results for "Hands free" in Home Design Ideas
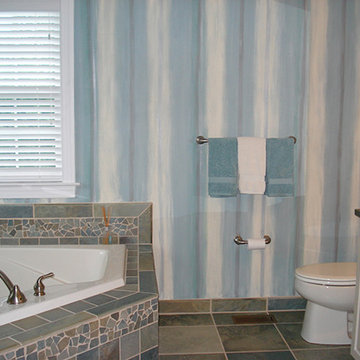
 Mary Evelyn Zimmerman/MEZdesigns
Painted free-hand textured strip.
Inspiration for a timeless bathroom remodel in Philadelphia
Inspiration for a timeless bathroom remodel in Philadelphia

 American Standard Canada
Prioritizing clean has never been easier with the Avery® Pull-Down Kitchen Faucet. Featuring our exclusive Selectronic® hands-free technology, simply turn the faucet on/off with a wave of your hand! The elegant design offers versatility in appearance, giving you a faucet that looks great in any kitchen, matching virtually any design style.

 Gordon Meggison/ Free Hand Studios Inc.
Inspiration for an eclectic home design remodel in Jacksonville
Find the right local pro for your project

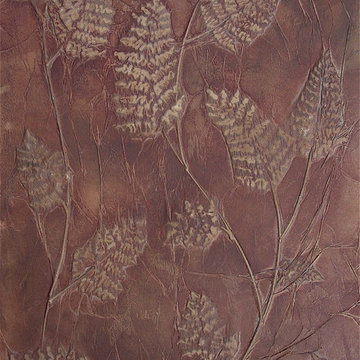 Gordon Meggison/ Free Hand Studios Inc.
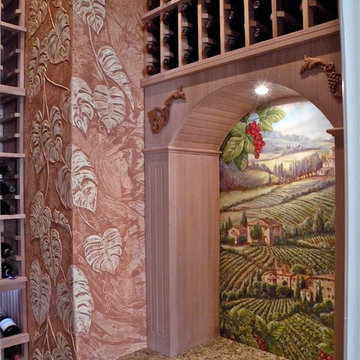
Hand sculpted fern fantasy
Inspiration for an eclectic bathroom remodel in Jacksonville
Inspiration for an eclectic bathroom remodel in Jacksonville
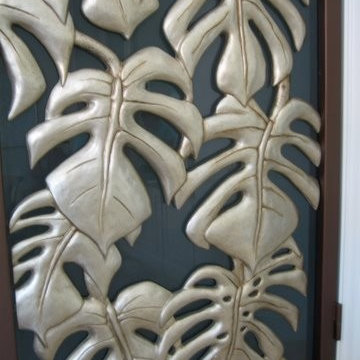


Sponsored
Delaware, OH

Buckeye Basements, Inc.
Central Ohio's Basement Finishing ExpertsBest Of Houzz '13-'21
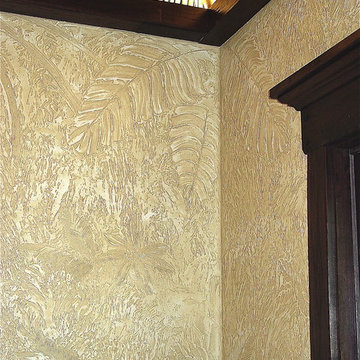 Gordon Meggison/ Free Hand Studios Inc.
Tropical Fantasy textured hand sculpted finish
Example of a beach style bedroom design in Jacksonville
Example of a beach style bedroom design in Jacksonville
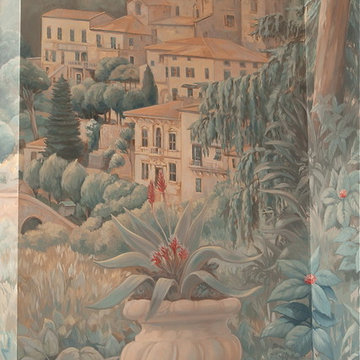 Gordon Meggison/ Free Hand Studios Inc.
Laird Myers, Blac Palm
Ornate home design photo in Jacksonville
Ornate home design photo in Jacksonville
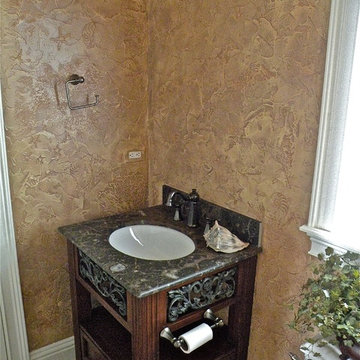
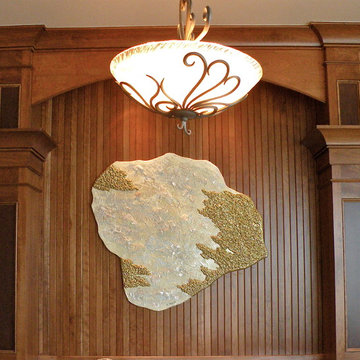 Gordon Meggison/ Free Hand Studios Inc.
A hand sculpted piece of art to hang in the media room
Home theater - contemporary home theater idea in Jacksonville
Home theater - contemporary home theater idea in Jacksonville
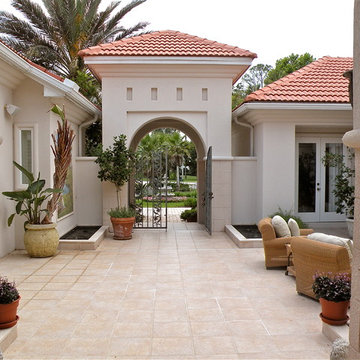
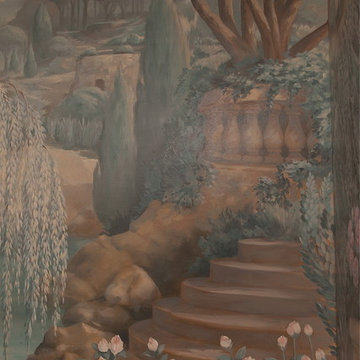 Gordon Meggison/ Free Hand Studios Inc.
Laird Myers, Blac Palm
Example of an ornate staircase design in Jacksonville
Example of an ornate staircase design in Jacksonville

Sponsored
Columbus, OH

Structural Remodeling
Franklin County's Heavy Timber Specialists | Best of Houzz 2020!
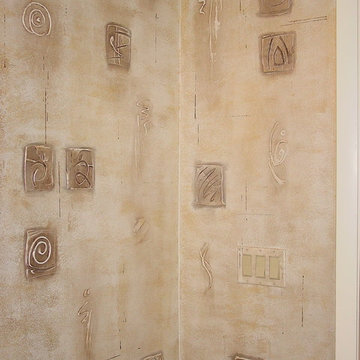 Gordon Meggison/ Free Hand Studios Inc.
Various spontaneous abstract designs to capture color and heady symbolic values
Inspiration for a contemporary bathroom remodel in Jacksonville
Inspiration for a contemporary bathroom remodel in Jacksonville
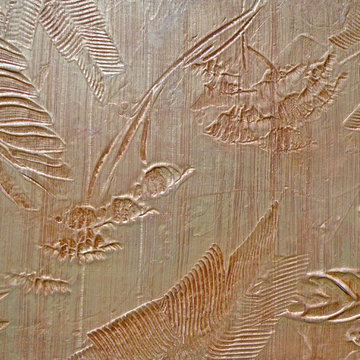 Gordon Meggison/ Free Hand Studios Inc.
An Asian feeling to this wall effect with hand sculpted design work treated with gold and stain
Example of a mid-sized bathroom design in Jacksonville
Example of a mid-sized bathroom design in Jacksonville
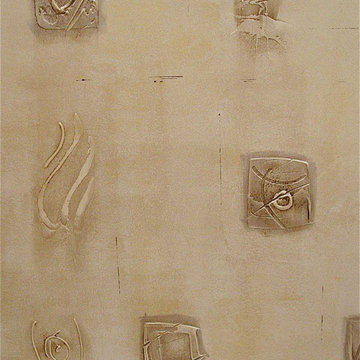 Gordon Meggison/ Free Hand Studios Inc.
Various spontaneous abstract designs to capture color and heady symbolic values
Example of a trendy bathroom design in Jacksonville
Example of a trendy bathroom design in Jacksonville
 Gordon Meggison/ Free Hand Studios Inc.
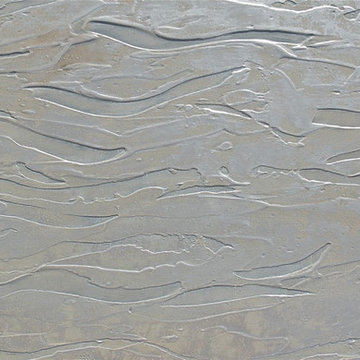
Detail of "Moonlight on the Water"
Example of a huge trendy staircase design in Jacksonville
Example of a huge trendy staircase design in Jacksonville

 User
UserPhoto: Ten Ten Creative
Wet bar - transitional single-wall dark wood floor and brown floor wet bar idea in Dallas with shaker cabinets, black cabinets, black backsplash, subway tile backsplash and gray countertops
Wet bar - transitional single-wall dark wood floor and brown floor wet bar idea in Dallas with shaker cabinets, black cabinets, black backsplash, subway tile backsplash and gray countertops

1