
Search results for "Hardened piece" in Home Design Ideas

 Deborah Leamann
This outdoor kitchen overlooking the pool and ocean was completely reimagined. A new kitchen with upgraded appliances, lighting, tile and cabinetry it is the ideal outdoor entertaining space. Retractable screens surround the area.

 Forsite Studio
Inspiration for a mid-sized contemporary master white tile and stone tile concrete floor and gray floor bathroom remodel in Austin with flat-panel cabinets, a two-piece toilet, white walls, an undermount sink, a hinged shower door, medium tone wood cabinets, marble countertops and gray countertops
 MAK Design + Build Inc.
Dave Adams Photography

Mid-sized trendy built-in desk light wood floor and beige floor study room photo in Sacramento with white walls
Mid-sized trendy built-in desk light wood floor and beige floor study room photo in Sacramento with white walls
Find the right local pro for your project

 Tom Ralston Concrete
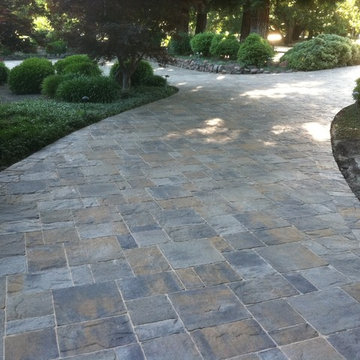
Epei benches warm the platinum gray concrete benches and the Firepit will warm legs and bodies as some will eventually sink into the rattan couch or chair which sits squarley on the stamped concrete Sandstone pool deck.

 Clearcut & Co

We began the transformation of this secondary bath by removing an existing claw foot tub that was overwhelming the space. By utilizing that space and a nearby over sized closet, we were able to dramatically change the look and functionality of this historic bath. And never fear, the claw foot tub was reused in the master bath.
 Kimberly Mercurio Landscape Architecture
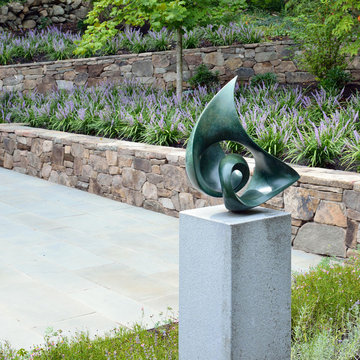
The groundcover, Liriope Spicata, blooms late in the summer behind the stone retaining wall.
The landscape design and home are located on a very unique piece of land in a wooded, almost rural setting that’s also close to Belmont's town center.
Photography by Tracey Eller


 LIFECORE Flooring Products
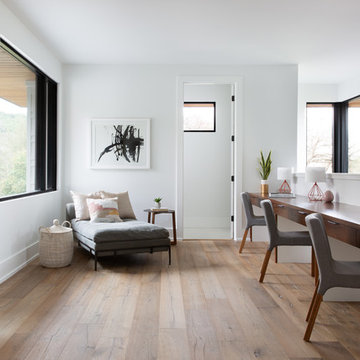
When Cornerstone Architects teamed up with Wheelhouse Design to create a home in Central Austin, they sought to exhibit a balance between clean, modern design and tactile, organic materials all the while situated in Austin, Texas’s, unique natural environment. The intention for the home was to layer texture through the use of natural materials, so of course LIFECORE engineered hardwood floors fit right in.
The home features abundant natural light thanks to floor-to-ceiling windows and transom windows throughout, and LIFECORE Anew Gentling oak hardwood floors add natural wood to the space for a truly unique aesthetic.
“We wanted light wood with some visual texture and open grain, matte finished, random length wide planks,” said Cecile Gottlich, interior designer with Wheelhouse. “Since there are such wide open spaces in this house, the scale and variation per piece were key features in our selection.”
The light brown reclaim-inspired engineered wood flooring is wire brushed for a distressed look. As with all LIFECORE hardwood floors, it features a matte finish that allows for a much more natural look than high-gloss floors.
Thanks to our organic reactive process, each plank features natural darkening and highlighting of the grain pattern. This reactive look is achieved by briefly exposing the wood to an environment in which organic substances are introduced directly to the wood to bring tannins and natural sugars to the surface.
The 1.5” by 7.5” planks come in random lengths and feature a nine-coat UV hardened finish for added durability. Plus, all LIFECORE engineered hardwood floors feature our proprietary ZERO-ADD technology, for flooring that has among the lowest levels of formaldehyde on the market.
Interior Designer: Wheelhouse Design
Builder: LECASA Homes & Renovations
Architect: Cornerstone Architects
Photographer: Molly Culver
 THISLEXIK
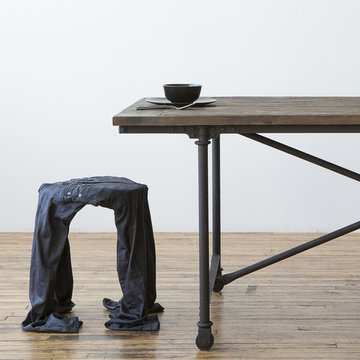
The Worn Stool is a member of the Worn Series of products made exclusively from recycled clothing and an eco-friendly Eco-poxy resin coating. Constructed of two pairs of jeans thrifted from stores in and around Brooklyn, the denim is then coated in resin mixture and left to harden. The resin coating allows the Worn Stool to maintain its shape without a substructure, making the products very lightweight with the capability to hold up to 450 pounds. Each stool is individually draped, making each stool a one-of-a-kind work of art.
Photography by Allyson Lubow.
 mm2239
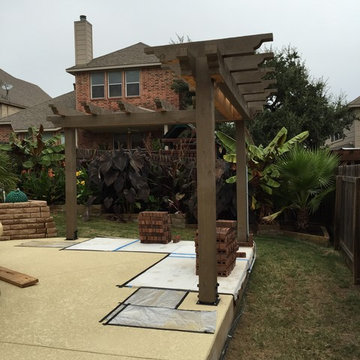
Paint and bricks for arbor
Inspiration for a mid-sized tropical backyard custom-shaped natural hot tub remodel in Other with decking
Inspiration for a mid-sized tropical backyard custom-shaped natural hot tub remodel in Other with decking
 By Design Interiors Inc
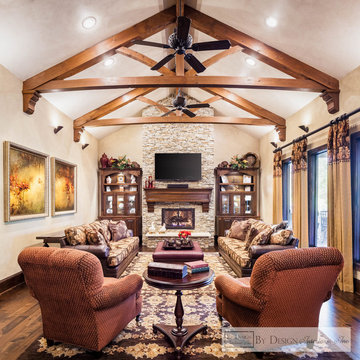
Comfortable elegance was the inspiration for this area as it would be one of the most used rooms in the house. It had to be easy to maintain, look great all the time, but be so comfortable and warm to relax in.
Custom Century sofas mirror each other with a Nanotex’d fabric (easily cleaned – water beads up on surface) with brown leather frames. His and her chairs and ottomans from Harden face the TV and were selected after sitting in hundreds of options.
The built-ins were designed by Accent cabinets to look more like pieces of furniture but also coordinate with the existing cabinetry throughout the home. They hide the TV components while also displaying some of the couple’s tokens from years of travel.
The wood trusses were added after seeing photos of beautiful great rooms on Houzz. The trusses accentuate the cathedral ceiling and add an element of rich stained wood to the space.
By Design Interiors, Erika Barczak. Builder: Keechi Creek
Photographer: Brad Carr
 CYNTHIA E STEWART / Hoffman and Albers Interiors
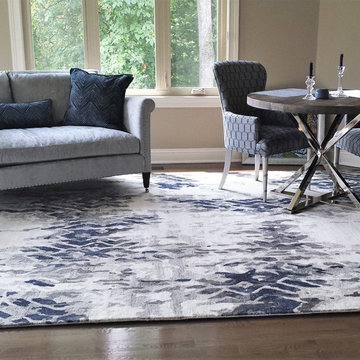
The updated settee by Lillian August Furniture is covered with a sliver gray fabric which compliments a Jaunty Rug with an interesting Ikat pattern of Blue, Navy, Grays and Ivory. I have chosen to embellish the Sette with toss pillows that have a diagonal stripe pattern in Navy and Aqua. The two Harden chairs have a special silver painted finish that captures the light in such a way that it brings out the lovely contour of bamboo carved legs. The chairs are covered with a woven honeycomb design. Interestingly enough these slightly more traditional pieces pair perfectly with the round oak and chrome table. Very Chic!
 LIFECORE Flooring Products
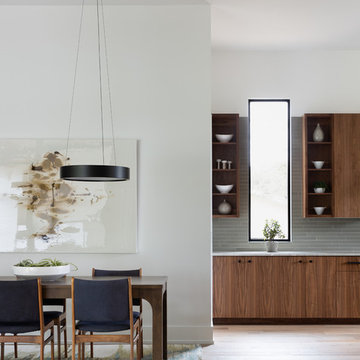
When Cornerstone Architects teamed up with Wheelhouse Design to create a home in Central Austin, they sought to exhibit a balance between clean, modern design and tactile, organic materials all the while situated in Austin, Texas’s, unique natural environment. The intention for the home was to layer texture through the use of natural materials, so of course LIFECORE engineered hardwood floors fit right in.
The home features abundant natural light thanks to floor-to-ceiling windows and transom windows throughout, and LIFECORE Anew Gentling oak hardwood floors add natural wood to the space for a truly unique aesthetic.
“We wanted light wood with some visual texture and open grain, matte finished, random length wide planks,” said Cecile Gottlich, interior designer with Wheelhouse. “Since there are such wide open spaces in this house, the scale and variation per piece were key features in our selection.”
The light brown reclaim-inspired engineered wood flooring is wire brushed for a distressed look. As with all LIFECORE hardwood floors, it features a matte finish that allows for a much more natural look than high-gloss floors.
Thanks to our organic reactive process, each plank features natural darkening and highlighting of the grain pattern. This reactive look is achieved by briefly exposing the wood to an environment in which organic substances are introduced directly to the wood to bring tannins and natural sugars to the surface.
The 1.5” by 7.5” planks come in random lengths and feature a nine-coat UV hardened finish for added durability. Plus, all LIFECORE engineered hardwood floors feature our proprietary ZERO-ADD technology, for flooring that has among the lowest levels of formaldehyde on the market.
Interior Designer: Wheelhouse Design
Builder: LECASA Homes & Renovations
Architect: Cornerstone Architects
Photographer: Molly Culver

Sponsored
Columbus, OH

Wannemacher Interiors
Customized Award-Winning Interior Design Solutions in Franklin Cnty OH

 Four Brothers Design + Build
Greg Hadley
Eat-in kitchen - mid-sized contemporary single-wall medium tone wood floor eat-in kitchen idea in DC Metro with a single-bowl sink, flat-panel cabinets, brown cabinets, granite countertops, red backsplash, porcelain backsplash, stainless steel appliances and an island
Eat-in kitchen - mid-sized contemporary single-wall medium tone wood floor eat-in kitchen idea in DC Metro with a single-bowl sink, flat-panel cabinets, brown cabinets, granite countertops, red backsplash, porcelain backsplash, stainless steel appliances and an island

 Sierra Living Concepts Inc
You’ve come to expect the best in quality and style from Sierra Living Concepts; this rustic contemporary large live edge dining table certainly combines both in a big way.
Organic modern rooms are about natural materials, unique textures, sleek clean lines, and in the dining room you can’t go wrong with this fabulous dining table. Inspired by the feisty industrial movement of the early 20th-century worktable our contemporary organic dining table provides a bold backdrop for entertaining.
The iron base is all about modern/contemporary styling and supports a top made of solid exotic Indian Acacia wood, known for its unique grain and rich color.
Like all natural rustic furniture each piece will have cracks that may widen over time, this is called checking and is highly prized in the world of rustic furniture and buildings. This is a natural occurrence and will not in any way affect the structural integrity of the piece. The wood for your piece has been expertly seasoned in a long slow process which helps control and maintain even moisture levels giving you a superior product.
You may see Acacia wood used outdoors but this piece has been made for indoor use only. This table is very easy to care for, simply wipe the piece with a clean cloth after unpacking to help achieve its natural appearance. You may use an application of beeswax or brie wax when you wish to rejuvenate your piece.
Dining table for 6 people.
Special Features
• Iron Base Support
• 3’’ Solid Slab Acacia Wood (raw)
• Acrylic Based Two Component Lacquer (Hardener + Base)
• Easy Care
• Dimensions: 82'' L x 38'' W x 30'' H
• Reddish brown with honey tones Finish
• Some simple assembly required
• Environmentally friendly
• Hand Finished
• Will accommodate 6 people
 The Decorator's Edge
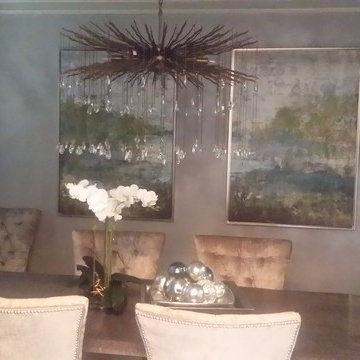
Example of a mid-sized transitional enclosed dining room design in Houston with gray walls

 Polanco Home Furniture & Interior Decor Solutions
Recently, Mandy Renfrew collaborated with Gemstone Developments to stage their beautiful newly built modern custom home. Gemstone built this home with an incredible attention to detail. From floor plan to finishes, they demanded perfection each step along the way. Polanco Home Decor’s staging experts continued this high level of thought and consideration into the furniture and decor selection to prepare this house for sale.
“894 Colonel By Dr. was designed to complement urban, sophisticated living in one of the city’s most sought-after locations. This brand new, custom home includes endless high end features
such as a flawlessly crafted master suite, gourmet Irpinia kitchen facing a spacious raised patio, and expansive entertaining spaces all made accessible with a private elevator. ” Josh Zaret, Gemstone Developments http://gemstonecorp.com/portfolio/894-colonel-by-drive/
“While the building is a masterpiece on its own, it also boasts breath-taking views of the scenic Rideau Canal and manicured green space. By spring, enjoy the sights of the Canadian Tulip Festival and in winter participate in the capital’s renowned Winterlude celebrations by taking steps to the world’s largest skating rink, the Rideau canal.” Josh Zaret, Gemstone Developments http://gemstonecorp.com/portfolio/894-colonel-by-drive/
Furniture Store Ottawa - Ottawa StagingThis modern open concept home, designed by Barry Hobin, included 10 foot ceilings with gorgeous floor to ceiling windows. It was important to create an inviting atmosphere with the furnishings we chose, creating a space that anyone who enters could envision themselves living in. We wanted to create a distinction between the living and dining room, as the home featured a very open concept space. Polanco’s designers wanted to create the look of a home meant for entertaining, in which you could enjoy a dining experience as well as socialize in the living room area. The breathtaking view of the Rideau Canal seen from all seating areas in the living space accentuated the spacious feeling of the home.
A custom sized Martha sectional from Marcantonio Designs was the perfect choice for this grand open living room. Upholstered in a soft off-white leather, this style with metal legs complements the contemporary style of this home. We paired the sectional with a square fully tufted ottoman in a similar creamy-white leather to complete the seating area. The solid maple Verona sideboard from Handstone Furniture in a vintage silver stain gives buyers a sense of where to position their media centre. Above this piece, in lieu of a TV, we opted to bring some colour into the space with a piece from Celadon Art. To tie the artwork to the rest of the area, beautiful toss cushions in varying tones of blue were placed on the furniture pieces. Two matching Cassandra chairs upholstered in a simple grey linen fabric were selected to complement the neutral tones of the other furniture pieces. White accessories from Torre & Tagus placed on the ottoman are the final element of decor to this gorgeous open concept living space.
We wanted to continue with a light and airy look, and chose to place a custom Albany console from Artage on the wall opposite to the Verona sideboard. We decorated the console with white accessories from Torre & Tagus and a Bangkok mirror from Renwil. This mirror is a Polanco favourite due to its size and versatility – it matches both classic and modern designs. The round shape of the mirror adds softness and complements the wall sconces.
Furniture Store Ottawa - Ottawa Home StagingMoving into the dining room, we selected the Cordova dining table from Handstone Furniture. The functionality of a pedestal table allowed for more seating so buyers could envision how many guests they could seat in this large open space dining room. We chose the same vintage silver stain on the dining room table as well as on the living room sideboard to create consistency from room to room. To contrast with the darker stain of the table, we paired it with white leather Linda chairs from Elite Living. At the head of the table, the Albany bar cart from Artage in a bright chrome finish completes the room with a unique entertaining piece.
Furniture Store Ottawa - Ottawa Home StagingMatching Linda white leather counter stools were used in the kitchen to create continuity from one room to another. In the family area off of the kitchen, we placed the Melynda swivel chair from Marcantonio Designs in a complementary white leather. The swivel feature on the chair allows buyers to envision how the space would function – if you were sitting in this area you could easily swivel your chair to talk to people in the kitchen as well as enjoying the contemporary fireplace. Opposite this chair is the Melrose love seat upholstered in a light grey linen fabric. It was chosen for its low profile look, as it does not obstruct the view of the beautiful terrace at the back of the house. In the centre of both pieces is the Orion coffee table also in a bright chrome finish. The Orion coffee table, light in design, was a strategic choice, making the room appear larger. Patterned toss cushions complement the geometric texture of the tiled fireplace while bringing the design elements of the space and furniture together.
Furniture Store Ottawa - Ottawa Home StagingIn the master bedroom, we selected the stunning Layla king size bed upholstered in a light grey linen fabric. The soft curve of its headboard complements the curved Capricorn chairs placed in the seating area near the window of this room. Crisp, white linens from Cuddle Down Products were chosen to dress the bed, accentuated by Polanco’s own decorative toss cushions in fabrics from Robert Allen Design. On each side of the bed we chose custom wide Brooklyn nightstands painted in Benjamin Moore Chantilly Lace and accentuated with decorative glass knobs. Silver accents are continued throughout the room, as shown with the nailheads on the upholstered bed and occasional chairs, cabinet knobs, lamps, and accessories.
The spare bedroom was designed specifically to allow future home buyers to envision their own furniture in the space. We chose the Linea queen bed in a neutral grey fabric for its simple and elegant design and paired it with crisp white linens from Cuddle Down Products. A silver end table from Torre & Tagus and a silver table lamp from Arteriors Home finish the space.
The entranceway was decorated with a large simple 48” round mirror with a decorative upholstered Thomas bench in a contemporary grey velvet fabric. We accented the design of the entrance bench with toss cushions to create an inviting feel upon entering this exquisite home.
Furniture Store Ottawa - Ottawa Home StagingOpen to the entranceway, the large den has magnificent floor to ceiling windows showcasing the view of the gardens along the Rideau Canal. We chose to show this space as a home office, featuring a live edge solid cherry desk from Harden Furniture. We positioned a Wilson chair in blue fabric at the desk, facing towards the breathtaking views of the canal. To complete this office look, a Timeout chair and ottoman were placed in the corner of the room paired with the Funco side table. Artwork was chosen to create interest and add colour, complementing the contemporary wing back desk chair.
It was a pleasure working with Gemstone Developments on this stunning modern home designed by Barry Hobin Architecture. Our goal was to furnish and decorate the home in such a way that potential buyers could envision themselves living in the space, while also accentuating the existing interior design. We are pleased to announce 894 Colonel By Drive was sold just three months after the staging project was completed.

Sponsored
Sunbury, OH

J.Holderby - Renovations
Franklin County's Leading General Contractors - 2X Best of Houzz!
 Polanco Home Furniture & Interior Decor Solutions
Recently, Mandy Renfrew collaborated with Gemstone Developments to stage their beautiful newly built modern custom home. Gemstone built this home with an incredible attention to detail. From floor plan to finishes, they demanded perfection each step along the way. Polanco Home Decor’s staging experts continued this high level of thought and consideration into the furniture and decor selection to prepare this house for sale.
“894 Colonel By Dr. was designed to complement urban, sophisticated living in one of the city’s most sought-after locations. This brand new, custom home includes endless high end features
such as a flawlessly crafted master suite, gourmet Irpinia kitchen facing a spacious raised patio, and expansive entertaining spaces all made accessible with a private elevator. ” Josh Zaret, Gemstone Developments http://gemstonecorp.com/portfolio/894-colonel-by-drive/
“While the building is a masterpiece on its own, it also boasts breath-taking views of the scenic Rideau Canal and manicured green space. By spring, enjoy the sights of the Canadian Tulip Festival and in winter participate in the capital’s renowned Winterlude celebrations by taking steps to the world’s largest skating rink, the Rideau canal.” Josh Zaret, Gemstone Developments http://gemstonecorp.com/portfolio/894-colonel-by-drive/
Furniture Store Ottawa - Ottawa StagingThis modern open concept home, designed by Barry Hobin, included 10 foot ceilings with gorgeous floor to ceiling windows. It was important to create an inviting atmosphere with the furnishings we chose, creating a space that anyone who enters could envision themselves living in. We wanted to create a distinction between the living and dining room, as the home featured a very open concept space. Polanco’s designers wanted to create the look of a home meant for entertaining, in which you could enjoy a dining experience as well as socialize in the living room area. The breathtaking view of the Rideau Canal seen from all seating areas in the living space accentuated the spacious feeling of the home.
A custom sized Martha sectional from Marcantonio Designs was the perfect choice for this grand open living room. Upholstered in a soft off-white leather, this style with metal legs complements the contemporary style of this home. We paired the sectional with a square fully tufted ottoman in a similar creamy-white leather to complete the seating area. The solid maple Verona sideboard from Handstone Furniture in a vintage silver stain gives buyers a sense of where to position their media centre. Above this piece, in lieu of a TV, we opted to bring some colour into the space with a piece from Celadon Art. To tie the artwork to the rest of the area, beautiful toss cushions in varying tones of blue were placed on the furniture pieces. Two matching Cassandra chairs upholstered in a simple grey linen fabric were selected to complement the neutral tones of the other furniture pieces. White accessories from Torre & Tagus placed on the ottoman are the final element of decor to this gorgeous open concept living space.
We wanted to continue with a light and airy look, and chose to place a custom Albany console from Artage on the wall opposite to the Verona sideboard. We decorated the console with white accessories from Torre & Tagus and a Bangkok mirror from Renwil. This mirror is a Polanco favourite due to its size and versatility – it matches both classic and modern designs. The round shape of the mirror adds softness and complements the wall sconces.
Furniture Store Ottawa - Ottawa Home StagingMoving into the dining room, we selected the Cordova dining table from Handstone Furniture. The functionality of a pedestal table allowed for more seating so buyers could envision how many guests they could seat in this large open space dining room. We chose the same vintage silver stain on the dining room table as well as on the living room sideboard to create consistency from room to room. To contrast with the darker stain of the table, we paired it with white leather Linda chairs from Elite Living. At the head of the table, the Albany bar cart from Artage in a bright chrome finish completes the room with a unique entertaining piece.
Furniture Store Ottawa - Ottawa Home StagingMatching Linda white leather counter stools were used in the kitchen to create continuity from one room to another. In the family area off of the kitchen, we placed the Melynda swivel chair from Marcantonio Designs in a complementary white leather. The swivel feature on the chair allows buyers to envision how the space would function – if you were sitting in this area you could easily swivel your chair to talk to people in the kitchen as well as enjoying the contemporary fireplace. Opposite this chair is the Melrose love seat upholstered in a light grey linen fabric. It was chosen for its low profile look, as it does not obstruct the view of the beautiful terrace at the back of the house. In the centre of both pieces is the Orion coffee table also in a bright chrome finish. The Orion coffee table, light in design, was a strategic choice, making the room appear larger. Patterned toss cushions complement the geometric texture of the tiled fireplace while bringing the design elements of the space and furniture together.
Furniture Store Ottawa - Ottawa Home StagingIn the master bedroom, we selected the stunning Layla king size bed upholstered in a light grey linen fabric. The soft curve of its headboard complements the curved Capricorn chairs placed in the seating area near the window of this room. Crisp, white linens from Cuddle Down Products were chosen to dress the bed, accentuated by Polanco’s own decorative toss cushions in fabrics from Robert Allen Design. On each side of the bed we chose custom wide Brooklyn nightstands painted in Benjamin Moore Chantilly Lace and accentuated with decorative glass knobs. Silver accents are continued throughout the room, as shown with the nailheads on the upholstered bed and occasional chairs, cabinet knobs, lamps, and accessories.
The spare bedroom was designed specifically to allow future home buyers to envision their own furniture in the space. We chose the Linea queen bed in a neutral grey fabric for its simple and elegant design and paired it with crisp white linens from Cuddle Down Products. A silver end table from Torre & Tagus and a silver table lamp from Arteriors Home finish the space.
The entranceway was decorated with a large simple 48” round mirror with a decorative upholstered Thomas bench in a contemporary grey velvet fabric. We accented the design of the entrance bench with toss cushions to create an inviting feel upon entering this exquisite home.
Furniture Store Ottawa - Ottawa Home StagingOpen to the entranceway, the large den has magnificent floor to ceiling windows showcasing the view of the gardens along the Rideau Canal. We chose to show this space as a home office, featuring a live edge solid cherry desk from Harden Furniture. We positioned a Wilson chair in blue fabric at the desk, facing towards the breathtaking views of the canal. To complete this office look, a Timeout chair and ottoman were placed in the corner of the room paired with the Funco side table. Artwork was chosen to create interest and add colour, complementing the contemporary wing back desk chair.
It was a pleasure working with Gemstone Developments on this stunning modern home designed by Barry Hobin Architecture. Our goal was to furnish and decorate the home in such a way that potential buyers could envision themselves living in the space, while also accentuating the existing interior design. We are pleased to announce 894 Colonel By Drive was sold just three months after the staging project was completed.
 CB Architecture + Design
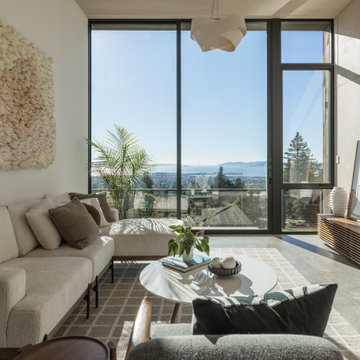
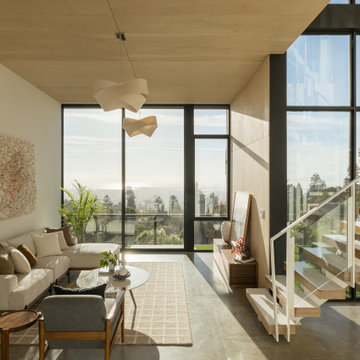
Living room of a ground-up new construction home in the Berkeley Hills, CA, as featured on America ByDesign on CBS. A large-scale chunky hand-woven textile wall art piece in natural cream wool anchors the left wall - its organic sculptural texture creating a striking counterpoint to the precision of the steel-framed floor-to-ceiling glazing and panoramic San Francisco Bay views beyond. Accordion-fold paper pendant partially visible at upper center. Concrete tile floors with a grid-pattern woven area rug. New Construction - Fold House - Berkeley Hills CA - CB Architecture + Design
 CB Architecture + Design
Lower-level living room of a ground-up new construction home in the Berkeley Hills, CA, as featured on America ByDesign on CBS. White floating switchback stair and glass panel railing rises at right, the lush green lawn of the lower garden level visible through the stair glazing beyond. Dark walnut mid-century lounge chair in foreground. Slatted walnut media credenza with leaning artwork and red sculptural accent piece at center. Small round walnut side table. Birch plywood ceiling panels. Polished concrete tile floors with grid-pattern woven rug. New Construction - Fold House - Berkeley Hills CA - CB Architecture + Design
1