
Search results for "Healthy gut" in Home Design Ideas

 Jordan Parnass Digital Architecture
Master bath with tub and skylight. JPDA
Small minimalist master beige tile and pebble tile porcelain tile and beige floor freestanding bathtub photo in New York with flat-panel cabinets, white cabinets, a wall-mount toilet, white walls, an integrated sink, solid surface countertops, a hinged shower door and white countertops
Small minimalist master beige tile and pebble tile porcelain tile and beige floor freestanding bathtub photo in New York with flat-panel cabinets, white cabinets, a wall-mount toilet, white walls, an integrated sink, solid surface countertops, a hinged shower door and white countertops

 CKS Residential
Inspiration for a scandinavian eat-in kitchen remodel in Raleigh with an undermount sink, white backsplash, stainless steel appliances and a peninsula
 Jordan Parnass Digital Architecture
Warm and sunny kitchen. JPDA
Example of a mid-sized minimalist l-shaped light wood floor eat-in kitchen design in New York with an undermount sink, flat-panel cabinets, white cabinets, glass countertops, white backsplash, stone slab backsplash, stainless steel appliances, an island and white countertops
Example of a mid-sized minimalist l-shaped light wood floor eat-in kitchen design in New York with an undermount sink, flat-panel cabinets, white cabinets, glass countertops, white backsplash, stone slab backsplash, stainless steel appliances, an island and white countertops
Find the right local pro for your project
 Jordan Parnass Digital Architecture
Breakfast nook and door to deck. JPDA
Mid-sized minimalist l-shaped light wood floor eat-in kitchen photo in New York with an undermount sink, flat-panel cabinets, white cabinets, glass countertops, white backsplash, stone slab backsplash, stainless steel appliances, an island and white countertops
Mid-sized minimalist l-shaped light wood floor eat-in kitchen photo in New York with an undermount sink, flat-panel cabinets, white cabinets, glass countertops, white backsplash, stone slab backsplash, stainless steel appliances, an island and white countertops
 Jordan Parnass Digital Architecture
Stair detail. JPDA
Inspiration for a mid-sized modern wooden straight mixed material railing staircase remodel in New York with wooden risers
Inspiration for a mid-sized modern wooden straight mixed material railing staircase remodel in New York with wooden risers
 Jordan Parnass Digital Architecture
Master bedroom. JPDA
Bedroom - mid-sized modern master light wood floor bedroom idea in New York with white walls
Bedroom - mid-sized modern master light wood floor bedroom idea in New York with white walls

Sponsored
Columbus, OH

Hope Restoration & General Contracting
Columbus Design-Build, Kitchen & Bath Remodeling, Historic Renovations
 Jordan Parnass Digital Architecture
Top of stairs hallway with large skylight. JPDA
Mid-sized minimalist light wood floor hallway photo in New York with white walls
Mid-sized minimalist light wood floor hallway photo in New York with white walls
 Jordan Parnass Digital Architecture
Historic limestone facade with Passive House windows and doors. JPDA
Mid-sized ornate beige three-story stucco flat roof photo in New York with a mixed material roof
Mid-sized ornate beige three-story stucco flat roof photo in New York with a mixed material roof
 Jordan Parnass Digital Architecture
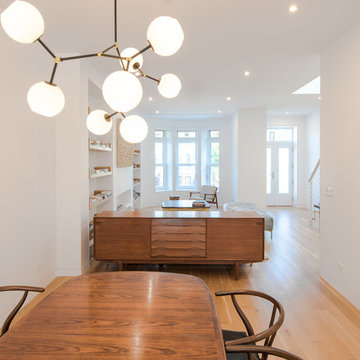
Open living room, and dining with stairs to upper level. JPDA
Example of a mid-sized minimalist formal and open concept light wood floor living room design in New York with white walls, a ribbon fireplace, a stone fireplace and a concealed tv
Example of a mid-sized minimalist formal and open concept light wood floor living room design in New York with white walls, a ribbon fireplace, a stone fireplace and a concealed tv
 Jordan Parnass Digital Architecture
Passive House windows, modern trim and historic stained glass. JPDA
Mid-sized minimalist formal and open concept light wood floor living room photo in New York with white walls, a ribbon fireplace, a stone fireplace and a concealed tv
Mid-sized minimalist formal and open concept light wood floor living room photo in New York with white walls, a ribbon fireplace, a stone fireplace and a concealed tv



Sponsored
Columbus, OH
Hope Restoration & General Contracting
Columbus Design-Build, Kitchen & Bath Remodeling, Historic Renovations

 User
Renovation of 1970's East Vancouver Condo apartment. Full gut rehab in bathroom and kitchen, providing open kitchen/dining, and new office/2nd bedroom. Upgrades to sound insulation, ventilation, mould resistance, lowVOC / urea formaldehyde free products throughout, Many recycled and upcycled elements utilized, including cabinetry, hardwood flooring and light fixtures.
 User
Renovation of 1970's East Vancouver Condo apartment. Full gut rehab in bathroom and kitchen, providing open kitchen/dining, and new office/2nd bedroom. Upgrades to sound insulation, ventilation, mould resistance, lowVOC / urea formaldehyde free products throughout, Many recycled and upcycled elements utilized, including cabinetry, hardwood flooring and light fixtures.
 User
Renovation of 1970's East Vancouver Condo apartment. Full gut rehab in bathroom and kitchen, providing open kitchen/dining, and new office/2nd bedroom. Upgrades to sound insulation, ventilation, mould resistance, lowVOC / urea formaldehyde free products throughout, Many recycled and upcycled elements utilized, including cabinetry, hardwood flooring and light fixtures.

 Prime 1 Builders
This project won in the 2013 Builders Association of Metropolitan Pittsburgh Housing Excellence Award for Best Urban Renewal Renovation Project. The glass bowl was made in the glass studio owned by the owner which is adjacent to the residence. The mirror is a repurposed window. The door is repurposed from a boarding house.
George Mendel
Sponsored
Columbus, OH
Hope Restoration & General Contracting
Columbus Design-Build, Kitchen & Bath Remodeling, Historic Renovations
 User
Renovation of 1970's East Vancouver Condo apartment. Full gut rehab in bathroom and kitchen, providing open kitchen/ dining, and new office /2nd bedroom. Upgrades to sound insulation, ventilation, mould resistance, lowVOC / urea formaldehyde free products throughout, Many recycled and upcycled elements utilized, including cabinetry, hardwood flooring and light fixtures.

 Sustainable Homes and Yards Design
These are before and after kitchen photos of Upper West Side NYC 3 bedroom apartment. We moved the kitchen from one side of the apt to another to take advantage of better views and light. We also designed a nursery, and 2 other bedrooms, as well as acted as project manager for energy efficiency measures such as state-of-the-art new HVAC and lighting.

 Siegler Design Services + INTERIORS
This home in a popular neighborhood close to Arizona State University dates probably to just before "mid-century and now has all NEW Fixtures and Finishes. The room was gutted and a new bathroom created. The goal of the project was to have a bathroom for this 1940's cottage that looked like it could be original but, was clean and fresh and healthy. Actually the windows and millwork and door openings are all original. The fixtures and finishes selected were to be in character with the decade in which the home was built which means the look is more World War II era and cottage / bungalow in ambiance. All this was softly and gently dramatized with the use and design of the 2 tone tile in creamy white and soft gray tiles throughout.
1