
Search results for "Hearty breakfast" in Home Design Ideas
 Builder Boy

The kitchen is the heart of the home. This kitchen's cozy bench seating blue-green upholstery makes mealtime especially hearty. We partnered with Jennifer Allison Design on this project. Her design firm contacted us to paint the entire house - inside and out. Images are used with permission. You can contact her at (310) 488-0331 for more information.
 Green Mountain Timber Frames
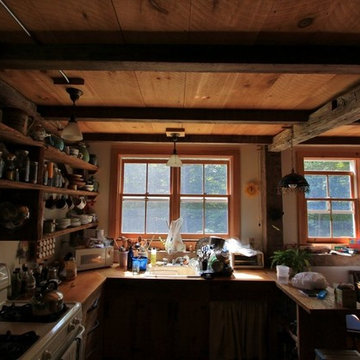
rustic kitchen with exposed wooden beams from restored timbers
Inspiration for a small rustic eat-in kitchen remodel in Burlington with a drop-in sink, light wood cabinets and wood countertops
Inspiration for a small rustic eat-in kitchen remodel in Burlington with a drop-in sink, light wood cabinets and wood countertops
 San Luis Kitchen Co.

This large kitchen is the hub of an active Bed & Breakfast on California's central coast. Here we see the prep and clean-up stations that have served well for many a hearty meal -- good food, good fun and new friends.
Wood-Mode Fine Custom Cabinetry, Brookhaven's Winfield
Find the right local pro for your project
 Rustic Trades Furniture
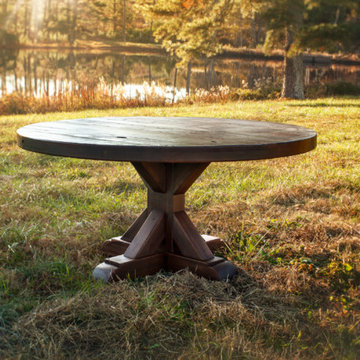
Beautifully crafted, homemade, rustic, round, pedestal table handmade by Rustic Trades Furniture in Atlanta, Georgia.
Dining room - rustic dining room idea in Denver
Dining room - rustic dining room idea in Denver
 Julie Schuster Design Studio

Custom maple stained cabinetry with granite counter tops and glass tiled backsplash. The color orange is brought into the space by bar stool upholstery and the glass mosaics of the backsplash.
Photo Credit: Donna Dotan Photography
 San Luis Kitchen Co.

This large kitchen is the hub of an active Bed & Breakfast on California's central coast. Hearty meals are served family-style at the table or you can sit at the island bar and chat with the hostess (she's quite a character). Either way, what a wonderful, homey kitchen to wake up to. Enjoy!
Wood-Mode Fine Custom Cabinetry, Brookhaven's Windfield
 Alice Welborn
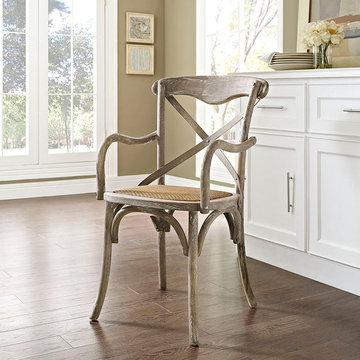
Evoke rustic remembrances as you sip a leisurely tea or hearty breakfast.With an open wooden backrest and tapered legs, the chair provides that country charm without compromising on modernity. The chair comes fully assembled and is a pleasant addition to country cottages, rustic environs, or any urban dweller in search of a respite.
Buy Now
OVERALL PRODUCT DIMENSIONS 21.5"L x 17"W x 36"H
CHAIR SEAT DIMENSIONS 18.5"L x 18.5"H
ARMREST DIMENSION 1"W x 26.5"H
BACKREST DIMENSIONS 1"W x 19.5"H
ARMREST HEIGHT 8"H
CUSHION THICHKNESS 1"H
BASE DIMENSION 18.5"L x 17"W

Sponsored
Columbus, OH

Wannemacher Interiors
Customized Award-Winning Interior Design Solutions in Franklin Cnty OH
 Alice Welborn
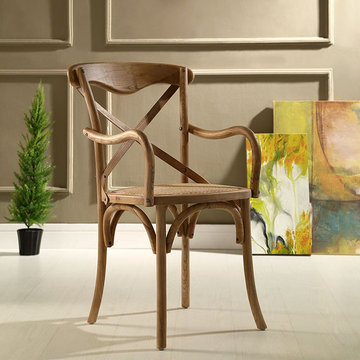
Evoke rustic remembrances as you sip a leisurely tea or hearty breakfast.With an open wooden backrest and tapered legs, the chair provides that country charm without compromising on modernity. The chair comes fully assembled and is a pleasant addition to country cottages, rustic environs, or any urban dweller in search of a respite.
Buy Now
OVERALL PRODUCT DIMENSIONS 21.5"L x 17"W x 36"H
CHAIR SEAT DIMENSIONS 18.5"L x 18.5"H
ARMREST DIMENSION 1"W x 26.5"H
BACKREST DIMENSIONS 1"W x 19.5"H
ARMREST HEIGHT 8"H
CUSHION THICHKNESS 1"H
BASE DIMENSION 18.5"L x 17"W
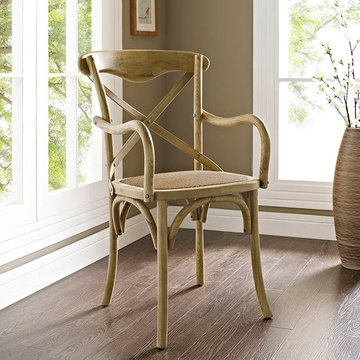 Alice Welborn
Evoke rustic remembrances as you sip a leisurely tea or hearty breakfast.With an open wooden backrest and tapered legs, the chair provides that country charm without compromising on modernity. The chair comes fully assembled and is a pleasant addition to country cottages, rustic environs, or any urban dweller in search of a respite.
Buy Now
OVERALL PRODUCT DIMENSIONS 21.5"L x 17"W x 36"H
CHAIR SEAT DIMENSIONS 18.5"L x 18.5"H
ARMREST DIMENSION 1"W x 26.5"H
BACKREST DIMENSIONS 1"W x 19.5"H
ARMREST HEIGHT 8"H
CUSHION THICHKNESS 1"H
BASE DIMENSION 18.5"L x 17"W



 HEYDT DESIGNS
David Duncan Livingston
Example of a beach style living room design in San Francisco with a farmhouse sink, open cabinets, white backsplash, stainless steel appliances and an island
Example of a beach style living room design in San Francisco with a farmhouse sink, open cabinets, white backsplash, stainless steel appliances and an island

 Hudson Place Realty
Property Marketed by Hudson Place Realty - Style meets substance in this circa 1875 townhouse. Completely renovated & restored in a contemporary, yet warm & welcoming style, 295 Pavonia Avenue is the ultimate home for the 21st century urban family. Set on a 25’ wide lot, this Hamilton Park home offers an ideal open floor plan, 5 bedrooms, 3.5 baths and a private outdoor oasis.
With 3,600 sq. ft. of living space, the owner’s triplex showcases a unique formal dining rotunda, living room with exposed brick and built in entertainment center, powder room and office nook. The upper bedroom floors feature a master suite separate sitting area, large walk-in closet with custom built-ins, a dream bath with an over-sized soaking tub, double vanity, separate shower and water closet. The top floor is its own private retreat complete with bedroom, full bath & large sitting room.
Tailor-made for the cooking enthusiast, the chef’s kitchen features a top notch appliance package with 48” Viking refrigerator, Kuppersbusch induction cooktop, built-in double wall oven and Bosch dishwasher, Dacor espresso maker, Viking wine refrigerator, Italian Zebra marble counters and walk-in pantry. A breakfast nook leads out to the large deck and yard for seamless indoor/outdoor entertaining.
Other building features include; a handsome façade with distinctive mansard roof, hardwood floors, Lutron lighting, home automation/sound system, 2 zone CAC, 3 zone radiant heat & tremendous storage, A garden level office and large one bedroom apartment with private entrances, round out this spectacular home.




1