
Search results for "Heroes several" in Home Design Ideas

 SabaRehman Abdulrehman
Morning routines shouldn’t involve a traffic jam at the sink. The 2025 Houzz Bathroom Trends Study found that 65 percent of U.S. renovators now choose a double-sink vanity to skip the wait. Designers agree: Titan Builders dubbed 2025 “the year of bigger, storage-packed double vanities,” forecasting dual-basin setups in family, guest, and even powder baths. As KBIS 2025 launches land, prototypes for 2026 layer in spa-grade wood, built-in outlets, and planet-friendly finishes. In this guide, we rank six standout models and show you how to size, install, and enjoy a clutter-free, two-sink future.
Methodology and selection criteria
A well-planned double-sink vanity keeps busy morning routines calm and clutter-free.
Before we crowned any winners, we mapped the entire 2024–2026 double-sink (dual-basin) market. That meant parsing KBIS exhibitor releases, scraping bestseller lists from Home Depot, Lowe’s, and Wayfair, and reviewing designer short lists in trade magazines. The sweep produced 110 candidate vanities, giving us visibility into every style, price tier, and material in play.
We then scored each model against six weighted factors that continue to matter long after installers leave:
- Build quality – 25 percent.Solid hardwood frames, dovetail drawers, and furniture-grade plywood backs, never particleboard in disguise.
- Design versatility – 20 percent.Lines and finishes that suit modern, classic, or farmhouse baths without dating quickly.
- Sustainability – 15 percent.FSC-certified wood, CARB 2 compliance, and low-VOC finishes for healthier air.
- Storage efficiency – 15 percent.Deep drawers, tilt-outs, or power cubbies that corral countertop clutter.
- Value for money – 15 percent.Fair street price for the materials, stone tops, sinks, and soft-close hardware included.
- Brand reputation and warranty – 10 percent.Manufacturers with responsive support and at least a one-year parts guarantee.
- Footprint: 72 W × 22 D × 36 H in. (183 × 56 × 91 cm)
- Crated weight: 506 lb / 230 kg
- Street price: about $2,575 with marble top and basins, Q4 2025
- Footprint: 48 W × 22 D in. (122 × 56 cm)
- Height: 34.8 in. (88 cm) with backsplash
- Sliding barn door plus 3 drawers
- Pre-drilled 8-in. faucet spacing, sinks included
- Footprint: 60 W × 21 D × 34 H in. (152 × 53 × 86 cm)
- Integrated power: 4 AC + 2 USB, UL-listed
- Crated weight: 300 lb / 136 kg
- Street price: about $2,349 at Home Depot, Q4 2025
- Footprint: 72 W × 22 D in. (183 × 56 cm)
- Height: 34 in. (86 cm) plus 4 in. backsplash
- Counter: 1 in. Carrara marble, apron-front sinks included
- Hardware: oil-rubbed bronze, soft-close doors and drawers
- Footprint: 60 W × 22 D × 34 H in. (152 × 56 × 86 cm)
- Construction: solid poplar and plywood, waterfall quartz top
- Integrated slim power bank, soft-close doors and drawers
- Target price: just under $2,300 with top and basins

Family room - mid-sized transitional dark wood floor family room idea in Miami with brown walls and no fireplace

 Urban Chandy
Photographer Tara Striano / Stylist Emily Rickard
Example of a cottage chic medium tone wood floor dining room design in New York with white walls
Example of a cottage chic medium tone wood floor dining room design in New York with white walls
Find the right local pro for your project
 KraftMaid
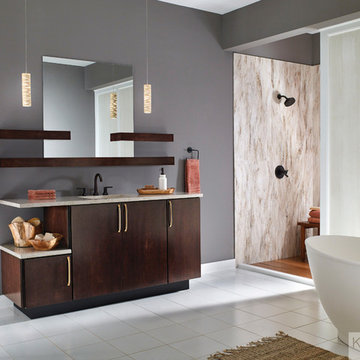
This Peppercorn vanity is the hero in this bathroom. The slab door creates clean, contemporary lines for a truly stand-out piece.
Bathroom - mid-sized contemporary master bathroom idea in Detroit with flat-panel cabinets and dark wood cabinets
Bathroom - mid-sized contemporary master bathroom idea in Detroit with flat-panel cabinets and dark wood cabinets
 Care Free Homes, Inc.
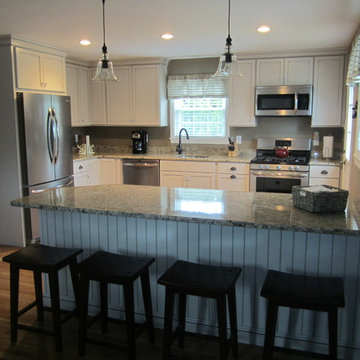
After Photo.
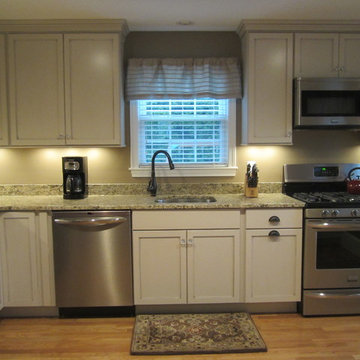
Once upon time, there was a 50-year-old kitchen who was to be banished from the culinary kingdom. Despite several face lifts and cosmetic repairs, it still could not live up to royal standards. Its appliances were ho-hum, storage capacity limited, and counter space non-existent. To make things worse, an undesireable wall separated the kitchen from its long lost love, the dining room. The two spaces were completely estranged from one another, resulting in an awkward situation for the two rooms and the royal family who inhabited them.
After years of feeling inadequate for its master, the kitchen was finally rescued from a knight in shining armour named Sir Care Free. The brave and capable hero came galloping into the castle and declared that he could, indeed, grant the kitchen its wish of being beautiful and functional once again. But it was Sir Care Free’s final words that brought the most joy – the kitchen would finally be united with the dining room. Sir Care Free courageously removed the ghastly wall that once stood between the two living spaces. Now restored to its rightful place, the King and the Queen have proclaimed the kitchen as the official heart of the home and lived happily ever after. The end.
For your happily ever after, do have Sir Care Free call upon your castle. He and his craftsmen would be delighted to serve you. You may beckon us by telephone at (508) 997-1111 Ext. 102 or by email at info@carefreehomescompany.com.
 Care Free Homes, Inc.
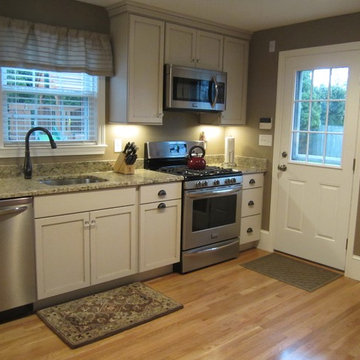
After Photo.
Once upon time, there was a 50-year-old kitchen who was to be banished from the culinary kingdom. Despite several face lifts and cosmetic repairs, it still could not live up to royal standards. Its appliances were ho-hum, storage capacity limited, and counter space non-existent. To make things worse, an undesireable wall separated the kitchen from its long lost love, the dining room. The two spaces were completely estranged from one another, resulting in an awkward situation for the two rooms and the royal family who inhabited them.
After years of feeling inadequate for its master, the kitchen was finally rescued from a knight in shining armour named Sir Care Free. The brave and capable hero came galloping into the castle and declared that he could, indeed, grant the kitchen its wish of being beautiful and functional once again. But it was Sir Care Free’s final words that brought the most joy – the kitchen would finally be united with the dining room. Sir Care Free courageously removed the ghastly wall that once stood between the two living spaces. Now restored to its rightful place, the King and the Queen have proclaimed the kitchen as the official heart of the home and lived happily ever after. The end.
For your happily ever after, do have Sir Care Free call upon your castle. He and his craftsmen would be delighted to serve you. You may beckon us by telephone at (508) 997-1111 Ext. 102 or by email at info@carefreehomescompany.com.
 Bennett Contracting, Inc.
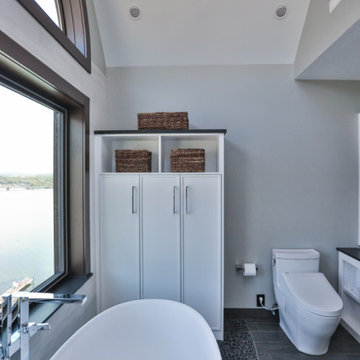
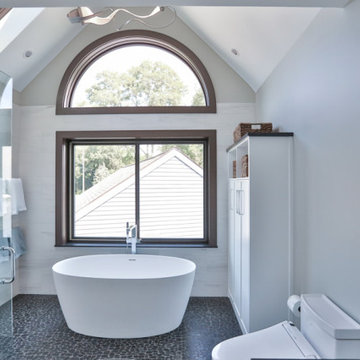
We’re so excited to share our latest bathroom remodel project from the home of our wonderful repeat clients. This dynamic duo has partnered with us for several amazing transformations in their home, and this one is no exception. Project Manager, Steve Shanholtz; Designer, Justina Auer; and our talented Bennett crew turned this dreary bathroom into a magnificent masterpiece. We started by bidding farewell to the outdated garden tub, cramped shower and aging vanity. The window was expanded to match the upper arched one, inviting an abundance of light to illuminate the space and set the stage for a breathtaking solid surface freestanding tub. The color palette was inspired by the stunning black and white kitchen we just finished last year. Cambria quartz is the unsung hero that tied the whole space together. It graced all the horizontal surfaces: vanity top, windowsill, knee wall sill, shower bench top and top of the linen cabinet, serving as a charming plant shelf. A gracefully curved transitional piece on the floor bridges the gap between the black river rock pebble flooring and dark charcoal wood-like tile planks, creating a unique connection between the two areas. We are so proud of what we accomplished in this space, and we’ve already started thinking of what our next project will be for this lovely couple. Thank you for putting your trust in us once again!


 Care Free Homes, Inc.
After Photo.
Once upon time, there was a 50-year-old kitchen who was to be banished from the culinary kingdom. Despite several face lifts and cosmetic repairs, it still could not live up to royal standards. Its appliances were ho-hum, storage capacity limited, and counter space non-existent. To make things worse, an undesireable wall separated the kitchen from its long lost love, the dining room. The two spaces were completely estranged from one another, resulting in an awkward situation for the two rooms and the royal family who inhabited them.
After years of feeling inadequate for its master, the kitchen was finally rescued from a knight in shining armour named Sir Care Free. The brave and capable hero came galloping into the castle and declared that he could, indeed, grant the kitchen its wish of being beautiful and functional once again. But it was Sir Care Free’s final words that brought the most joy – the kitchen would finally be united with the dining room. Sir Care Free courageously removed the ghastly wall that once stood between the two living spaces. Now restored to its rightful place, the King and the Queen have proclaimed the kitchen as the official heart of the home and lived happily ever after. The end.
For your happily ever after, do have Sir Care Free call upon your castle. He and his craftsmen would be delighted to serve you. You may beckon us by telephone at (508) 997-1111 Ext. 102 or by email at info@carefreehomescompany.com.
 Bennett Contracting, Inc.
We’re so excited to share our latest bathroom remodel project from the home of our wonderful repeat clients. This dynamic duo has partnered with us for several amazing transformations in their home, and this one is no exception. Project Manager, Steve Shanholtz; Designer, Justina Auer; and our talented Bennett crew turned this dreary bathroom into a magnificent masterpiece. We started by bidding farewell to the outdated garden tub, cramped shower and aging vanity. The window was expanded to match the upper arched one, inviting an abundance of light to illuminate the space and set the stage for a breathtaking solid surface freestanding tub. The color palette was inspired by the stunning black and white kitchen we just finished last year. Cambria quartz is the unsung hero that tied the whole space together. It graced all the horizontal surfaces: vanity top, windowsill, knee wall sill, shower bench top and top of the linen cabinet, serving as a charming plant shelf. A gracefully curved transitional piece on the floor bridges the gap between the black river rock pebble flooring and dark charcoal wood-like tile planks, creating a unique connection between the two areas. We are so proud of what we accomplished in this space, and we’ve already started thinking of what our next project will be for this lovely couple. Thank you for putting your trust in us once again!
 Bennett Contracting, Inc.
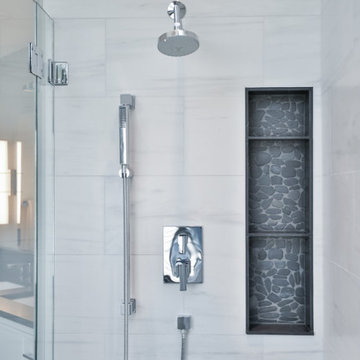
We’re so excited to share our latest bathroom remodel project from the home of our wonderful repeat clients. This dynamic duo has partnered with us for several amazing transformations in their home, and this one is no exception. Project Manager, Steve Shanholtz; Designer, Justina Auer; and our talented Bennett crew turned this dreary bathroom into a magnificent masterpiece. We started by bidding farewell to the outdated garden tub, cramped shower and aging vanity. The window was expanded to match the upper arched one, inviting an abundance of light to illuminate the space and set the stage for a breathtaking solid surface freestanding tub. The color palette was inspired by the stunning black and white kitchen we just finished last year. Cambria quartz is the unsung hero that tied the whole space together. It graced all the horizontal surfaces: vanity top, windowsill, knee wall sill, shower bench top and top of the linen cabinet, serving as a charming plant shelf. A gracefully curved transitional piece on the floor bridges the gap between the black river rock pebble flooring and dark charcoal wood-like tile planks, creating a unique connection between the two areas. We are so proud of what we accomplished in this space, and we’ve already started thinking of what our next project will be for this lovely couple. Thank you for putting your trust in us once again!


1