
Search results for "Hyperbole" in Home Design Ideas
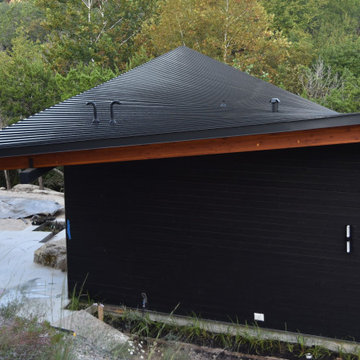
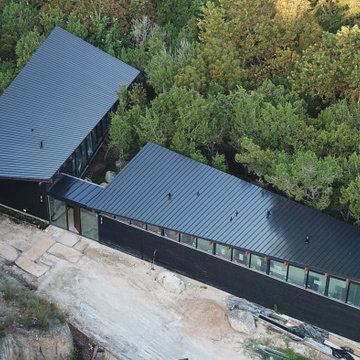
 Green Knight Metal Roofing
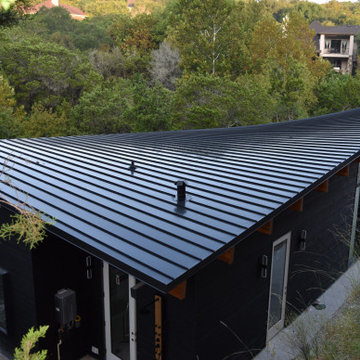
Inspiration for a modern flat roof remodel in Austin with a metal roof and a black roof

 studiovert environmental + interior design
Emily Minton Redfield
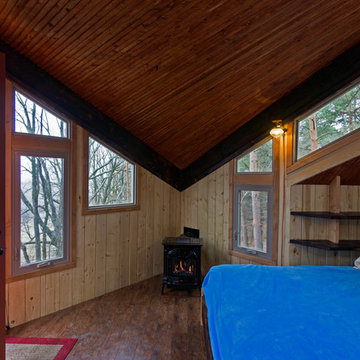
Inspiration for a mid-sized farmhouse enclosed medium tone wood floor and brown floor family room remodel in Denver with white walls, no fireplace and no tv
Inspiration for a mid-sized farmhouse enclosed medium tone wood floor and brown floor family room remodel in Denver with white walls, no fireplace and no tv
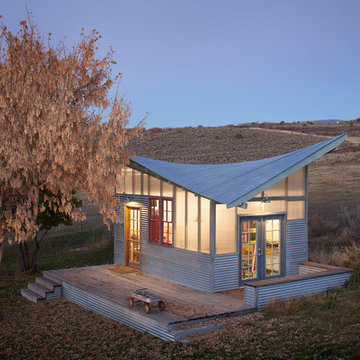
Find the right local pro for your project
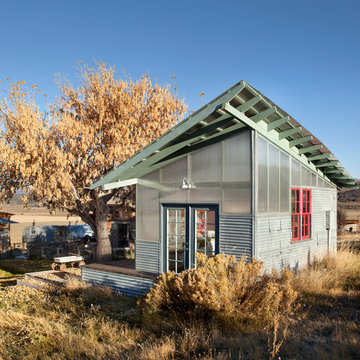
 Jess Pedersen Architecture
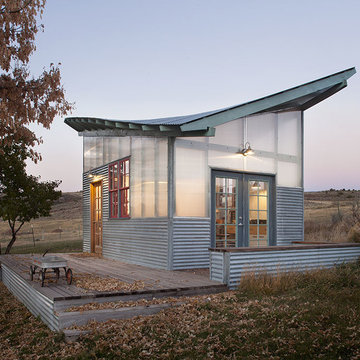
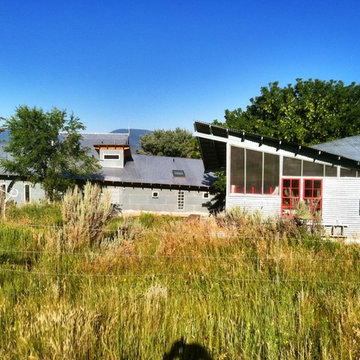
Small trendy gray one-story mixed siding exterior home photo in Denver with a hip roof
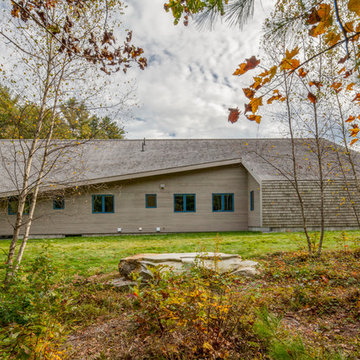
 Reverse Architecture
View from the north. The garage, clad in cedar shingles, forms a sculptural extension of the curving roof surface. The deep roof overhangs allow the house to be without gutters and protect the interior from the harshest summer sun angles. The garage, located to the northwest, shields the house from the predominant winter winds. Aside from good passive design, the house uses "geothermal" ground source heat pumps for heating and cooling. Photo by Brian Vanden Brink
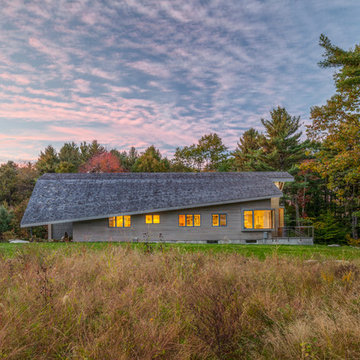 Reverse Architecture
Sunset view from the south. The house opens up toward the forested back yard with large projecting windows and a raised ipe deck. The deck is at the eastern end of the house where it gathers fantastic morning light. At the west, the covered entry shields the interior from the hottest western sun exposure at the end of the day. Photo by Brian Vanden Brink
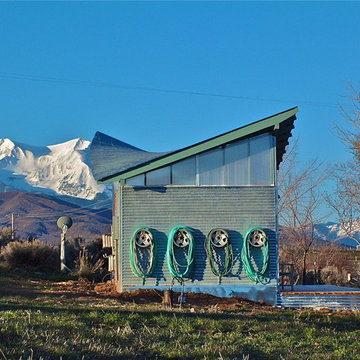
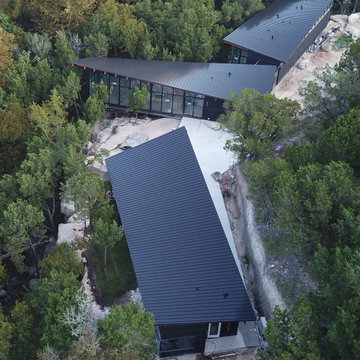
 Green Knight Metal Roofing
Example of a minimalist flat roof design in Austin with a metal roof and a black roof

 FINNE Architects
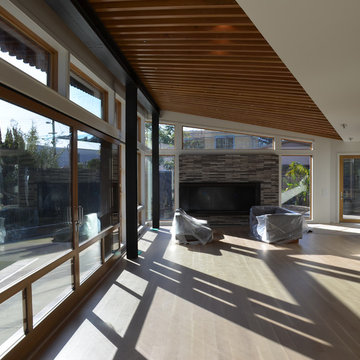

The expansive living/dining space has oversized sliding glass doors leading to the pool. The exposed wood ceiling forms a hyperbolic paraboloid, providing a gentle curvature to the ceiling.
 FINNE Architects
Tom Bonner
Inspiration for a large contemporary two-story metal house exterior remodel in Los Angeles with a shed roof and a metal roof
Inspiration for a large contemporary two-story metal house exterior remodel in Los Angeles with a shed roof and a metal roof
 ATX Design Studio
Architecture by Hugh Jefferson Randolph
Interior Design by Suzie Page, Page Home Design
Photography by Allison Cartwright, Twist Tours
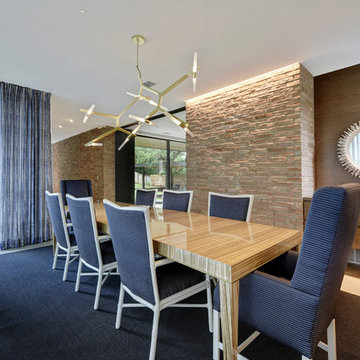
Enclosed dining room - contemporary concrete floor and gray floor enclosed dining room idea in Austin with no fireplace
Enclosed dining room - contemporary concrete floor and gray floor enclosed dining room idea in Austin with no fireplace
 FINNE Architects
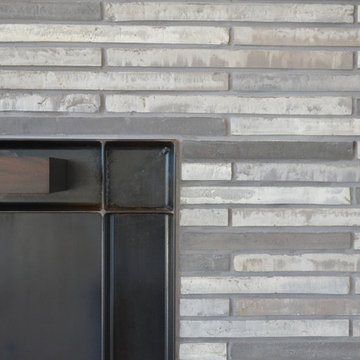
The expansive living/dining space has oversized sliding glass doors leading to the pool. The exposed wood ceiling forms a hyperbolic paraboloid, providing a gentle curvature to the ceiling. The fireplace is composed of a custom blend of Danish brick.
1