
Search results for "Implementing cohesive" in Home Design Ideas

 P&H Interiors
Seated home bar - contemporary u-shaped brown floor seated home bar idea in Miami with an undermount sink and open cabinets

 Michael Nash Design, Build & Homes
The simple use of black and white…classic, timeless, elegant. No better words could describe the renovation of this kitchen, dining room and seating area.
First, an amazing wall of custom cabinets was installed. The home’s 10’ ceilings provided a nice opportunity to stack up decorative glass cabinetry and highly crafted crown moldings on top, while maintaining a considerable amount of cabinetry just below it. The custom-made brush stroke finished cabinetry is highlighted by a chimney-style wood hood surround with leaded glass cabinets. Custom display cabinets with leaded glass also separate the kitchen from the dining room.
Next, the homeowner installed a 5’ x 14’ island finished in black. It houses the main sink with a pedal style control disposal, dishwasher, microwave, second bar sink, beverage center refrigerator and still has room to sit five to six people. The hardwood floor in the kitchen and family room matches the rest of the house.
The homeowner wanted to use a very selective white quartzite stone for counters and backsplash to add to the brightness of their kitchen. Contemporary chandeliers over the island are timeless and elegant. High end appliances covered by custom panels are part of this featured project, both to satisfy the owner’s needs and to implement the classic look desired for this kitchen.
Beautiful dining and living areas surround this kitchen. All done in a contemporary style to create a seamless design and feel the owner had in mind.
 Linda Henke
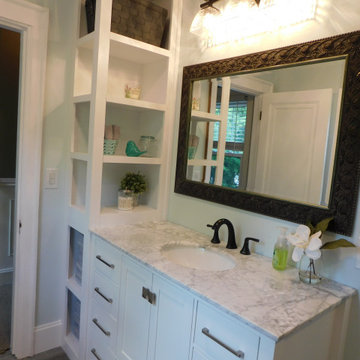
It was a down to the studs demo for this problematic bathroom so we could implement a more efficient and cohesive design.
Example of a mid-sized transitional kids' gray tile and glass tile vinyl floor, gray floor and single-sink alcove shower design in Cincinnati with shaker cabinets, white cabinets, a two-piece toilet, gray walls, an undermount sink, marble countertops and gray countertops
Example of a mid-sized transitional kids' gray tile and glass tile vinyl floor, gray floor and single-sink alcove shower design in Cincinnati with shaker cabinets, white cabinets, a two-piece toilet, gray walls, an undermount sink, marble countertops and gray countertops
Find the right local pro for your project
 Linda Henke
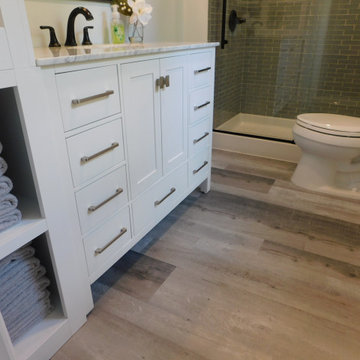
It was a down to the studs demo for this problematic bathroom so we could implement a more efficient and cohesive design.
Inspiration for a mid-sized transitional kids' gray tile and glass tile vinyl floor, gray floor and single-sink alcove shower remodel in Cincinnati with shaker cabinets, white cabinets, a two-piece toilet, gray walls, an undermount sink, marble countertops and gray countertops
Inspiration for a mid-sized transitional kids' gray tile and glass tile vinyl floor, gray floor and single-sink alcove shower remodel in Cincinnati with shaker cabinets, white cabinets, a two-piece toilet, gray walls, an undermount sink, marble countertops and gray countertops
 Linda Henke
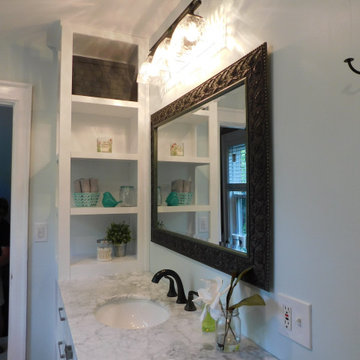
It was a down to the studs demo for this problematic bathroom so we could implement a more efficient and cohesive design.
Inspiration for a mid-sized transitional kids' gray tile and glass tile vinyl floor, gray floor and single-sink alcove shower remodel in Cincinnati with shaker cabinets, white cabinets, a two-piece toilet, gray walls, an undermount sink, marble countertops and gray countertops
Inspiration for a mid-sized transitional kids' gray tile and glass tile vinyl floor, gray floor and single-sink alcove shower remodel in Cincinnati with shaker cabinets, white cabinets, a two-piece toilet, gray walls, an undermount sink, marble countertops and gray countertops
 Linda Henke
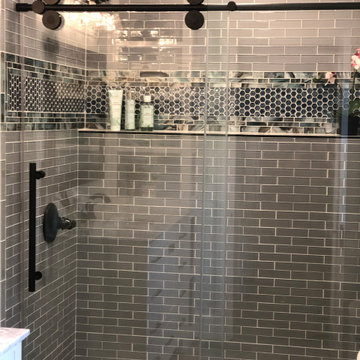
It was a down to the studs demo for this problematic bathroom so we could implement a more efficient and cohesive design.
Inspiration for a mid-sized transitional kids' gray tile and glass tile vinyl floor, gray floor and single-sink alcove shower remodel in Cincinnati with shaker cabinets, white cabinets, a two-piece toilet, gray walls, an undermount sink, marble countertops and gray countertops
Inspiration for a mid-sized transitional kids' gray tile and glass tile vinyl floor, gray floor and single-sink alcove shower remodel in Cincinnati with shaker cabinets, white cabinets, a two-piece toilet, gray walls, an undermount sink, marble countertops and gray countertops
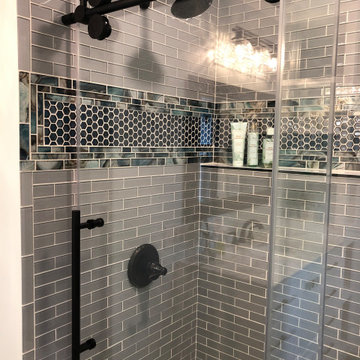 Linda Henke
It was a down to the studs demo for this problematic bathroom so we could implement a more efficient and cohesive design.
Example of a mid-sized transitional kids' gray tile and glass tile vinyl floor, gray floor and single-sink alcove shower design in Cincinnati with shaker cabinets, white cabinets, a two-piece toilet, gray walls, an undermount sink, marble countertops and gray countertops
Example of a mid-sized transitional kids' gray tile and glass tile vinyl floor, gray floor and single-sink alcove shower design in Cincinnati with shaker cabinets, white cabinets, a two-piece toilet, gray walls, an undermount sink, marble countertops and gray countertops
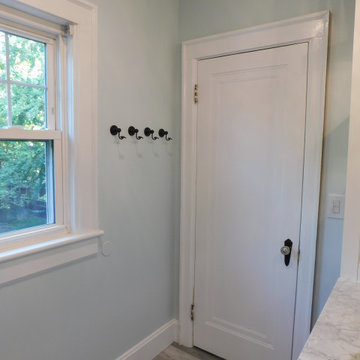 Linda Henke
It was a down to the studs demo for this problematic bathroom so we could implement a more efficient and cohesive design.
Example of a mid-sized transitional kids' gray tile and glass tile vinyl floor, gray floor and single-sink alcove shower design in Cincinnati with shaker cabinets, white cabinets, a two-piece toilet, gray walls, an undermount sink, marble countertops and gray countertops
Example of a mid-sized transitional kids' gray tile and glass tile vinyl floor, gray floor and single-sink alcove shower design in Cincinnati with shaker cabinets, white cabinets, a two-piece toilet, gray walls, an undermount sink, marble countertops and gray countertops
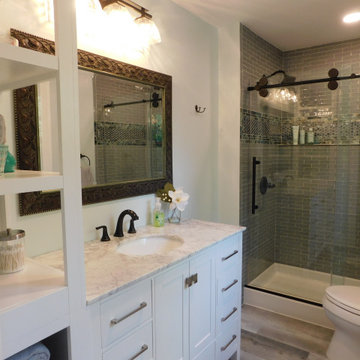 Linda Henke
It was a down to the studs demo for this problematic bathroom so we could implement a more efficient and cohesive design.
Example of a mid-sized transitional kids' gray tile and glass tile vinyl floor, gray floor and single-sink alcove shower design in Cincinnati with shaker cabinets, white cabinets, a two-piece toilet, gray walls, an undermount sink, marble countertops and gray countertops
Example of a mid-sized transitional kids' gray tile and glass tile vinyl floor, gray floor and single-sink alcove shower design in Cincinnati with shaker cabinets, white cabinets, a two-piece toilet, gray walls, an undermount sink, marble countertops and gray countertops
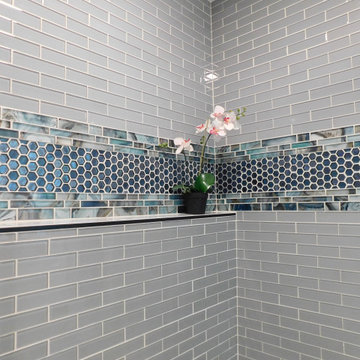 Linda Henke
It was a down to the studs demo for this problematic bathroom so we could implement a more efficient and cohesive design.
Mid-sized transitional kids' gray tile and glass tile vinyl floor, gray floor and single-sink alcove shower photo in Cincinnati with shaker cabinets, white cabinets, a two-piece toilet, gray walls, an undermount sink, marble countertops and gray countertops
Mid-sized transitional kids' gray tile and glass tile vinyl floor, gray floor and single-sink alcove shower photo in Cincinnati with shaker cabinets, white cabinets, a two-piece toilet, gray walls, an undermount sink, marble countertops and gray countertops
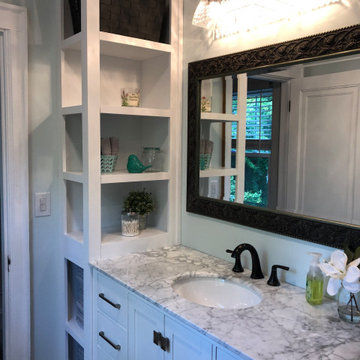 Linda Henke
It was a down to the studs demo for this problematic bathroom so we could implement a more efficient and cohesive design.
Alcove shower - mid-sized transitional kids' gray tile and glass tile vinyl floor, gray floor and single-sink alcove shower idea in Cincinnati with shaker cabinets, white cabinets, a two-piece toilet, gray walls, an undermount sink, marble countertops and gray countertops
Alcove shower - mid-sized transitional kids' gray tile and glass tile vinyl floor, gray floor and single-sink alcove shower idea in Cincinnati with shaker cabinets, white cabinets, a two-piece toilet, gray walls, an undermount sink, marble countertops and gray countertops
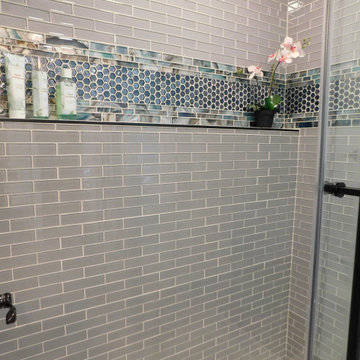 Linda Henke
It was a down to the studs demo for this problematic bathroom so we could implement a more efficient and cohesive design.
Inspiration for a mid-sized transitional kids' gray tile and glass tile vinyl floor, gray floor and single-sink alcove shower remodel in Cincinnati with shaker cabinets, white cabinets, a two-piece toilet, gray walls, an undermount sink, marble countertops and gray countertops
Inspiration for a mid-sized transitional kids' gray tile and glass tile vinyl floor, gray floor and single-sink alcove shower remodel in Cincinnati with shaker cabinets, white cabinets, a two-piece toilet, gray walls, an undermount sink, marble countertops and gray countertops
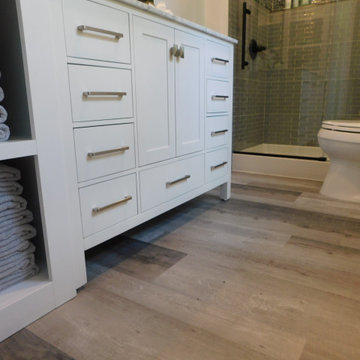 Linda Henke
It was a down to the studs demo for this problematic bathroom so we could implement a more efficient and cohesive design.
Example of a mid-sized transitional kids' gray tile and glass tile vinyl floor, gray floor and single-sink alcove shower design in Cincinnati with shaker cabinets, white cabinets, a two-piece toilet, gray walls, an undermount sink, marble countertops and gray countertops
Example of a mid-sized transitional kids' gray tile and glass tile vinyl floor, gray floor and single-sink alcove shower design in Cincinnati with shaker cabinets, white cabinets, a two-piece toilet, gray walls, an undermount sink, marble countertops and gray countertops
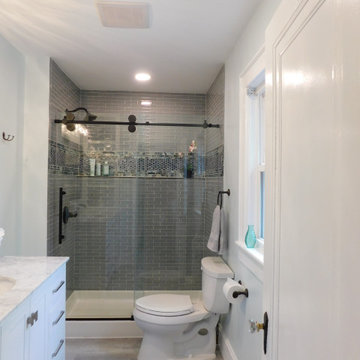 Linda Henke
It was a down to the studs demo for this problematic bathroom so we could implement a more efficient and cohesive design.
Inspiration for a mid-sized transitional kids' gray tile and glass tile vinyl floor, gray floor and single-sink alcove shower remodel in Cincinnati with shaker cabinets, white cabinets, a two-piece toilet, gray walls, an undermount sink, marble countertops and gray countertops
Inspiration for a mid-sized transitional kids' gray tile and glass tile vinyl floor, gray floor and single-sink alcove shower remodel in Cincinnati with shaker cabinets, white cabinets, a two-piece toilet, gray walls, an undermount sink, marble countertops and gray countertops
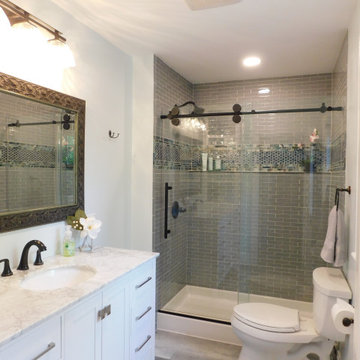 Linda Henke
It was a down to the studs demo for this problematic bathroom so we could implement a more efficient and cohesive design.
Inspiration for a mid-sized transitional kids' gray tile and glass tile vinyl floor, gray floor and single-sink alcove shower remodel in Cincinnati with shaker cabinets, white cabinets, a two-piece toilet, gray walls, an undermount sink, marble countertops and gray countertops
Inspiration for a mid-sized transitional kids' gray tile and glass tile vinyl floor, gray floor and single-sink alcove shower remodel in Cincinnati with shaker cabinets, white cabinets, a two-piece toilet, gray walls, an undermount sink, marble countertops and gray countertops

 Urbanology Designs
Inspiration for a large contemporary l-shaped light wood floor and beige floor open concept kitchen remodel in Dallas with shaker cabinets, white cabinets, quartzite countertops, white backsplash, stainless steel appliances, an island and white countertops

 Ferguson Bath, Kitchen & Lighting Gallery
Mid-sized contemporary blue three-story mixed siding flat roof idea in San Francisco

 Tomecek Studio Architecture
Photography by Raul Garcia
Project by Studio H:T principal in charge Brad Tomecek (now with Tomecek Studio Architecture). This urban infill project juxtaposes a tall, slender curved circulation space against a rectangular living space. The tall curved metal wall was a result of bulk plane restrictions and the need to provide privacy from the public decks of the adjacent three story triplex. This element becomes the focus of the residence both visually and experientially. It acts as sun catcher that brings light down through the house from morning until early afternoon. At night it becomes a glowing, welcoming sail for visitors.
 User
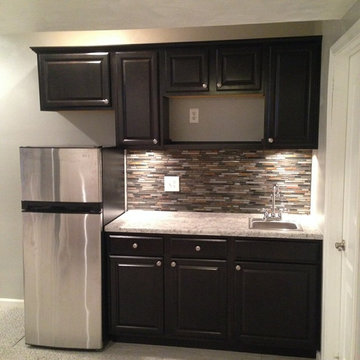
Client wanted to update her 80's mirrored fireplace surround and mantle in the basement family room and add a kitchenette. Choose birch cabinets in sasparilla finish with brushed nickel hardware, a laminette counter top and mosaic tile backsplash, and repeated the finishes on the fireplace surround for cohesion. Premiere Custom Builders implemented the design plan.

 Stewart Associates Architecture & Interiors
Here we see the front facade. The owner/builder did a great job implementing the detailing from our plans including the feathered stucco & woodwork under the eaves as well as the wooden lintels over the recessed windows. The smaller details are what makes a cohesive design really come together.
1