
Search results for "Infidelity tend" in Home Design Ideas

 ballonSTUDIO interiors & remodeling
A city couple looking for a place to escape to in St. Helena, in Napa Valley, built this modern home, designed by Butler Armsden Architects. The double height main room of the house is a living room, breakfast room and kitchen. It opens through sliding doors to an outdoor dining room and lounge. We combined their treasured family heirlooms with sleek furniture to create an eclectic and relaxing sanctuary.
---
Project designed by ballonSTUDIO. They discreetly tend to the interior design needs of their high-net-worth individuals in the greater Bay Area and to their second home locations.
For more about ballonSTUDIO, see here: https://www.ballonstudio.com/
To learn more about this project, see here: https://www.ballonstudio.com/st-helena-sanctuary
 ballonSTUDIO interiors & remodeling
A city couple looking for a place to escape to in St. Helena, in Napa Valley, built this modern home, designed by Butler Armsden Architects. The double height main room of the house is a living room, breakfast room and kitchen. It opens through sliding doors to an outdoor dining room and lounge. We combined their treasured family heirlooms with sleek furniture to create an eclectic and relaxing sanctuary.
---
Project designed by ballonSTUDIO. They discreetly tend to the interior design needs of their high-net-worth individuals in the greater Bay Area and to their second home locations.
For more about ballonSTUDIO, see here: https://www.ballonstudio.com/
To learn more about this project, see here: https://www.ballonstudio.com/st-helena-sanctuary

Example of a cottage white tile and subway tile mosaic tile floor corner shower design in Houston with white cabinets, an undermount tub, beige walls and shaker cabinets
Find the right local pro for your project
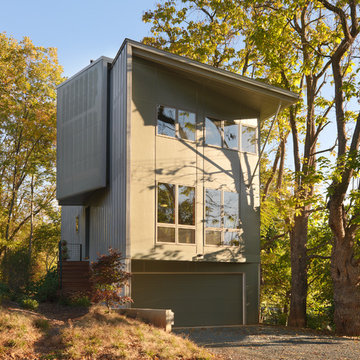
 Hays + Ewing Design Studio
The house is sited orthogonal to the street grid but the front wall of the house is canted toward the south to better optimize for passive solar.
Photo by Philip Beaurline

 Riverside Design + Build, LLC
The marble steam shower has a zen feel.
Photo: Steve Rossi
Bathroom - large transitional master white tile and marble tile marble floor and gray floor bathroom idea in New York with furniture-like cabinets, white cabinets, a one-piece toilet, gray walls, an undermount sink, marble countertops, a hinged shower door and white countertops
Bathroom - large transitional master white tile and marble tile marble floor and gray floor bathroom idea in New York with furniture-like cabinets, white cabinets, a one-piece toilet, gray walls, an undermount sink, marble countertops, a hinged shower door and white countertops
 Hanna Homes

The backyard exterior of this transitional Mediterranean design home features an infinity edge pool and spa with a sun shelf designed for wheel chair access as well as a fire bowl feature in the center of the pool. The pool is lined with a travertine marble perimeter pool coping. The pool deck is constructed of grey marble in a diagonal design. The upstairs balcony has a glass panel railing while the roof is constructed of barrel roof tiles. Construction by Robelen Hanna Homes.
 ballonSTUDIO interiors & remodeling

A city couple looking for a place to escape to in St. Helena, in Napa Valley, built this modern home, designed by Butler Armsden Architects. The double height main room of the house is a living room, breakfast room and kitchen. It opens through sliding doors to an outdoor dining room and lounge. We combined their treasured family heirlooms with sleek furniture to create an eclectic and relaxing sanctuary.
---
Project designed by ballonSTUDIO. They discreetly tend to the interior design needs of their high-net-worth individuals in the greater Bay Area and to their second home locations.
For more about ballonSTUDIO, see here: https://www.ballonstudio.com/
To learn more about this project, see here: https://www.ballonstudio.com/st-helena-sanctuary

Sponsored
Columbus, OH

Wannemacher Interiors
Customized Award-Winning Interior Design Solutions in Franklin Cnty OH
 Ryan Hughes Design

In terms of the colors, modern-looking pools tend to rely on a more monochromatic palette. You’ll notice that this is the case for Keystone Falls in everything from the tiles to the interior finish, but we also used earthy textures in the artificial turf and the Ipe deck. To add a little pop of personality, we wove sapphire blue throughout our furniture, which went well with the home’s blue doors and some of the blue valances on the lanai.
Photography by Jimi Smith Photography.
 ballonSTUDIO interiors & remodeling

A city couple looking for a place to escape to in St. Helena, in Napa Valley, built this modern home, designed by Butler Armsden Architects. The double height main room of the house is a living room, breakfast room and kitchen. It opens through sliding doors to an outdoor dining room and lounge. We combined their treasured family heirlooms with sleek furniture to create an eclectic and relaxing sanctuary.
---
Project designed by ballonSTUDIO. They discreetly tend to the interior design needs of their high-net-worth individuals in the greater Bay Area and to their second home locations.
For more about ballonSTUDIO, see here: https://www.ballonstudio.com/
To learn more about this project, see here: https://www.ballonstudio.com/st-helena-sanctuary
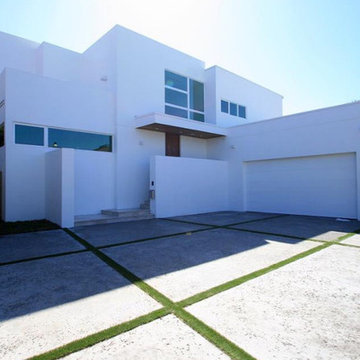
 Balber Architecture, Inc.
This is a clean-lined modern home on a "finger" of Old Tampa Bay. This house was inspired by mid-century modern architecture...to a point. The problem is that the clients wanted a 2-story home where mid-century modern homes tend to be one-story buildings. The fact that it is 2-stories in height right off the bat will make it deviate from the architectural vocabulary typically associated with mid-century modern design, however the home does take a few cues from that aesthetic. The house appears mysterious from the street in that it will be hard to tell how many stories there are, how the spaces are used, and how the roof works...but as one will view the home from the water it will reveal itself via large floor-to-ceiling glass walls, cascading infinity edge pool that starts over 4' off the ground, and an exterior, two-story spiral staircase that will take people from poolside all the way to the roof top terrace. The double height foyer has cantilevered stairs that appear to hang off he walls with open risers and the men's den area opens to the theater room via an interior glass and steel garage door. This house has nonstop "wow" factors around every turn including blue glass windows and a pool that is integrated into the building itself. This highly modern home was a joy to design.
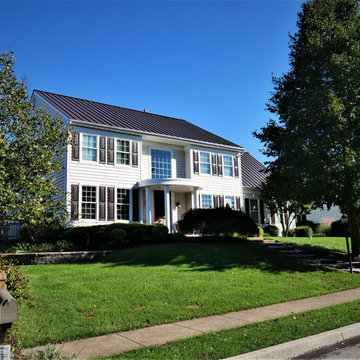
 Exteriors by Global Home
For this windows and roofing project in Collegeville, PA, we installed high-quality fiberglass windows and metal roofing. The focus was on durability and energy efficiency. Infinity's argon-insulated panes and fiberglass frame help to keep heating and cooling costs low for a long time, especially since that frame won't war, expand, crack, or rot. Metal roofs also tend to reflect heat back to the source, keeping it in the home in the winter and outside in the summer. Our metal roofs can easily last up to and longer than 75 years, so in terms of durability and energy efficiency, fiberglass windows and metal roofing was the best call.


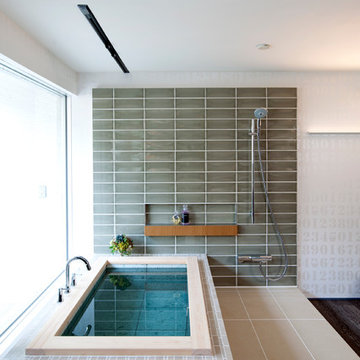
 株式会社アステック
1988年に創業し、ホテル・旅館・介護施設・個人住宅・マンション向けにオーダー浴槽をはじめ、デザイン浴槽、ユニットバス、シャワーユニット等、独自の開発に基づくオリジナルな設計思想をもとに、お風呂まわりをトータルにサポートする浴槽メーカーです。
Minimalist bathroom photo in Tokyo
Minimalist bathroom photo in Tokyo
 Manson Images
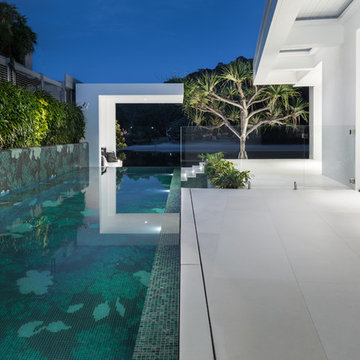
Witta Circle House: Noosa, Queensland, Australia by Tim Ditchfield Architects.
Photo by Andrew Manson.
www.mansonimages.com
Trendy rectangular pool photo in Brisbane
Trendy rectangular pool photo in Brisbane
 Lithos Design
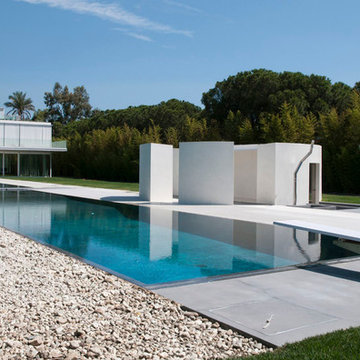
Villa A, says Arch. Alfio Faro, is the result of a double intervention: the re-use and restructuring of an existing house and a new extension close to it, with broad exterior spaces.
Discover our "terra" from the "Pietre Incise" collection: http://bit.ly/LD_Terra
A project by @A-OMA: http://oma.eu/
Project details: Villa A
Architects: Alfio Faro - www.a-oma.eu
Pictures by A-OMA.
All rights reserved.
A project by @A-OMA: http://oma.eu/
Project details: Villa A
Architects: Alfio Faro - www.a-oma.eu
Pictures by A-OMA.
All rights reserved.
 Exteriors by Global Home
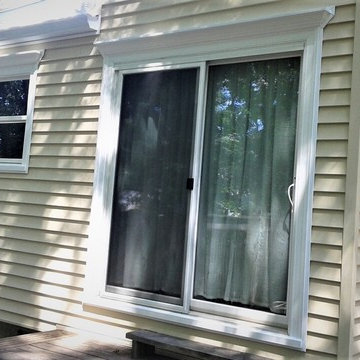
For this home renovation in Verona, NJ, we replaced the home's existing wood windows, patio doors, and siding. Wood tends to swell and crack, making them lose out on performance and design over time. Insulated vinyl is a durable siding alternative built for maximizing energy efficiency while offering low-maintenance, while the fiberglass windows and patio door offer ultra-durability and security.
1