
Search results for "Internet cafes" in Home Design Ideas

 Cuppett Kilpatrick Architecture + Interior Design
Ryann Ford
Example of a farmhouse claw-foot bathtub design in Austin
Example of a farmhouse claw-foot bathtub design in Austin

 Buildmax House Plans
This gorgeous barndominium boasts 10′ first floor ceilings and 9′ second floor. You will enter the house from the covered porch which opens to an expansive vaulted living space. The standard plan is a one story full vaulted ceiling throughout but the optional plan has a private master suite on the second floor with a balcony open to below. A unique Home Internet Cafe’ is just inside the front door and opens onto the front lounging porch. This 3 bedroom 2 1/2- 3 bath barndominium can fit nicely in any surrounding. It can be classy, elegant or country. Choose your style from any of our three barndo choices. (This plan is on the board and under design now)
 Buildmax House Plans
This gorgeous barndominium boasts 10′ first floor ceilings and 9′ second floor. You will enter the house from the covered porch which opens to an expansive vaulted living space. The standard plan is a one story full vaulted ceiling throughout but the optional plan has a private master suite on the second floor with a balcony open to below. A unique Home Internet Cafe’ is just inside the front door and opens onto the front lounging porch. This 3 bedroom 2 1/2- 3 bath barndominium can fit nicely in any surrounding. It can be classy, elegant or country. Choose your style from any of our three barndo choices. (This plan is on the board and under design now)
Find the right local pro for your project

 DLT Interiors-Debbie Travin
After shot of the eat in area/kitchen.
A eat in area space overlooking the bay. DLT Interiors created a clean, white and open transitional/coastal design for this eat in area .
 Buildmax House Plans
This gorgeous barndominium boasts 10′ first floor ceilings and 9′ second floor. You will enter the house from the covered porch which opens to an expansive vaulted living space. The standard plan is a one story full vaulted ceiling throughout but the optional plan has a private master suite on the second floor with a balcony open to below. A unique Home Internet Cafe’ is just inside the front door and opens onto the front lounging porch. This 3 bedroom 2 1/2- 3 bath barndominium can fit nicely in any surrounding. It can be classy, elegant or country. Choose your style from any of our three barndo choices. (This plan is on the board and under design now)
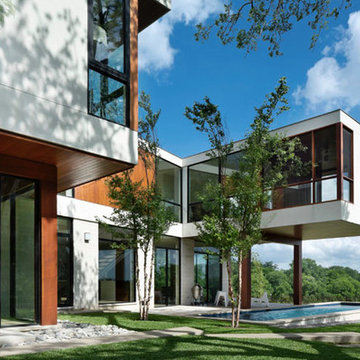
 Little Dragon Decor
Small minimalist beige two-story concrete fiberboard exterior home photo in Boston
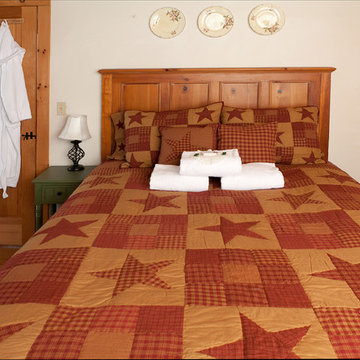
 Wildflower Farm
The Foxglove Room is one of our two available guest rooms. It is old fashioned in style with a queen sized bed, and has everything you need from bath towels, to high speed internet to bathrobes, and a private bathroom. Garnished, with mints on the pillow. A perfect place to stay when in New England. Please check it out on AirBnB https://www.airbnb.com/rooms/3978799 photographed by Paul S. Robinson designed by Cafe Primros



 Talianko Design Group, LLC
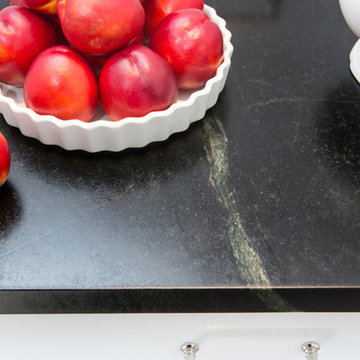
This Transitional Farmhouse Kitchen was completely remodeled and the home is nestled on the border of Pasadena and South Pasadena. Our goal was to keep the original charm of our client’s home while updating the kitchen in a way that was fresh and current.
Our design inspiration began with a deep green soapstone counter top paired with creamy white cabinetry. Carrera marble subway tile for the backsplash is a luxurious splurge and adds classic elegance to the space. The stainless steel appliances and sink create a more transitional feel, while the shaker style cabinetry doors and schoolhouse light fixture are in keeping with the original style of the home.
Tile flooring resembling concrete is clean and simple and seeded glass in the upper cabinet doors help make the space feel open and light. This kitchen has a hidden microwave and custom range hood design, as well as a new pantry area, for added storage. The pantry area features an appliance garage and deep-set counter top for multi-purpose use. These features add value to this small space.
The finishing touches are polished nickel cabinet hardware, which add a vintage look and the cafe curtains are the handiwork of the homeowner. We truly enjoyed the collaborative effort in this kitchen.
Photography by Erika Beirman
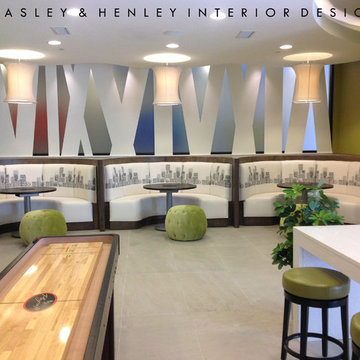
 Beasley & Henley Interior Design
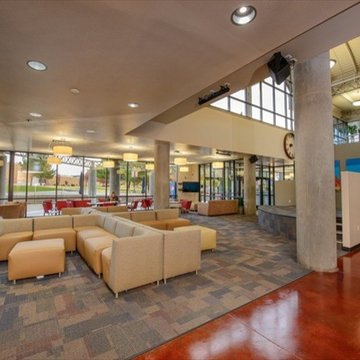
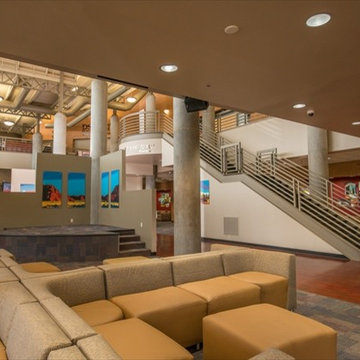
The largest space of the project is the Cyber Cafe. Its focal point is the three curved built-in benches with custom internet tables and side seating that is mobile for flexibility.
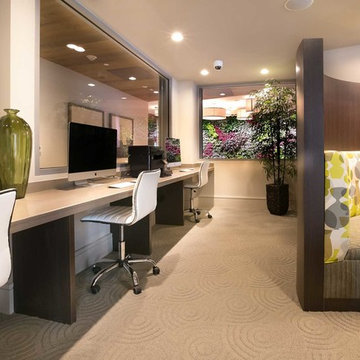 Beasley & Henley Interior Design
To compliment this indoor-outdoor vision, Beasley choose a mix of simple, natural materials, such as concrete, wood, stone and steel. These common materials were used in inventive ways to create interest and to keep the connection to the exteriors.
Textural chiseled stone was juxtaposed with sleek quartz countertops; wood and concrete were mixed to form unexpected flooring patterns; wood and steel were designed to form the unique stair case extending into the balcony, central to the gathering and amenity areas; lineal walls patterns were designed out of striated wood selections, and exposed brick was specified for the large 2-story glass entry foyer wall.
One of the most captivating of Beasley & Henley’s design elements is the ‘living wall’ which holds greenery and live plants all year long.

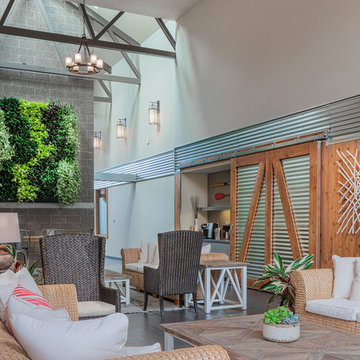
 Kitchen Kraft
John Evans
Huge elegant u-shaped dark wood floor kitchen photo in Columbus with a farmhouse sink, beaded inset cabinets, white cabinets, granite countertops, white backsplash, stone tile backsplash, paneled appliances and an island
Huge elegant u-shaped dark wood floor kitchen photo in Columbus with a farmhouse sink, beaded inset cabinets, white cabinets, granite countertops, white backsplash, stone tile backsplash, paneled appliances and an island

Sponsored
Columbus, OH

Hope Restoration & General Contracting
Columbus Design-Build, Kitchen & Bath Remodeling, Historic Renovations
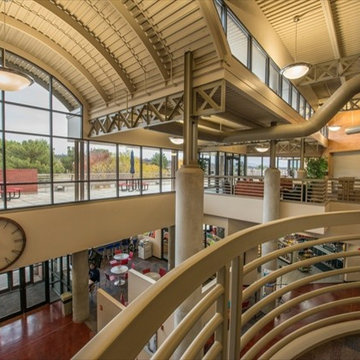
 Scott Becker | Architect
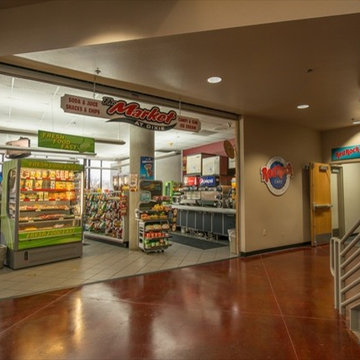
Internet Cafe, showing bar alcove: Sozinho Imagery
Transitional sunroom photo in Seattle
Transitional sunroom photo in Seattle
 Arrange Interior Design
Sweetly Photograph
Inspiration for a contemporary home design remodel in Las Vegas
Inspiration for a contemporary home design remodel in Las Vegas

Sponsored
Columbus, OH
Hope Restoration & General Contracting
Columbus Design-Build, Kitchen & Bath Remodeling, Historic Renovations
 Airbnb
The Space

THE AIRSTREAM INTERNATIONAL CCD 25'ss
is a Christopher Deem Limited Edition.
Set in the beautiful mountain range 'Sierra de las Nieves' in Southern Spain - this is an outdoor adventure you're not likely to forget!!
Offering all the comforts of home with the luxury of a 5 star hotelroom - the airstream is an oasis of luxury in the middle of Nature. Modelled on the original 1930's classic, she's the perfect combination of retro nostalgia and contemporary design. The interior is sleek and stylish, and is equipped with everything you could possibly need to enjoy your glamping experience to the full. Facilities include: fully fitted kitchen with oven/hob/microwave/fridge-freezer; shower room with wc & washbasin; bedroom with cosy double bed; dining area; living area with comfy sofas and flat-screen TV/DVD; i-pod/i-phone docking station, CD player with surround-sound stereo; Wi-Fi internet access; and air con and heating. But perhaps the 'cherry on the cake' is the outdoor plunge pool - the ultimate in glamorous camping!! Laying in the pool or next to it on a warm summer's night as you gaze at the stars is a memory which is sure to remain..
The airstream is perfectly suited both for singles and couples - and provides the ideal setting for romantic or solitary retreat. The surrounding scenery is stunning, and there are plenty of nature trails and treks to be explored. Owner Trevor lives close by, and is always happy to lend a hand with trip planning and advice etc.
A 20 minute walk down the mountain track will lead to the nearby village of 'Alozaina' - a typically Spanish 'pueblo blanco' which has retained much of its rustic charm. Life is slow here, and not to be rushed! There are several tapas bars, cafes, and a couple of decent restaurants, as well shops and even a small supermarket.
Further afield, there is much to explore. Nearby excursions include the historical town of Ronda - and the oldest bullring in Spain, the elegant city of Malaga, Seville, Marbella & jet-setting Puerto Banus, and the picturesque 'pueblo blanco' of Ojen. Car hire is essential in order to fully enjoy the area.
If you have any questions about the glamping experience, or the airstream itself - please ask. I have a good knowledge of the local area, and a deep love for the mountain - affectionately known to the locals as 'magic mountain'! You'll understand why when you visit - there is indeed something special and perhaps even magical about this place, just waiting to be discovered...
I look forward to hearing from you!
1