
Search results for "Keahlian yang" in Home Design Ideas
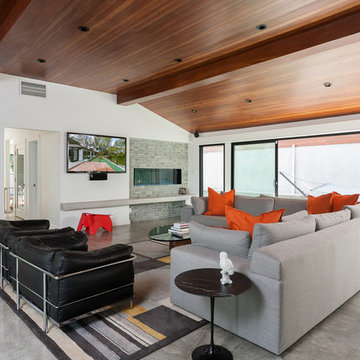
 Pillar Building Group, LLC
Family room - contemporary open concept concrete floor family room idea in Los Angeles with white walls, a ribbon fireplace, a stone fireplace and a wall-mounted tv

 Prime 1 Builders
This project won in the 2013 Builders Association of Metropolitan Pittsburgh Housing Excellence Award for Best Urban Renewal Renovation Project. The glass bowl was made in the glass studio owned by the owner which is adjacent to the residence. The mirror is a repurposed window. The door is repurposed from a boarding house.
George Mendel

 Brown's Pools & Spas
Custom designed stone steps and decorative retaining wall. Photo by Mandy Shaw
Elegant pool photo in Atlanta
Elegant pool photo in Atlanta
Find the right local pro for your project
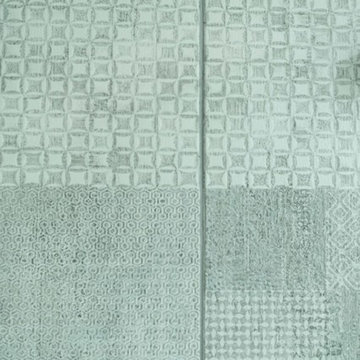
 Five Star Finish
Example of a mid-sized minimalist gray tile corner shower design in Newark with white cabinets, quartzite countertops and a hinged shower door
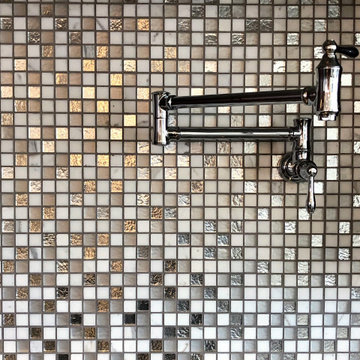





 Galilee Lighting
The "BUBBLES" pendant lighting by Galilee lighting are made of artistic hand blown glass in a unique texture of bubbled colored glass, formed by heat.
The exotic textures and colors create a beautiful light transparency and a warm atmosphere in the space.
Colors available: Bubbled Amber, bubbled flames, coral, amber.
Pendant size: 4", 5", 6", 7"
Chandelier size: any size with any number of pendants, in ay length.
Design: We advise our customers about the right size of chandelier for each space.
Shipping: We deliver worldwide.
To receive our catalog by email, contact Sales@GalileeLighting.com
visit www.GalileeLighting.com
 Sudlow Concrete
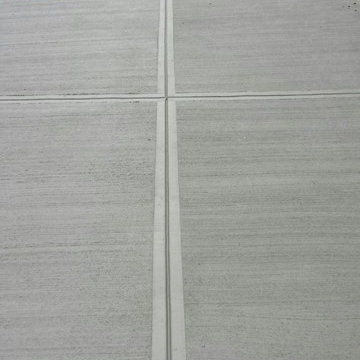
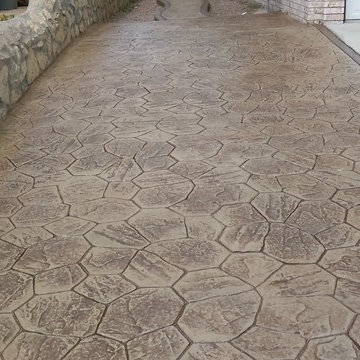
FOR BEST SERVICE PLEASE CALL or TXT (404) 285-5995. Please include name, address, telephone, and nature of the job and we can get you pricing ASAP. Serving Atlanta for 15+ years. We are a customer service driven company that specializes in outdoor concrete work. We hold an A+ rating with the Better Business Bureau, and proudly boast over 150 positive online reviews.


 Drury Design
THE SETUP
Our journey began with a familiar face — Alicia had previously transformed the client’s mother’s home, establishing a trusted relationship that naturally led to this personal project. The client desired a kitchen that truly reflected her own style while facilitating seamless entertaining.
Design Vision:
The original kitchen, segregated from the dining area by a wall, hindered the flow of interaction and space. Our client envisioned a unified area where she could engage with guests in both the kitchen and dining room simultaneously. Moreover, the space lacked a central island, relying instead on a floorplan anchored by cabinetry in a u-shaped layout.
Design Objectives:
Open up the space for an airy design conducive to entertaining large gatherings
Modernize the kitchen to be both stylish and functional
Integrate the design with the home’s new black-framed windows and doors
Relocate the cooktop to a central position to enhance usability and interaction
Design Challenges:
Removing the wall between the kitchen and dining room would necessitate the rerouting of existing HVAC ductwork that services the upper floor
Limited pantry space in the existing kitchen
The existing u-shaped layout of the kitchen restricted functionality and storage options
Insufficient space for wine storage
The client desired a raised-furniture look for the island, but without showing a new downdraft vent
THE RENEWED SPACE
Design Solutions:
We added a second HVAC unit to the upper floor and rerouted the existing ductwork in that wall
Created tall pantry pullouts on either side of the fridge to maximize dry goods storage
Designed a long island to facilitate cooking stations and dining moments
Created a stylish open display cabinet for wine
Engineered a dual-design island with a footed floating aesthetic on one side, and a full floor reach on the other to conceal the new downdraft ventilation.
Paired with the newly opened adjacent dining room featuring a wet bar, the kitchen has become a stylish and highly functional space for cooking and entertaining. Following a large baby shower hosted by the client (which seamlessly accommodated an 80-person gathering!), it is clear that the new design not only meets but exceeds the needs for hosting and everyday living. This project was a harmonious blend of the client’s vision and Alicia’s innovative design solutions, resulting in a kitchen that truly embodies personalized elegance and functionality.
 Lianis Moreau - Kitchen & Bath Specialist
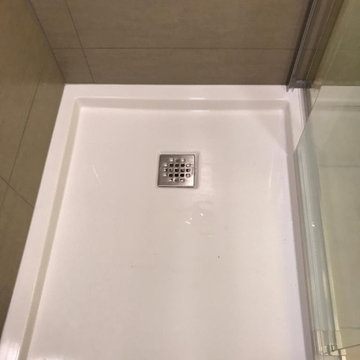
Today we are in the remodeling project of Burgo’s Residence.
Our job was to refresh the shower area and give it a modern touch.
The old tiles were replaced by pre-Made shower enclosure in a beige tone with a gray colored trim to highlight.
The chrome accessories that we incorporate are from the Moen brand and add delicacy to the bathroom.
The bathtub was very dated and we changed it for a shower with a modern acrylic base platform.
In addition, the area stands out from the outside with beautiful sliding glass doors that have tall glass and a semi-frame system.
Products used in this project / Productos usados en este proyecto
- MAAX Utile Origin Greige 5-Piece Alcove Shower Kit (Common: 32-in x 60-in)
- Moen Adler Chrome 1-Handle Shower Faucet with Valve
- Moen Home Care 18-in Stainless Steel Wall Mount Grab Bar







 Maieli Fine Venetian Plaster
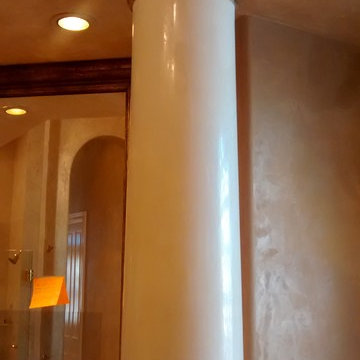
Cement formed column originally, then transformed in a marble like finish, using a fine Italian plaster.
Bathroom - mediterranean bathroom idea in Tampa
Bathroom - mediterranean bathroom idea in Tampa


1