
Search results for "L shape bedroom" in Bedroom Photos
Refine by:
Budget
Sort by:Relevance
1 - 20 of 446 photos
Item 1 of 2

 Equilibrium Interior Design Inc
What do teenager’s need most in their bedroom? Personalized space to make their own, a place to study and do homework, and of course, plenty of storage!
This teenage girl’s bedroom not only provides much needed storage and built in desk, but does it with clever interplay of millwork and three-dimensional wall design which provide niches and shelves for books, nik-naks, and all teenage things.
What do teenager’s need most in their bedroom? Personalized space to make their own, a place to study and do homework, and of course, plenty of storage!
This teenage girl’s bedroom not only provides much needed storage and built in desk, but does it with clever interplay of three-dimensional wall design which provide niches and shelves for books, nik-naks, and all teenage things. While keeping the architectural elements characterizing the entire design of the house, the interior designer provided millwork solution every teenage girl needs. Not only aesthetically pleasing but purely functional.
Along the window (a perfect place to study) there is a custom designed L-shaped desk which incorporates bookshelves above countertop, and large recessed into the wall bins that sit on wheels and can be pulled out from underneath the window to access the girl’s belongings. The multiple storage solutions are well hidden to allow for the beauty and neatness of the bedroom and of the millwork with multi-dimensional wall design in drywall. Black out window shades are recessed into the ceiling and prepare room for the night with a touch of a button, and architectural soffits with led lighting crown the room.
Cabinetry design by the interior designer is finished in bamboo material and provides warm touch to this light bedroom. Lower cabinetry along the TV wall are equipped with combination of cabinets and drawers and the wall above the millwork is framed out and finished in drywall. Multiple niches and 3-dimensional planes offer interest and more exposed storage. Soft carpeting complements the room giving it much needed acoustical properties and adds to the warmth of this bedroom. This custom storage solution is designed to flow with the architectural elements of the room and the rest of the house.
Photography: Craig Denis


 HOME & DESIGN MAGAZINE NAPLES
This home was featured in the May 2016 edition of HOME & DESIGN Magazine. To see the rest of the home tour as well as other luxury homes featured, visit http://www.homeanddesign.net/organic-contemporary/
Find the right local pro for your project

 Kelly Ennis Design
John Piazza Construction - Builder
Sam Oberter - Photography

Bedroom - mid-sized rustic master medium tone wood floor bedroom idea in Boston with white walls and no fireplace
Bedroom - mid-sized rustic master medium tone wood floor bedroom idea in Boston with white walls and no fireplace
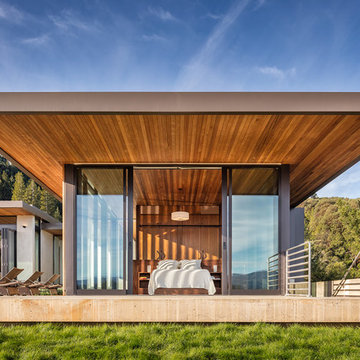

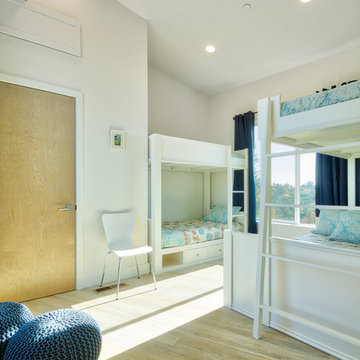
 CRC Builders Inc.
Large minimalist guest light wood floor and brown floor bedroom photo in San Francisco with white walls and no fireplace
 GLYNNdesignbuild

The garden view from the Master Bedoom really enhances the indoor / outdoor feel for this home. We added large Fleetwood pocket doors to open the room to the pool.

 The Sliding Door Company
Perfect for sectioning off a sleeping area in a loft.
Trendy loft-style bedroom photo in Miami
Trendy loft-style bedroom photo in Miami

 Morgan-Keefe Builders, Inc.
The bunkroom at Cashiers Revisited is a thoughtfully designed space, perfect for hosting guests or creating a memorable retreat for kids. Warm wood penny gap walls and hand-cut tenon handrails reinforce the home’s modern cabin appeal while adding character and craftsmanship to the room. Set against the backdrop of expansive mountain living, this inviting bunkroom balances playful comfort with the refined details that define one of Cashiers’ finest luxury homes.
J.Weiland
 Johnson Complete, LLC
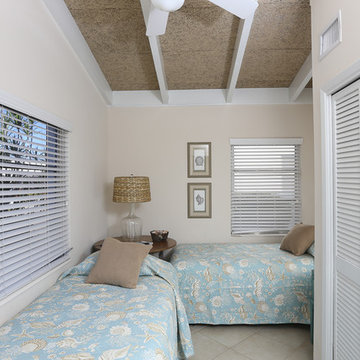
Inspiration for a coastal guest linoleum floor bedroom remodel in Tampa with beige walls and no fireplace

 Ashley Littman Interiors
Ashley Littman
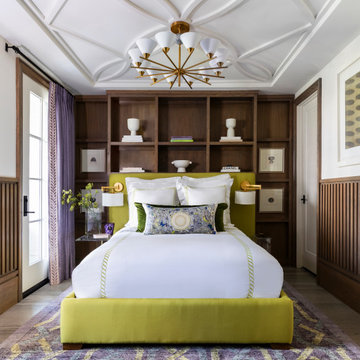

Inspiration for a mid-sized modern medium tone wood floor bedroom remodel in DC Metro with white walls
Inspiration for a mid-sized modern medium tone wood floor bedroom remodel in DC Metro with white walls

 Seattle Staging Company
THE MASTER BEDROOM IS AN L SHAPED ROOM WITH A LARGE WALK IN CLOSET ON THE OPPOSITE SIDE. THIS MEANT USING A QUEEN BED, ONE NIGHTSTAND (USING THE OTHER NEXT TO THE ACCENT CHAIR) AND BEING VERY CREATIVE WITH BED PLACEMENT. THE BED DOES TUCK NICELY INTO THE NOOK AND THERE'S POTENTIAL FOR A CUSTOM BUILT IN FRAME WITH SHELVING ABOVE. IN OUR CASE WE MADE IT CHARMINGLY IRRESISTIBLE AND THE BUYERS LOVED IT!

 Procopio Family Homes
Bedroom - huge traditional master dark wood floor and brown floor bedroom idea in Baltimore with beige walls, a standard fireplace and a tile fireplace
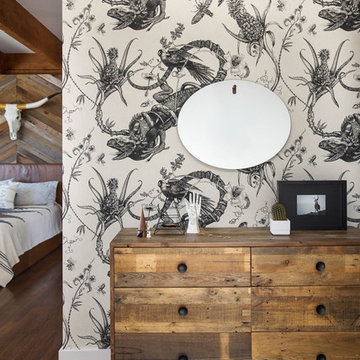
 Studio Revolution
Designed by: Studio Revolution Photography by: Thomas Kuoh
Southwest master bedroom photo in San Francisco
Southwest master bedroom photo in San Francisco

 Jameson Design Group
The addition creates an L-Shaped floor plan and boasts a spacious master suite. The goal was to incorporate as much natural light as possible, and create bedroom access to the backyard. The use of white and the light weight mid-century furniture create a light and airy space that seamlessly blends with the outdoors.
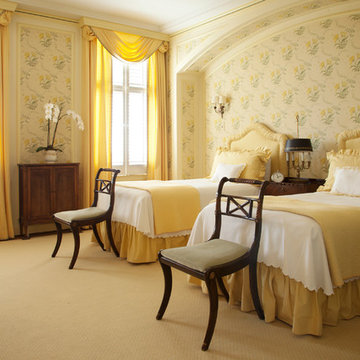
Bedroom - mid-sized traditional guest carpeted bedroom idea in San Francisco with multicolored walls

 Prince Custom Homes Inc.
built onsite bunk beds with trundles
Large mountain style guest bedroom photo in Kansas City with no fireplace
Large mountain style guest bedroom photo in Kansas City with no fireplace
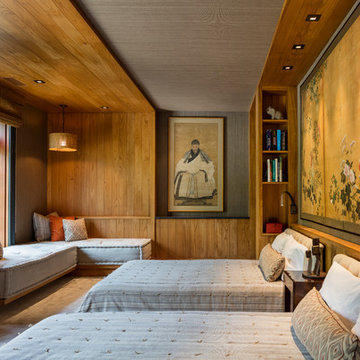
 HOBBS INC
Mark P. Finlay Architects, AIA
Warren Jagger Photography
Inspiration for a french country guest beige floor bedroom remodel in New York with gray walls
Inspiration for a french country guest beige floor bedroom remodel in New York with gray walls

 Four Corner Furniture
Rustic Trim Twin over Twin and Twin over Queen Bunk Bed with Corrugated Metal.
Bedroom - mid-sized rustic guest carpeted and beige floor bedroom idea in Other with beige walls, a standard fireplace and a wood fireplace surround
Bedroom - mid-sized rustic guest carpeted and beige floor bedroom idea in Other with beige walls, a standard fireplace and a wood fireplace surround
1