
Search results for "Lah encourage" in Home Design Ideas
 SHKS Architects
Benjamin Benschneider

The studio apartment above the garage was permitted under Seattle’s recent zoning policies, designed to encourage affordable housing in single family neighborhoods.



 Hold It Contemporary Home
Diffrient World is Humanscale's first foray into all-mesh task seating. Designer Niels Diffrient wanted to create the most minimal, full-function task chair ever made. With an innovative tri-panel mesh backrest that provides custom back and lumbar support and a lightweight design, Diffrient World is, like all of Humanscale’s products, simple, beautiful and functional. The design eliminates the need for traditional mechanisms, instead using the laws of physics and the sitter’s body weight to offer perfect recline for each individual sitter. Diffrient World offers the ultimate user-friendly sitting experience.
Float is a revolutionary standing office desk that brings effortless operation to traditional sit-stand products. Ease of use is at the heart of Float, as it seamlessly adjusts between sitting and standing postures without interrupting workflow. With a minimal aesthetic, Float complements traditional offices and home workspaces.
Using a patented counterbalance mechanism that replaces older technology, Float encourages an active workspace by allowing the user to move effortlessly from sit to stand positions. Float is also available in an electric option.
Find the right local pro for your project
 Rob Wellington Quigley Faia
Torr Kaelan Mixed Use / San Diego, California
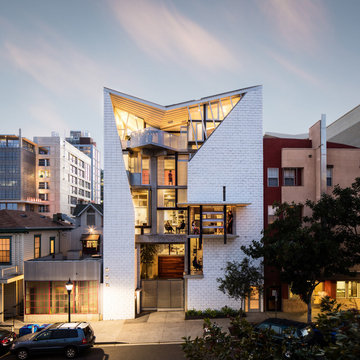
This five-story, zero energy mixed-use building sits in the shadow of the new Central Library and houses the Quigley Architectural offices. The "juicy joint" block is animated by San Diego's bright sun and protects a series of balconies and bay windows meant to encourage an interactive "conversation" with the street.
42' wide and constructed of fireproof materials, a penthouse rental unit perches above the offices and faces 13th street. Unusual in a dense urban situation, the top floor living/dining area has light from the ceiling and three sides allowing the path of the sun to continually alter the mood of the space.
Archaic California and City laws prohibited logical grey water recycling. The unusual roof form provides the proper angle for solar collectors and guides rain water to the back of the site where it is channeled and filtered through gardens and stones before it reaches the street.
The unique penthouse is the counterpoint that allows you to observe the city’s East Village below as it evolves.
Rob Wellington Quigley, FAIA
Photo Credit: Darren Bradley Photography

 Christy Allen Designs
Michele Lee Willson
Example of a transitional medium tone wood floor dining room design in San Francisco with red walls
Example of a transitional medium tone wood floor dining room design in San Francisco with red walls
 Michael Kekedy, AIA
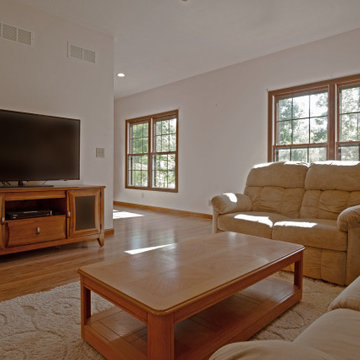
The living room in the Harmony House In-Law Suite epitomizes the seamless blend of comfort, accessibility, and natural beauty. Open to both the kitchen and dining areas, this inviting space is designed to foster connectivity and ease of movement, ensuring a welcoming environment for the aging father-in-law.
Expansive windows frame stunning views of the wooded Newbury, Ohio landscape, filling the room with abundant natural light and creating a serene backdrop for daily living. The open layout and wide doorways facilitate easy access, accommodating future mobility needs while maintaining an airy, spacious feel.
Comfortable seating, thoughtful design elements, and a cohesive aesthetic tie the living room to the kitchen and dining areas, creating a harmonious flow throughout the suite. This space not only provides a sanctuary for relaxation but also encourages a deep connection with nature, enhancing the overall living experience.

1