
Search results for "Largest ahead" in Home Design Ideas

 MILLER + MILLER Architectural Photography
As you enter Le Grand Rêve the interior of the rotunda greets you in spectacular fashion. The railings of the marble stone staircase are black wrought iron with 24k gold accents and wooden handrails. The wall sconces and Rotunda Chandelier are 24k gold and Quartz crystal. The inside of the Rotunda dome is custom hand made inlaid Venetian Plaster Moulding. A Tiffany glass dome crowns the very top of the rotunda. Incredible.
Miller + Miller Architectural Photography



 FineLine Kitchens, Inc.
Our designer has achieved a stylish look by combining dark cabinets and light-colored marbles.
Find the right local pro for your project

Inspiration for a large contemporary l-shaped concrete floor and gray floor open concept kitchen remodel in New York with an undermount sink, flat-panel cabinets, light wood cabinets, quartz countertops, multicolored backsplash, matchstick tile backsplash, stainless steel appliances and an island

 Sustainable Nine Design + Build
Transitional l-shaped brown floor and medium tone wood floor kitchen photo in Minneapolis with stainless steel appliances, an island, white countertops, an undermount sink, shaker cabinets, gray cabinets and white backsplash
 Dawn D. Totty Interior DESIGNS
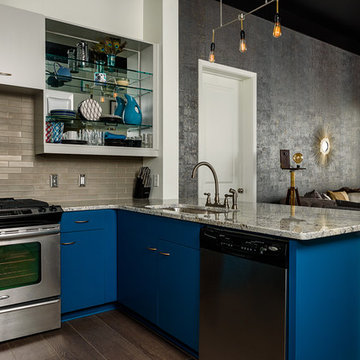
This contemporary living/kitchen design has been an absolute honor. This condo owner has requested a TOTAL transformation and to please go ahead and just make it happen, an exciting and truly a bit nerving at the same time. The entire space has a sophisticated & clean look. The walls have been layered in metallic cork wallpaper with gold flecks, the velvet sofa and new chairs (have been recovered) were carefully selected for a warm and glamorous feel. The accents of pewter, gold and layers of grey are one of the top trending colors and metal finishes and will be for some time to come. The upper cabinets have been refinished in Repose Gray by Sherwin Williams and lowers in a custom pigmented beautiful brilliant blue in satin finish. the gold hand pulls create a nice balance to the warm gold tones throughout the space. Granite with veins of blues, green and grey compliment the matte glass back splash in subway tile. The edison ceiling and tripod fixtures have been designed and implemented by K.R.Totty. The yellow laminate flooring is now a medium charcoal/brown in 8" bamboo. The largest upper cabinet is now a showcase for colorful pretty dishware and collectible pottery. Glass shelves and mirror add to this lighter, brighter and cheerful kitchen!! Design by Dawn D Totty Designs
Design services are available throughout the U.S.
Kitchen/Living room Design by-Dawn D Totty Designs

 User
UserPhoto: Ten Ten Creative
Wet bar - transitional single-wall dark wood floor and brown floor wet bar idea in Dallas with shaker cabinets, black cabinets, black backsplash, subway tile backsplash and gray countertops
Wet bar - transitional single-wall dark wood floor and brown floor wet bar idea in Dallas with shaker cabinets, black cabinets, black backsplash, subway tile backsplash and gray countertops
 Legendary Escapes Pools
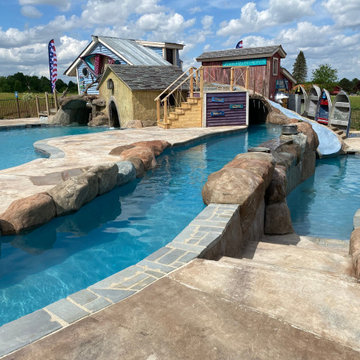
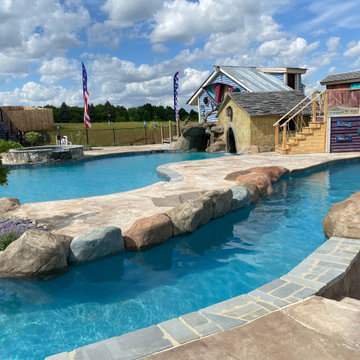
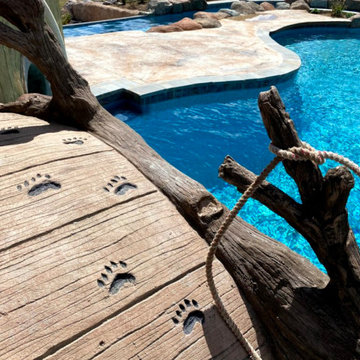
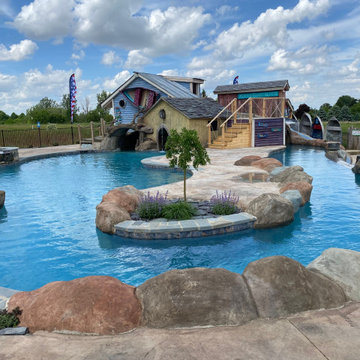
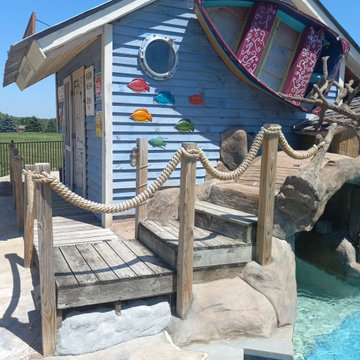
The design strategy was for Al Curtis to begin designing a pool that would fit into the grand scope of this expansive back yard – with the homeowners’ voice in the back of his mind saying what would you do if you could do anything in this yard? His only wish list was a lazy river, and hers was a super long waterslide. As long as those two items were incorporated, the rest of the yard was a blank slate. The pool grew to the largest residential pool our team has built to date, incorporating a vinyl liner pool into the footprint, wrapped by a lazy river created with shotcrete flowing through a grotto, and a lower pool with a 25′ waterslide. The pool also features a sunshelf, coated in ecoFinish, a bridge over the grotto entrance, a swim in cave/grotto area. The lazy river is powered by three Endless pool units.
In his unique way, Curtis begins designing and building the pool in his head- estimating he builds it 100 times from the underground up before he ever puts pencil to paper. He draws the pools in the same way he did when he began his career nearly thirty years ago, by hand, with a pencil and triangular architectural scale ruler 1″=10′. Once he has a design he likes, he’ll hand color with watercolor markers. This is the entire plan the customer sees before they make the decision and give the project it’ go ahead.
 Legendary Escapes Pools
The design strategy was for Al Curtis to begin designing a pool that would fit into the grand scope of this expansive back yard – with the homeowners’ voice in the back of his mind saying what would you do if you could do anything in this yard? His only wish list was a lazy river, and hers was a super long waterslide. As long as those two items were incorporated, the rest of the yard was a blank slate. The pool grew to the largest residential pool our team has built to date, incorporating a vinyl liner pool into the footprint, wrapped by a lazy river created with shotcrete flowing through a grotto, and a lower pool with a 25′ waterslide. The pool also features a sunshelf, coated in ecoFinish, a bridge over the grotto entrance, a swim in cave/grotto area. The lazy river is powered by three Endless pool units.
In his unique way, Curtis begins designing and building the pool in his head- estimating he builds it 100 times from the underground up before he ever puts pencil to paper. He draws the pools in the same way he did when he began his career nearly thirty years ago, by hand, with a pencil and triangular architectural scale ruler 1″=10′. Once he has a design he likes, he’ll hand color with watercolor markers. This is the entire plan the customer sees before they make the decision and give the project it’ go ahead.
 Legendary Escapes Pools
The design strategy was for Al Curtis to begin designing a pool that would fit into the grand scope of this expansive back yard – with the homeowners’ voice in the back of his mind saying what would you do if you could do anything in this yard? His only wish list was a lazy river, and hers was a super long waterslide. As long as those two items were incorporated, the rest of the yard was a blank slate. The pool grew to the largest residential pool our team has built to date, incorporating a vinyl liner pool into the footprint, wrapped by a lazy river created with shotcrete flowing through a grotto, and a lower pool with a 25′ waterslide. The pool also features a sunshelf, coated in ecoFinish, a bridge over the grotto entrance, a swim in cave/grotto area. The lazy river is powered by three Endless pool units.
In his unique way, Curtis begins designing and building the pool in his head- estimating he builds it 100 times from the underground up before he ever puts pencil to paper. He draws the pools in the same way he did when he began his career nearly thirty years ago, by hand, with a pencil and triangular architectural scale ruler 1″=10′. Once he has a design he likes, he’ll hand color with watercolor markers. This is the entire plan the customer sees before they make the decision and give the project it’ go ahead.
 Legendary Escapes Pools
The design strategy was for Al Curtis to begin designing a pool that would fit into the grand scope of this expansive back yard – with the homeowners’ voice in the back of his mind saying what would you do if you could do anything in this yard? His only wish list was a lazy river, and hers was a super long waterslide. As long as those two items were incorporated, the rest of the yard was a blank slate. The pool grew to the largest residential pool our team has built to date, incorporating a vinyl liner pool into the footprint, wrapped by a lazy river created with shotcrete flowing through a grotto, and a lower pool with a 25′ waterslide. The pool also features a sunshelf, coated in ecoFinish, a bridge over the grotto entrance, a swim in cave/grotto area. The lazy river is powered by three Endless pool units.
In his unique way, Curtis begins designing and building the pool in his head- estimating he builds it 100 times from the underground up before he ever puts pencil to paper. He draws the pools in the same way he did when he began his career nearly thirty years ago, by hand, with a pencil and triangular architectural scale ruler 1″=10′. Once he has a design he likes, he’ll hand color with watercolor markers. This is the entire plan the customer sees before they make the decision and give the project it’ go ahead.
 Legendary Escapes Pools
The design strategy was for Al Curtis to begin designing a pool that would fit into the grand scope of this expansive back yard – with the homeowners’ voice in the back of his mind saying what would you do if you could do anything in this yard? His only wish list was a lazy river, and hers was a super long waterslide. As long as those two items were incorporated, the rest of the yard was a blank slate. The pool grew to the largest residential pool our team has built to date, incorporating a vinyl liner pool into the footprint, wrapped by a lazy river created with shotcrete flowing through a grotto, and a lower pool with a 25′ waterslide. The pool also features a sunshelf, coated in ecoFinish, a bridge over the grotto entrance, a swim in cave/grotto area. The lazy river is powered by three Endless pool units.
In his unique way, Curtis begins designing and building the pool in his head- estimating he builds it 100 times from the underground up before he ever puts pencil to paper. He draws the pools in the same way he did when he began his career nearly thirty years ago, by hand, with a pencil and triangular architectural scale ruler 1″=10′. Once he has a design he likes, he’ll hand color with watercolor markers. This is the entire plan the customer sees before they make the decision and give the project it’ go ahead.
 Legendary Escapes Pools
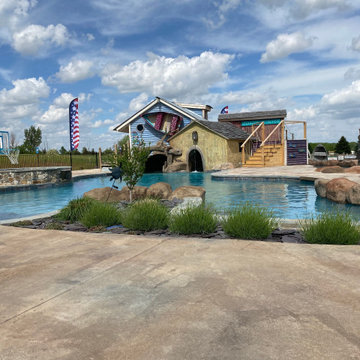
The design strategy was for Al Curtis to begin designing a pool that would fit into the grand scope of this expansive back yard – with the homeowners’ voice in the back of his mind saying what would you do if you could do anything in this yard? His only wish list was a lazy river, and hers was a super long waterslide. As long as those two items were incorporated, the rest of the yard was a blank slate. The pool grew to the largest residential pool our team has built to date, incorporating a vinyl liner pool into the footprint, wrapped by a lazy river created with shotcrete flowing through a grotto, and a lower pool with a 25′ waterslide. The pool also features a sunshelf, coated in ecoFinish, a bridge over the grotto entrance, a swim in cave/grotto area. The lazy river is powered by three Endless pool units.
In his unique way, Curtis begins designing and building the pool in his head- estimating he builds it 100 times from the underground up before he ever puts pencil to paper. He draws the pools in the same way he did when he began his career nearly thirty years ago, by hand, with a pencil and triangular architectural scale ruler 1″=10′. Once he has a design he likes, he’ll hand color with watercolor markers. This is the entire plan the customer sees before they make the decision and give the project it’ go ahead.
 Legendary Escapes Pools
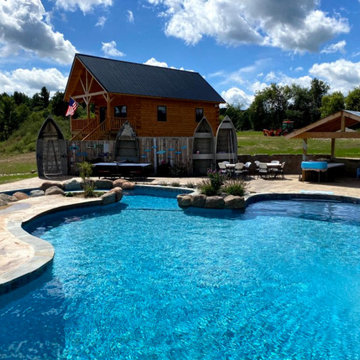
The design strategy was for Al Curtis to begin designing a pool that would fit into the grand scope of this expansive back yard – with the homeowners’ voice in the back of his mind saying what would you do if you could do anything in this yard? His only wish list was a lazy river, and hers was a super long waterslide. As long as those two items were incorporated, the rest of the yard was a blank slate. The pool grew to the largest residential pool our team has built to date, incorporating a vinyl liner pool into the footprint, wrapped by a lazy river created with shotcrete flowing through a grotto, and a lower pool with a 25′ waterslide. The pool also features a sunshelf, coated in ecoFinish, a bridge over the grotto entrance, a swim in cave/grotto area. The lazy river is powered by three Endless pool units.
In his unique way, Curtis begins designing and building the pool in his head- estimating he builds it 100 times from the underground up before he ever puts pencil to paper. He draws the pools in the same way he did when he began his career nearly thirty years ago, by hand, with a pencil and triangular architectural scale ruler 1″=10′. Once he has a design he likes, he’ll hand color with watercolor markers. This is the entire plan the customer sees before they make the decision and give the project it’ go ahead.
 Legendary Escapes Pools
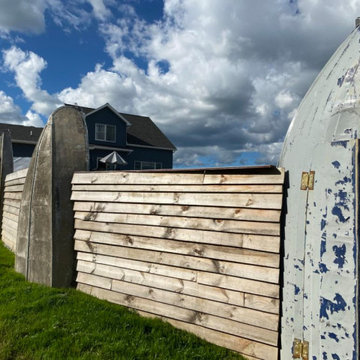
The design strategy was for Al Curtis to begin designing a pool that would fit into the grand scope of this expansive back yard – with the homeowners’ voice in the back of his mind saying what would you do if you could do anything in this yard? His only wish list was a lazy river, and hers was a super long waterslide. As long as those two items were incorporated, the rest of the yard was a blank slate. The pool grew to the largest residential pool our team has built to date, incorporating a vinyl liner pool into the footprint, wrapped by a lazy river created with shotcrete flowing through a grotto, and a lower pool with a 25′ waterslide. The pool also features a sunshelf, coated in ecoFinish, a bridge over the grotto entrance, a swim in cave/grotto area. The lazy river is powered by three Endless pool units.
In his unique way, Curtis begins designing and building the pool in his head- estimating he builds it 100 times from the underground up before he ever puts pencil to paper. He draws the pools in the same way he did when he began his career nearly thirty years ago, by hand, with a pencil and triangular architectural scale ruler 1″=10′. Once he has a design he likes, he’ll hand color with watercolor markers. This is the entire plan the customer sees before they make the decision and give the project it’ go ahead.
 Legendary Escapes Pools
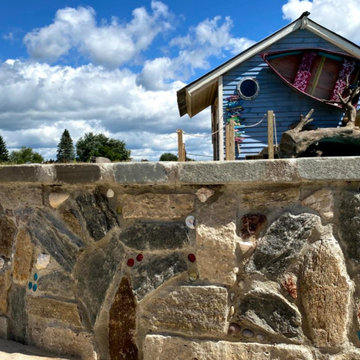
The design strategy was for Al Curtis to begin designing a pool that would fit into the grand scope of this expansive back yard – with the homeowners’ voice in the back of his mind saying what would you do if you could do anything in this yard? His only wish list was a lazy river, and hers was a super long waterslide. As long as those two items were incorporated, the rest of the yard was a blank slate. The pool grew to the largest residential pool our team has built to date, incorporating a vinyl liner pool into the footprint, wrapped by a lazy river created with shotcrete flowing through a grotto, and a lower pool with a 25′ waterslide. The pool also features a sunshelf, coated in ecoFinish, a bridge over the grotto entrance, a swim in cave/grotto area. The lazy river is powered by three Endless pool units.
In his unique way, Curtis begins designing and building the pool in his head- estimating he builds it 100 times from the underground up before he ever puts pencil to paper. He draws the pools in the same way he did when he began his career nearly thirty years ago, by hand, with a pencil and triangular architectural scale ruler 1″=10′. Once he has a design he likes, he’ll hand color with watercolor markers. This is the entire plan the customer sees before they make the decision and give the project it’ go ahead.
 Legendary Escapes Pools
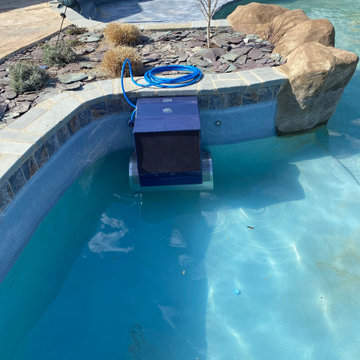
The design strategy was for Al Curtis to begin designing a pool that would fit into the grand scope of this expansive back yard – with the homeowners’ voice in the back of his mind saying what would you do if you could do anything in this yard? His only wish list was a lazy river, and hers was a super long waterslide. As long as those two items were incorporated, the rest of the yard was a blank slate. The pool grew to the largest residential pool our team has built to date, incorporating a vinyl liner pool into the footprint, wrapped by a lazy river created with shotcrete flowing through a grotto, and a lower pool with a 25′ waterslide. The pool also features a sunshelf, coated in ecoFinish, a bridge over the grotto entrance, a swim in cave/grotto area. The lazy river is powered by three Endless pool units.
In his unique way, Curtis begins designing and building the pool in his head- estimating he builds it 100 times from the underground up before he ever puts pencil to paper. He draws the pools in the same way he did when he began his career nearly thirty years ago, by hand, with a pencil and triangular architectural scale ruler 1″=10′. Once he has a design he likes, he’ll hand color with watercolor markers. This is the entire plan the customer sees before they make the decision and give the project it’ go ahead.
 Legendary Escapes Pools
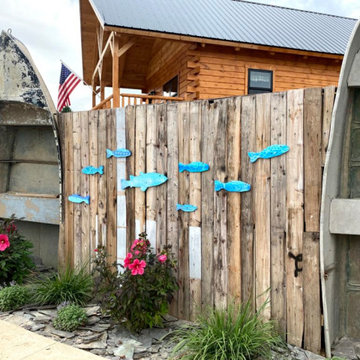
The design strategy was for Al Curtis to begin designing a pool that would fit into the grand scope of this expansive back yard – with the homeowners’ voice in the back of his mind saying what would you do if you could do anything in this yard? His only wish list was a lazy river, and hers was a super long waterslide. As long as those two items were incorporated, the rest of the yard was a blank slate. The pool grew to the largest residential pool our team has built to date, incorporating a vinyl liner pool into the footprint, wrapped by a lazy river created with shotcrete flowing through a grotto, and a lower pool with a 25′ waterslide. The pool also features a sunshelf, coated in ecoFinish, a bridge over the grotto entrance, a swim in cave/grotto area. The lazy river is powered by three Endless pool units.
In his unique way, Curtis begins designing and building the pool in his head- estimating he builds it 100 times from the underground up before he ever puts pencil to paper. He draws the pools in the same way he did when he began his career nearly thirty years ago, by hand, with a pencil and triangular architectural scale ruler 1″=10′. Once he has a design he likes, he’ll hand color with watercolor markers. This is the entire plan the customer sees before they make the decision and give the project it’ go ahead.
 Legendary Escapes Pools
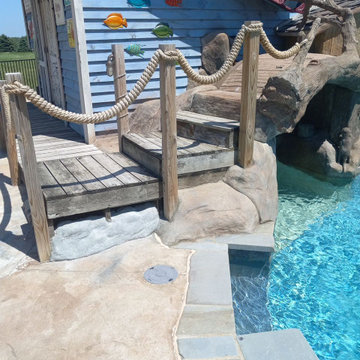
The design strategy was for Al Curtis to begin designing a pool that would fit into the grand scope of this expansive back yard – with the homeowners’ voice in the back of his mind saying what would you do if you could do anything in this yard? His only wish list was a lazy river, and hers was a super long waterslide. As long as those two items were incorporated, the rest of the yard was a blank slate. The pool grew to the largest residential pool our team has built to date, incorporating a vinyl liner pool into the footprint, wrapped by a lazy river created with shotcrete flowing through a grotto, and a lower pool with a 25′ waterslide. The pool also features a sunshelf, coated in ecoFinish, a bridge over the grotto entrance, a swim in cave/grotto area. The lazy river is powered by three Endless pool units.
In his unique way, Curtis begins designing and building the pool in his head- estimating he builds it 100 times from the underground up before he ever puts pencil to paper. He draws the pools in the same way he did when he began his career nearly thirty years ago, by hand, with a pencil and triangular architectural scale ruler 1″=10′. Once he has a design he likes, he’ll hand color with watercolor markers. This is the entire plan the customer sees before they make the decision and give the project it’ go ahead.
 Legendary Escapes Pools

The design strategy was for Al Curtis to begin designing a pool that would fit into the grand scope of this expansive back yard – with the homeowners’ voice in the back of his mind saying what would you do if you could do anything in this yard? His only wish list was a lazy river, and hers was a super long waterslide. As long as those two items were incorporated, the rest of the yard was a blank slate. The pool grew to the largest residential pool our team has built to date, incorporating a vinyl liner pool into the footprint, wrapped by a lazy river created with shotcrete flowing through a grotto, and a lower pool with a 25′ waterslide. The pool also features a sunshelf, coated in ecoFinish, a bridge over the grotto entrance, a swim in cave/grotto area. The lazy river is powered by three Endless pool units.
In his unique way, Curtis begins designing and building the pool in his head- estimating he builds it 100 times from the underground up before he ever puts pencil to paper. He draws the pools in the same way he did when he began his career nearly thirty years ago, by hand, with a pencil and triangular architectural scale ruler 1″=10′. Once he has a design he likes, he’ll hand color with watercolor markers. This is the entire plan the customer sees before they make the decision and give the project it’ go ahead.
1