
Search results for "Lend money" in Home Design Ideas

 User
UserMid-sized farmhouse u-shaped light wood floor and beige floor enclosed kitchen photo in New York with a farmhouse sink, black cabinets, concrete countertops, white backsplash, subway tile backsplash, stainless steel appliances, no island and flat-panel cabinets

 Janvrin & Co.
We transformed this plain Jane nursery into the a funky fresh and colorful toddler bedroom using DIY know-how, smarty shopping, kids art and current trends. We share our must-haves, steals & deals, and oh yeah see all the details of this super fresh and fun big girl bedroom on our on our blog, including this IKEA bed frame hack using Serena & Lily fabric.
 Princeton Design Collaborative
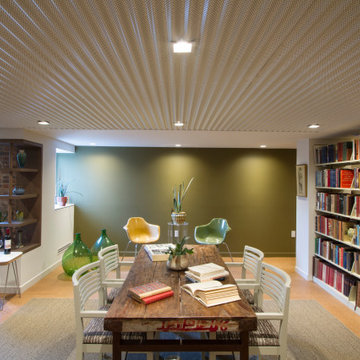
Family room library - mid-sized 1960s open concept brown floor family room library idea in New York with green walls, a standard fireplace and a brick fireplace
Find the right local pro for your project

 Liz Schupanitz Designs
Cooking for Two
Location: Plymouth, MN, United States
When this couple’s last child graduated from college they began the process of looking for a new home. After a lengthy search they decided to stay with the neighborhood they loved, saving money by remodeling rather than starting over.
The top priorities on their wish list were adding character to their 1990’s era home with a classic white kitchen and a larger island while keeping within the existing footprint. With the intention of honing their cooking skills, they were also considering better appliances and two ovens.
Challenges and Solutions
Design a larger island with seating for at least two. The existing island was small and the area behind the seating was less than recommended clearances.
To solve this challenge, the seating area of the island was extended out into the open area of the kitchen. This created a larger island with seating for three, extra storage and a bookshelf across from the range.
The original kitchen had a range with microwave above, so adding another oven was a challenge with limited wall space.
Because the adjoining dining room is used infrequently, the homeowner was open to placing the second oven and microwave in the walkway. This made room for the small buffet between the built in refrigerator and ovens, creating one of her favorite areas.
The client requested a white painted kitchen but wanted to make sure it had warmth and character. To achieve this the following elements were chosen:
1) Cabinets painted with Benjamin Moore Capitol White, a luminous and warm shade of white.
2) The Range hood was painted with warm metallic shades to reflect the bronze of the Ashley Norton hardware.
3) Black Aqua Grantique granite was chosen for countertops because it looks like soapstone and adds contrast.
4) Walker Zanger Café tile in Latte was chosen for it’s handmade look with uneven edges.
5) The to-the-counter-cabinet with glass door shows off serving dishes and lends sophisticated charm.
The result is a welcoming classic kitchen, where this couple enjoys cooking more often and sharpening their skills with gourmet appliances.
Liz Schupanitz Designs
Photographed by: Andrea Rugg Photography

 Jim Schmid Photography
Private home office with blue accent wall and window with lots of natural light.
Home office - small coastal built-in desk brown floor home office idea in Charlotte with blue walls
Home office - small coastal built-in desk brown floor home office idea in Charlotte with blue walls
 SoBo Homes, Inc.
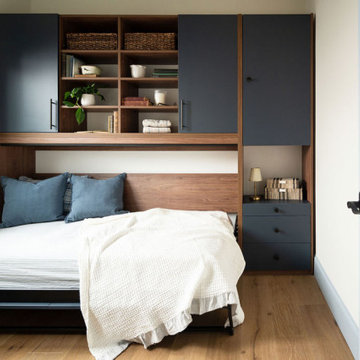
A Murphy bed lends a comfortable guest space in an office.
Example of a small french country guest bedroom design in Denver
Example of a small french country guest bedroom design in Denver

 Accents Lighting
Exterior and Landscape Lighting of Chicago Urban Space.
Inspiration for a timeless patio remodel in Chicago
Inspiration for a timeless patio remodel in Chicago
 Whitten Architects
photography by Rob Karosis

Eat-in kitchen - mid-sized traditional l-shaped medium tone wood floor eat-in kitchen idea in Portland Maine with a single-bowl sink, shaker cabinets, white cabinets, multicolored backsplash, glass tile backsplash, stainless steel appliances and an island
Eat-in kitchen - mid-sized traditional l-shaped medium tone wood floor eat-in kitchen idea in Portland Maine with a single-bowl sink, shaker cabinets, white cabinets, multicolored backsplash, glass tile backsplash, stainless steel appliances and an island

 Santa Barbara Home Design
Design Consultant Jeff Doubét is the author of Creating Spanish Style Homes: Before & After – Techniques – Designs – Insights. The 240 page “Design Consultation in a Book” is now available. Please visit SantaBarbaraHomeDesigner.com for more info.
Jeff Doubét specializes in Santa Barbara style home and landscape designs. To learn more info about the variety of custom design services I offer, please visit SantaBarbaraHomeDesigner.com
Jeff Doubét is the Founder of Santa Barbara Home Design - a design studio based in Santa Barbara, California USA.

 Gill Design Co.
A leaky garden tub is replaced by a walk-in shower featuring marble bullnose accents. The homeowner found the dresser on Craigslist and refinished it for a shabby-chic vanity with sleek modern vessel sinks. Beadboard wainscoting dresses up the walls and lends the space a chabby-chic feel.
Garrett Buell
 User

UserBathroom - mid-sized transitional mosaic tile floor and black floor bathroom idea in New York with flat-panel cabinets, dark wood cabinets, white walls, a vessel sink, solid surface countertops and a two-piece toilet


 B&G Cabinet, LLC

Eat-in kitchen - large transitional l-shaped medium tone wood floor eat-in kitchen idea in Boston with an undermount sink, shaker cabinets, white cabinets, quartz countertops, white backsplash, stainless steel appliances, an island and white countertops
 Revolution Landscape

Colored concrete pathway with drought tolerant plantings and dry riverbed.
Photo of a small southwestern drought-tolerant and full sun side yard concrete paver garden path in San Diego.
Photo of a small southwestern drought-tolerant and full sun side yard concrete paver garden path in San Diego.
 Transitions Designs
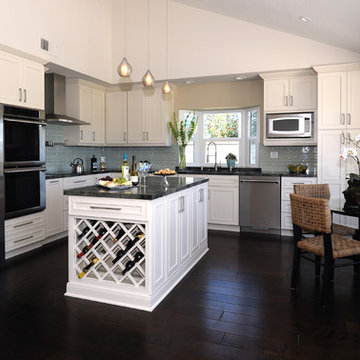
I designed a beautiful, functional kitchen perfect for this couple’s active lifestyle who love to cook & entertain. By completely reconfiguring the space, relocating appliances and adding an island, this kitchen now has more work surface and lots of storage for cooking utensils, spices, specialty oils & even an area to display some of their wine collection. With leathered stone countertops, a custom wine cabinet and all LED lighting, this contemporary kitchen now lends itself to multiple cooks and, most importantly, my clients love their new kitchen!
As serious wine collectors, they felt it would be nice to have an area to display and store a few select bottles of wine, although most of the collection is stored elsewhere. While it is usually just the two of them, they enjoy entertaining and have children and family come to visit quite a bit, so space to move about was important. Their style leans toward contemporary, nothing fussy & with very clean lines—they prefer a linear, symmetrical look so the stylized Shaker cabinets were ideal. They prefer natural surfaces, therefore the leathered granite countertops & hardwood flooring were a perfect fit. This kitchen gets great sunlight during the day but was in dire need of light at night. New LED cans for general lighting, pendant lighting over the island as well as under cabinet lighting is all dimmable so they can adjust the brightness.
Photo: J. Brent Reeves
 UpScapers: Landscape, Elevated
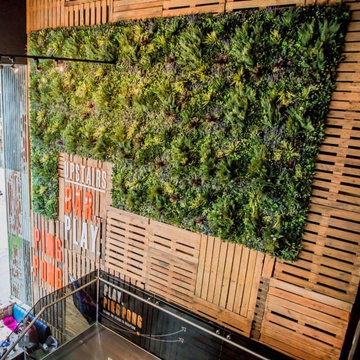
A lot of Vistafolia® walls are simple rectangles because, let’s face it, most walls are rectangular. But some walls just lend themselves to something a bit different and present a fun design challenge. This particular retail store is all about standing out from the crowd and presenting their customers with a unique retail experience. As such, they wouldn’t settle for an off the shelf green wall and instead wanted a truly customized design, custom fit green walls to their vision. A real wall would have been completely unsuitable and thus an artificial solution was required.
The large timber wall in the bar presented a blank canvas to work with and our in-house design team set about creating a concept that was eye-catching and unusual. By working with our 80cm x 80cm panel size in mind, we were able to minimize wastage from offcuts, to ensure the client got the most from their Vistafolia® panels and received great value for money. VistaGreen’s design team love a challenge, and it is always rewarding to see your concept turned into a finished project.
 UpScapers: Landscape, Elevated
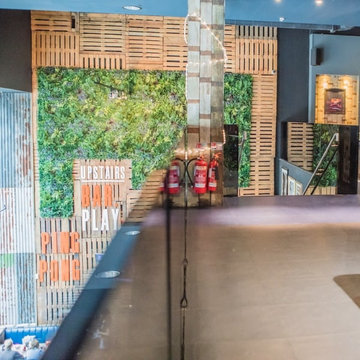
A lot of Vistafolia® walls are simple rectangles because, let’s face it, most walls are rectangular. But some walls just lend themselves to something a bit different and present a fun design challenge. This particular retail store is all about standing out from the crowd and presenting their customers with a unique retail experience. As such, they wouldn’t settle for an off the shelf green wall and instead wanted a truly customized design, custom fit green walls to their vision. A real wall would have been completely unsuitable and thus an artificial solution was required.
The large timber wall in the bar presented a blank canvas to work with and our in-house design team set about creating a concept that was eye-catching and unusual. By working with our 80cm x 80cm panel size in mind, we were able to minimize wastage from offcuts, to ensure the client got the most from their Vistafolia® panels and received great value for money. VistaGreen’s design team love a challenge, and it is always rewarding to see your concept turned into a finished project.

 UpScapers: Landscape, Elevated
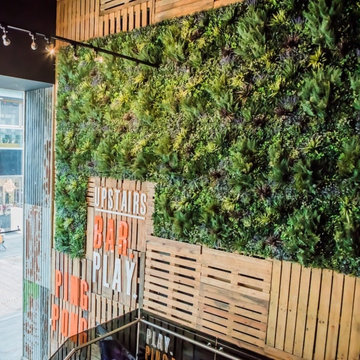
A lot of Vistafolia® walls are simple rectangles because, let’s face it, most walls are rectangular. But some walls just lend themselves to something a bit different and present a fun design challenge. This particular retail store is all about standing out from the crowd and presenting their customers with a unique retail experience. As such, they wouldn’t settle for an off the shelf green wall and instead wanted a truly customized design, custom fit green walls to their vision. A real wall would have been completely unsuitable and thus an artificial solution was required.
The large timber wall in the bar presented a blank canvas to work with and our in-house design team set about creating a concept that was eye-catching and unusual. By working with our 80cm x 80cm panel size in mind, we were able to minimize wastage from offcuts, to ensure the client got the most from their Vistafolia® panels and received great value for money. VistaGreen’s design team love a challenge, and it is always rewarding to see your concept turned into a finished project.
1