
Search results for "Limestone slabs" in Home Design Ideas

 Opustone
Noriata limestone tile flooring
Roma Imperiale quartz slabs backsplash
Mother of Pearl quartzite countertop
Inspiration for a large contemporary l-shaped limestone floor and white floor open concept kitchen remodel in Miami with glass-front cabinets, medium tone wood cabinets, brown backsplash, stone slab backsplash, stainless steel appliances, brown walls, an island and quartzite countertops
Inspiration for a large contemporary l-shaped limestone floor and white floor open concept kitchen remodel in Miami with glass-front cabinets, medium tone wood cabinets, brown backsplash, stone slab backsplash, stainless steel appliances, brown walls, an island and quartzite countertops

 Luxe-Design
Kitchen with Morning Room
Open concept kitchen - large contemporary l-shaped limestone floor and beige floor open concept kitchen idea in Las Vegas with an undermount sink, flat-panel cabinets, dark wood cabinets, granite countertops, gray backsplash, stone slab backsplash, stainless steel appliances, an island and beige countertops
Open concept kitchen - large contemporary l-shaped limestone floor and beige floor open concept kitchen idea in Las Vegas with an undermount sink, flat-panel cabinets, dark wood cabinets, granite countertops, gray backsplash, stone slab backsplash, stainless steel appliances, an island and beige countertops

 InsideWright
2 Fusion Wow slabs create the backsplash and counter. Custom cabinets. Limestone floor. Viking and Sub-Zero appliances.
Brittany Ambridge
Example of a small transitional u-shaped limestone floor and beige floor kitchen design in New York with an undermount sink, quartzite countertops, multicolored backsplash, stone slab backsplash, paneled appliances, multicolored countertops, recessed-panel cabinets, beige cabinets and a peninsula
Example of a small transitional u-shaped limestone floor and beige floor kitchen design in New York with an undermount sink, quartzite countertops, multicolored backsplash, stone slab backsplash, paneled appliances, multicolored countertops, recessed-panel cabinets, beige cabinets and a peninsula
Find the right local pro for your project

 User
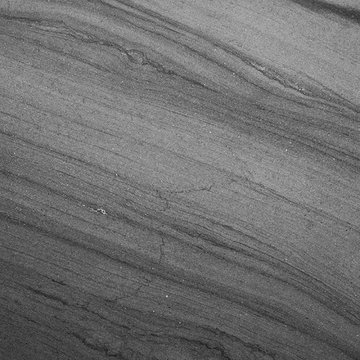
UserCharcoal Grey riven Limestone slabs are a consistent medium grey in colour with a lovely texture. Ideal for fireplaces.
Living room - traditional living room idea in Hampshire with a standard fireplace
Living room - traditional living room idea in Hampshire with a standard fireplace
 BioScapes LLC
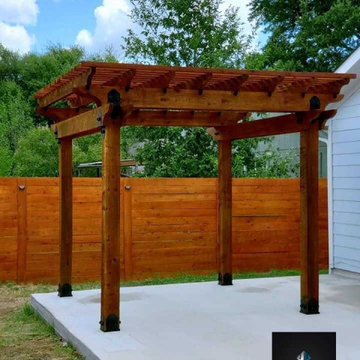
Our team worked hard on finishing up this concrete patio addition, pergola (10'×10', pecan stain, 6x6 posts, doubleheaders, ornamental wood ties), 2x4 limestone slab patio (1/4" welded steel edging with 5/8" Blackstar gravel) and limestone trash can walkway in South Austin. Call us today for your free estimate! 512-201-4033
 Coastline Builders Group
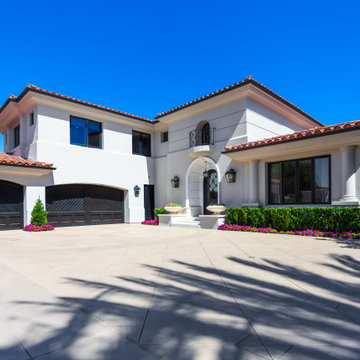
Front elevation of a complete interior and exterior remodel in Newport Coast. Coastline Builders Group provided and installed the new custom iron driveway gates, fabricated custom limestone slab treads and risers at the entry steps, and capped the entry pilasters with custom limestone slabs beneath the planted urns. The limestone precast at the entry walls was refinished along with the wood garage doors, driveway concrete, and the home's full stucco envelope — with the custom arched iron entry door from the foyer photos visible at the center of the composition, and new exterior lanterns flanking the approach. Fresh landscape frames the motor court. Licensed general contractor serving Newport Coast, Newport Beach, and coastal Orange County — CSLB #1065344.
 Ollin Stone
Limestone uses can infuse right into the walls of your home if you place tiles or stones against one or more walls in a room. Some people like to take limestones and stack them up the wall above a fireplace for a dramatic look.

Sponsored
Plain City, OH

Kuhns Contracting, Inc.
Central Ohio's Trusted Home Remodeler Specializing in Kitchens & Baths
 Opustone
Noriata limestone tile flooring
Roma Imperiale quartz slabs backsplash
Mother of Pearl quartzite countertop
Kitchen - large contemporary u-shaped limestone floor kitchen idea in Miami with a drop-in sink, glass-front cabinets, brown cabinets, marble countertops, multicolored backsplash, stone slab backsplash, stainless steel appliances and brown walls
Kitchen - large contemporary u-shaped limestone floor kitchen idea in Miami with a drop-in sink, glass-front cabinets, brown cabinets, marble countertops, multicolored backsplash, stone slab backsplash, stainless steel appliances and brown walls
 Coastline Builders Group
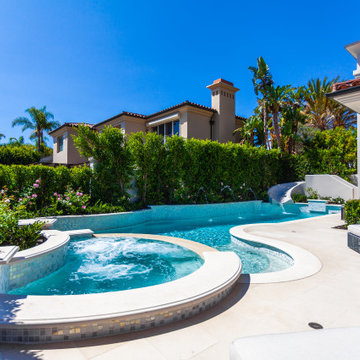
Pool, spa, and backyard from a complete home remodel in Newport Coast. Coastline Builders Group remodeled the pool and raised spa with custom limestone coping cut and waterjetted from full slabs — the ogee edge profile following every curve of the freeform shape, matched to the ogee detail on the kitchen's Cristallo counters inside. The scope included new pool mosaic tile, new plaster, new pool equipment, and a refinished slide, with the project's natural limestone flooring continuing across the pool deck. New hardscape and landscape complete the yard, planted with mature ficus for instant hedge-lined privacy. The same stone, the same edge profile, inside and out — one fabrication standard across the whole property.
 Coastline Builders Group
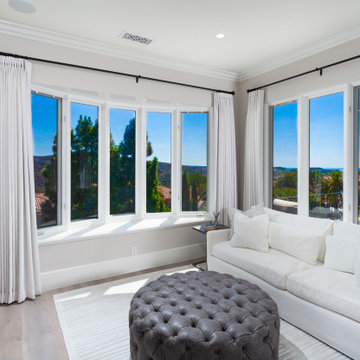
Sitting room within the primary suite of this complete Newport Coast home remodel, wrapped by a corner window bay with canyon and ocean views. Coastline Builders Group installed a new firebox with a fire ball burner kit inside a limestone slab surround, fabricated to match the natural limestone flooring that runs through the home's interior and exterior — the third new fireplace delivered in the remodel. The full electrical and AV package for the wall-mounted TV, the suite's wide plank engineered hardwood, refinished wood-clad windows, and motorized-treatment wiring at the drapery locations complete the room. A private lounge off the bedroom with its own fire and view — suite scope beyond the sleeping room itself.
 Intex Surface Solutions
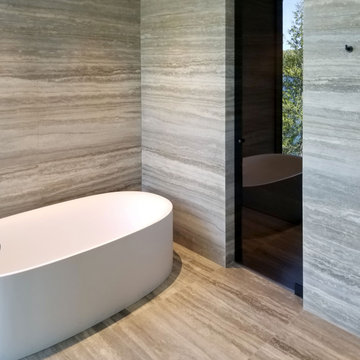
Some of the nicest travertine we've ever seen. Once the slabs are installed, we follow with colour matched epoxy, sanded smooth to match the surrounding marble. The stone is then thoroughly cleaned and sealed, ready to be enjoyed.

 Euro Laguna Marble, Inc.
Limestone tiles in the interior space, surrounded by custom-cut slab pieces of limestone and marble make up the border.
Materials Used
- Portuguese Limestone/ Honed Finish (Tiles & Custom Slab Exterior)
- Italian Brown Marble "Cafe Bruno" (Custom Slab Exterior)
 Luxe-Design
Huge Custom Kitchen with Attached Chef Kitchen
Open concept kitchen - large contemporary beige floor and limestone floor open concept kitchen idea in Las Vegas with an undermount sink, flat-panel cabinets, dark wood cabinets, stainless steel appliances, an island, granite countertops, gray backsplash, stone slab backsplash and beige countertops
Open concept kitchen - large contemporary beige floor and limestone floor open concept kitchen idea in Las Vegas with an undermount sink, flat-panel cabinets, dark wood cabinets, stainless steel appliances, an island, granite countertops, gray backsplash, stone slab backsplash and beige countertops


 Milano Granite
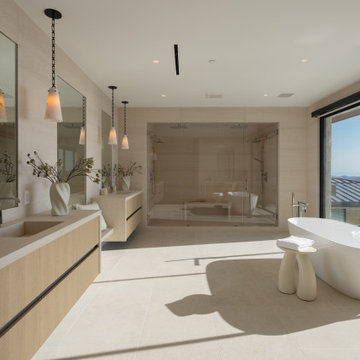
Modern bathroom design featuring full-height Limestone slab walls and clean architectural lines for a seamless, high-end finish
Large trendy master beige tile and stone slab porcelain tile, beige floor and single-sink freestanding bathtub photo in Los Angeles with flat-panel cabinets, light wood cabinets, a bidet, beige walls, an integrated sink, marble countertops, a hinged shower door, beige countertops and a floating vanity
Large trendy master beige tile and stone slab porcelain tile, beige floor and single-sink freestanding bathtub photo in Los Angeles with flat-panel cabinets, light wood cabinets, a bidet, beige walls, an integrated sink, marble countertops, a hinged shower door, beige countertops and a floating vanity
 Milano Granite
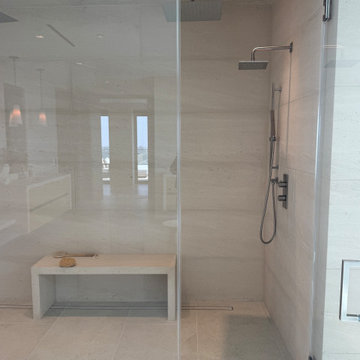
Custom Limestone slab shower with minimal joints, creating a clean, continuous stone surface for a luxury spa feel.
Example of a large trendy master beige tile and stone slab porcelain tile, beige floor and single-sink freestanding bathtub design in Los Angeles with flat-panel cabinets, light wood cabinets, a bidet, beige walls, an integrated sink, marble countertops, a hinged shower door, beige countertops and a floating vanity
Example of a large trendy master beige tile and stone slab porcelain tile, beige floor and single-sink freestanding bathtub design in Los Angeles with flat-panel cabinets, light wood cabinets, a bidet, beige walls, an integrated sink, marble countertops, a hinged shower door, beige countertops and a floating vanity

 Hutch Johnson WHJ Design
Master stone slab limestone floor drop-in bathtub photo in Raleigh with raised-panel cabinets, white cabinets, limestone countertops and a two-piece toilet
 Hutch Johnson WHJ Design
Inspiration for a master stone slab limestone floor drop-in bathtub remodel in Raleigh with raised-panel cabinets, white cabinets, limestone countertops and a two-piece toilet



 Knock Architecture and Design
Inspiration for a small contemporary master beige tile and stone slab limestone floor doorless shower remodel in San Francisco with flat-panel cabinets, dark wood cabinets, a wall-mount toilet, beige walls, an undermount sink and quartz countertops
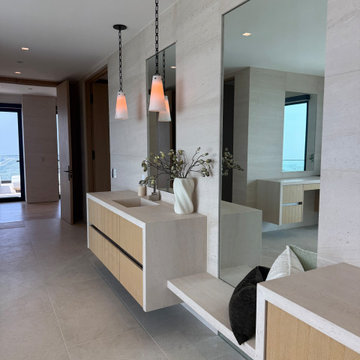 Milano Granite
Seamless transition into the bathroom showcasing consistent Limestone stonework and refined modern design.
Large trendy master beige tile and stone slab porcelain tile, beige floor and single-sink freestanding bathtub photo in Los Angeles with flat-panel cabinets, light wood cabinets, a bidet, beige walls, an integrated sink, marble countertops, a hinged shower door, beige countertops and a floating vanity
Large trendy master beige tile and stone slab porcelain tile, beige floor and single-sink freestanding bathtub photo in Los Angeles with flat-panel cabinets, light wood cabinets, a bidet, beige walls, an integrated sink, marble countertops, a hinged shower door, beige countertops and a floating vanity

 studio PPARK
Example of a large trendy master brown tile, gray tile and limestone tile travertine floor drop-in bathtub design in New York with flat-panel cabinets, an undermount sink, gray walls, quartz countertops, a two-piece toilet, white countertops and white cabinets
1