
Search results for "Listing web" in Home Design Ideas

 Counter Dimensions
Example of a transitional galley eat-in kitchen design in Birmingham with an undermount sink, flat-panel cabinets, white cabinets, wood countertops and paneled appliances

 Harristone & Merrillstone Stone Veneers
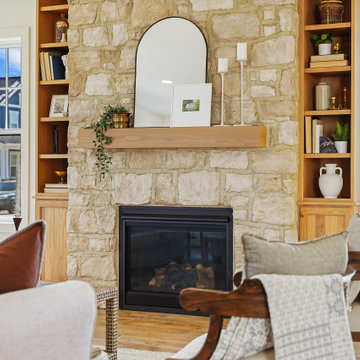
This home features our Sawtelle stone veneer. Visit us on the web. www.merrillstoneproducts.com


Find the right local pro for your project


 Counterparts, Inc.
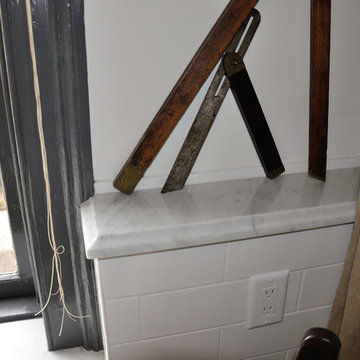
This is the Traditional Homes Show House for Savannah. The home was purchased and renovated by local relator, Matthew Allan Allan with "Moves With A Purpose". This house was originally built in 1855. All of the engineered quartz was provided by Caesarstone. Fabrication of all countertops and bath tub wall in White Attica was done by Counterparts Inc. Photo's by Sherry Siegel. For a list of all of the designers used on this project please see the Traditional Homes Web Page
 Counterparts, Inc.
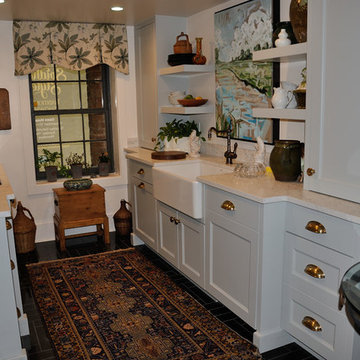
This is the Traditional Homes Show House for Savannah. The home was purchased and renovated by local relator, Matthew Allan Allan with "Moves With A Purpose". This house was originally built in 1855. All of the engineered quartz was provided by Caesarstone. Fabrication of all countertops and bath tub wall in White Attica was done by Counterparts Inc. Photo's by Sherry Siegel. For a list of all of the designers used on this project please see the Traditional Homes Web Page

Sponsored
Westerville, OH

The Steele Group
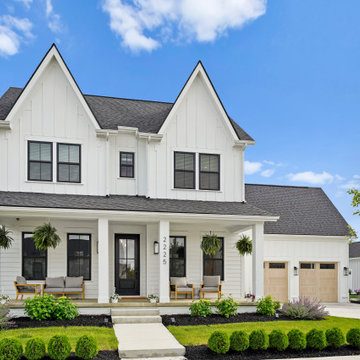
Industry Leading General Contractors in Franklin County, Ohio

 Adrienne DeRosa
With respect to the notion of old-meets-new, the kitchen strikes a comfortable balance between materials. For the center island, Franklin repurposed original barn siding into cladding for the unit, painting it grey. The Corian counter top and stainless steel backsplash provide a cool contrast.
A set of antique barstools was a fortunate find for the homeowner. Sourced from a local bar that had closed, all they needed was a little elbow grease to realize their full potential. It took days to remove years worth of nicotine stains from them, but as Franklin exclaims, "It was worth it because the old stools found a new home in an old barn!"
The partial wall was designed to address a number of functional and aesthetic concerns. Dividing the workspace from the storage space, it keeps the pantry area out of view, and allows light to carry through this area of the home. Franklin also uses the wall as a means to display his growing teapot collection. "It’s funny," he confesses, "but I think they can entice people to sit down, have a cup of tea and converse (Imagine that in this world of technology!)"
Adrienne DeRosa Photography

 Michelle Gage Interiors
photos: Kyle Born
Example of a large eclectic enclosed light wood floor and brown floor living room design in New York with a bar, blue walls, a standard fireplace and no tv
Example of a large eclectic enclosed light wood floor and brown floor living room design in New York with a bar, blue walls, a standard fireplace and no tv

 Prime 1 Builders
This project won in the 2013 Builders Association of Metropolitan Pittsburgh Housing Excellence Award for Best Urban Renewal Renovation Project. The glass bowl was made in the glass studio owned by the owner which is adjacent to the residence. The mirror is a repurposed window. The door is repurposed from a boarding house.
George Mendel


 Jetton Construction, Inc.
Chambers + Chambers Architects;
Amber Interiors;
Tessa Neustadt, Photographer
Family room - farmhouse family room idea in San Francisco
Family room - farmhouse family room idea in San Francisco

 Envision Web
Stuart Wade, Envision Virtual Tours
This is Frederica living at its finest! Too many custom features to list, but just a few include 15 foot beamed ceilings, wide plank hickory floors, Miele, Wolf and Sub Zero appliances, Bentwood custom kitchen cabinets, wine room, master wing with sitting room and office, fabulous built-ins throughout, Duravit Phillip Stark Collection cabinets and faucets in master and powder room, large two car garage with workshop and pool, all on one level and perfectly positioned on an almost four acre lot. The pictures dont do this home justice, so come see for yourself just how nice this home really is.


 Envision Web
Stuart Wade, Envision Virtual Tours
This is Frederica living at its finest! Too many custom features to list, but just a few include 15 foot beamed ceilings, wide plank hickory floors, Miele, Wolf and Sub Zero appliances, Bentwood custom kitchen cabinets, wine room, master wing with sitting room and office, fabulous built-ins throughout, Duravit Phillip Stark Collection cabinets and faucets in master and powder room, large two car garage with workshop and pool, all on one level and perfectly positioned on an almost four acre lot. The pictures dont do this home justice, so come see for yourself just how nice this home really is.
Sponsored
Westerville, OH
The Steele Group
Industry Leading General Contractors in Franklin County, Ohio
 Envision Web
Stuart Wade, Envision Virtual Tours
This is Frederica living at its finest! Too many custom features to list, but just a few include 15 foot beamed ceilings, wide plank hickory floors, Miele, Wolf and Sub Zero appliances, Bentwood custom kitchen cabinets, wine room, master wing with sitting room and office, fabulous built-ins throughout, Duravit Phillip Stark Collection cabinets and faucets in master and powder room, large two car garage with workshop and pool, all on one level and perfectly positioned on an almost four acre lot. The pictures dont do this home justice, so come see for yourself just how nice this home really is.
1