
Search results for "Marine stainless" in Home Design Ideas

 SUBU Design Architecture
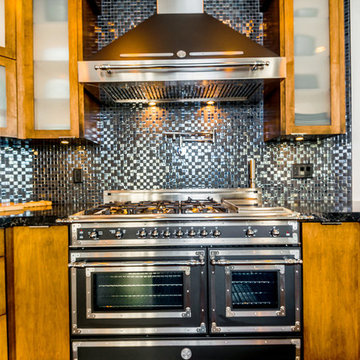
Kitchen remodel with reclaimed wood cabinetry and industrial details. Photography by Manolo Langis.
Located steps away from the beach, the client engaged us to transform a blank industrial loft space to a warm inviting space that pays respect to its industrial heritage. We use anchored large open space with a sixteen foot conversation island that was constructed out of reclaimed logs and plumbing pipes. The island itself is divided up into areas for eating, drinking, and reading. Bringing this theme into the bedroom, the bed was constructed out of 12x12 reclaimed logs anchored by two bent steel plates for side tables.
 360 Yardware
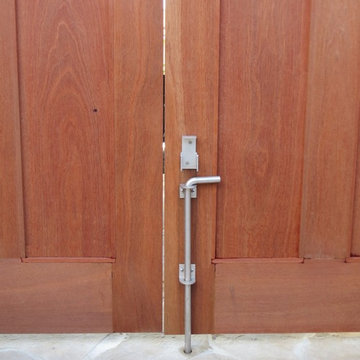
Located on the interior of the courtyard double gates, this 18" stainless steel cane bolt is made of Marine Grade 316 material and has a brushed finish. They installed the cane bolt to drop directly into the patio.
Photos by 360 Yardware
 360 Yardware
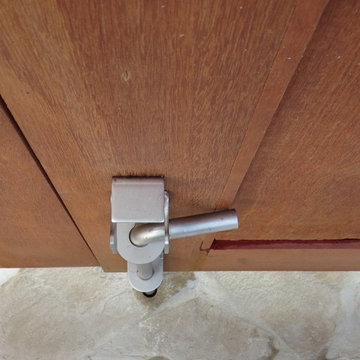
Top view of 18" Marine Grade Stainless Steel Cane Bolt for contemporary double courtyard gate. Cane bolt is located on the interior of the fixed gate.
Photo by 360 Yardware
Find the right local pro for your project
 Architech Stairs & Railings
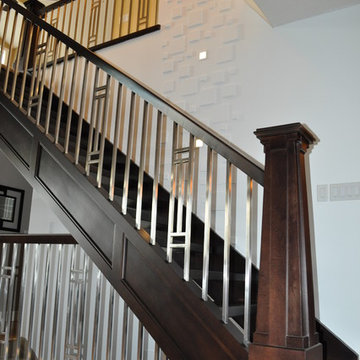
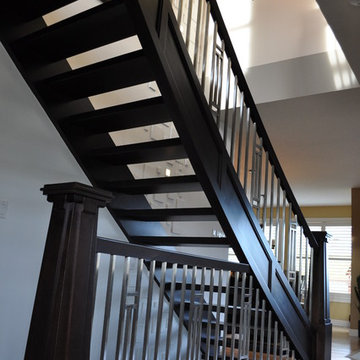
This contemporary staircase showcases the beautiful mariner style post design along with an added contemporary touch of stainless balusters. Carefully tied together with a selected open rise flared staircase which sits nicely in front of the 2 story cubed feature wall.
 Architech Stairs & Railings
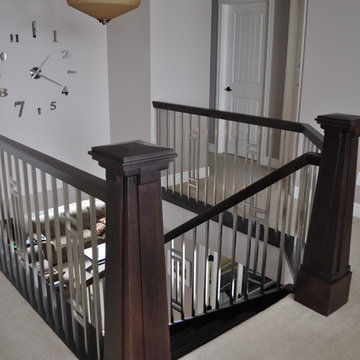
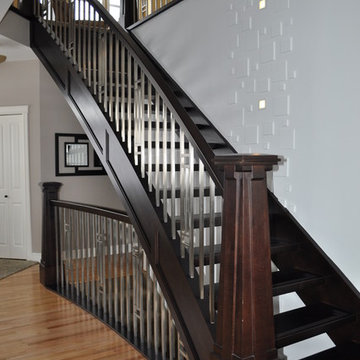
This contemporary staircase showcases the beautiful mariner style post design along with an added contemporary touch of stainless balusters. Carefully tied together with a selected open rise flared staircase which sits nicely in front of the 2 story cubed feature wall.
 Architech Stairs & Railings
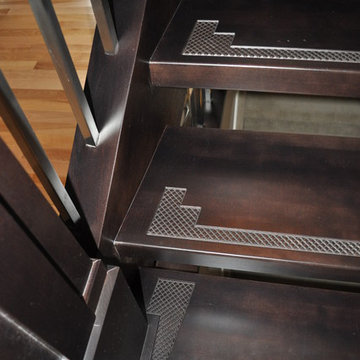
This contemporary staircase showcases the beautiful mariner style post design along with an added contemporary touch of stainless balusters. Carefully tied together with a selected open rise flared staircase which sits nicely in front of the 2 story cubed feature wall.
 Architech Stairs & Railings
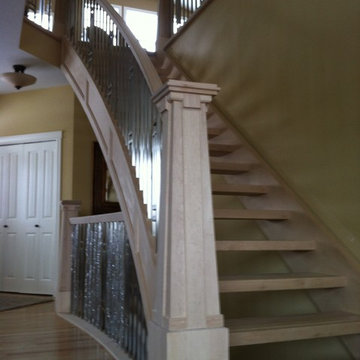
This contemporary staircase showcases the beautiful mariner style post design along with an added contemporary touch of stainless balusters. Carefully tied together with a selected open rise flared staircase which sits nicely in front of the 2 story cubed feature wall.

Sponsored
Columbus, OH

Hope Restoration & General Contracting
Columbus Design-Build, Kitchen & Bath Remodeling, Historic Renovations
 Architech Stairs & Railings
This contemporary staircase showcases the beautiful mariner style post design along with an added contemporary touch of stainless balusters. Carefully tied together with a selected open rise flared staircase which sits nicely in front of the 2 story cubed feature wall.
 Architech Stairs & Railings
This contemporary staircase showcases the beautiful mariner style post design along with an added contemporary touch of stainless balusters. Carefully tied together with a selected open rise flared staircase which sits nicely in front of the 2 story cubed feature wall.

 Rochelle Silberman Design
Peter Lyons
Eat-in kitchen - mid-sized traditional l-shaped medium tone wood floor eat-in kitchen idea in San Francisco with an undermount sink, glass-front cabinets, white cabinets, beige backsplash, stainless steel appliances, beige walls, an island, marble countertops and stone slab backsplash
Eat-in kitchen - mid-sized traditional l-shaped medium tone wood floor eat-in kitchen idea in San Francisco with an undermount sink, glass-front cabinets, white cabinets, beige backsplash, stainless steel appliances, beige walls, an island, marble countertops and stone slab backsplash

 Kelly Hohla Interiors
Photography by John Merkl
Example of a large transitional galley light wood floor and beige floor open concept kitchen design in San Francisco with an undermount sink, white cabinets, white backsplash, subway tile backsplash, stainless steel appliances, an island, shaker cabinets, solid surface countertops and black countertops
Example of a large transitional galley light wood floor and beige floor open concept kitchen design in San Francisco with an undermount sink, white cabinets, white backsplash, subway tile backsplash, stainless steel appliances, an island, shaker cabinets, solid surface countertops and black countertops
 SH interiors

We completely renovated this space for an episode of HGTV House Hunters Renovation. The kitchen was originally a galley kitchen. We removed a wall between the DR and the kitchen to open up the space. We used a combination of countertops in this kitchen. To give a buffer to the wood counters, we used slabs of marble each side of the sink. This adds interest visually and helps to keep the water away from the wood counters. We used blue and cream for the cabinetry which is a lovely, soft mix and wood shelving to match the wood counter tops. To complete the eclectic finishes we mixed gold light fixtures and cabinet hardware with black plumbing fixtures and shelf brackets.
 Rochelle Silberman Design
Peter Lyons
Inspiration for a mid-sized timeless l-shaped medium tone wood floor eat-in kitchen remodel in San Francisco with an undermount sink, shaker cabinets, white cabinets, marble countertops, multicolored backsplash, marble backsplash, stainless steel appliances and an island
Inspiration for a mid-sized timeless l-shaped medium tone wood floor eat-in kitchen remodel in San Francisco with an undermount sink, shaker cabinets, white cabinets, marble countertops, multicolored backsplash, marble backsplash, stainless steel appliances and an island


 Rochelle Silberman Design
Peter Lyons
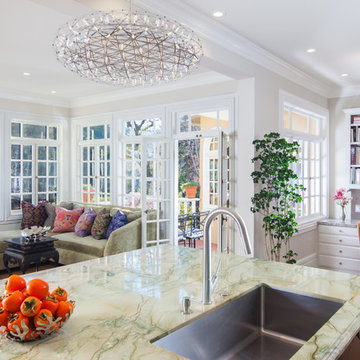
Mid-sized elegant l-shaped medium tone wood floor open concept kitchen photo in San Francisco with an undermount sink, shaker cabinets, white cabinets, marble countertops, multicolored backsplash, marble backsplash, stainless steel appliances and an island
Mid-sized elegant l-shaped medium tone wood floor open concept kitchen photo in San Francisco with an undermount sink, shaker cabinets, white cabinets, marble countertops, multicolored backsplash, marble backsplash, stainless steel appliances and an island
 Holder Parlette Architecture + Landscapes
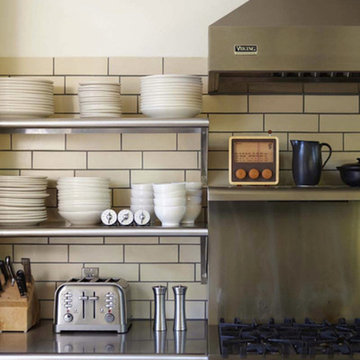
Example of a minimalist light wood floor eat-in kitchen design in San Francisco with an undermount sink, beige cabinets, stainless steel countertops, beige backsplash, ceramic backsplash, stainless steel appliances and an island
 SH interiors
We completely renovated this space for an episode of HGTV House Hunters Renovation. The kitchen was originally a galley kitchen. We removed a wall between the DR and the kitchen to open up the space. We used a combination of countertops in this kitchen. To give a buffer to the wood counters, we used slabs of marble each side of the sink. This adds interest visually and helps to keep the water away from the wood counters. We used blue and cream for the cabinetry which is a lovely, soft mix and wood shelving to match the wood counter tops. To complete the eclectic finishes we mixed gold light fixtures and cabinet hardware with black plumbing fixtures and shelf brackets.
 Rochelle Silberman Design
Peter Lyons
Mid-sized elegant l-shaped medium tone wood floor eat-in kitchen photo in San Francisco with an undermount sink, glass-front cabinets, white cabinets, marble countertops, multicolored backsplash, marble backsplash, stainless steel appliances and an island
Mid-sized elegant l-shaped medium tone wood floor eat-in kitchen photo in San Francisco with an undermount sink, glass-front cabinets, white cabinets, marble countertops, multicolored backsplash, marble backsplash, stainless steel appliances and an island


 Rachiele Custom Sinks
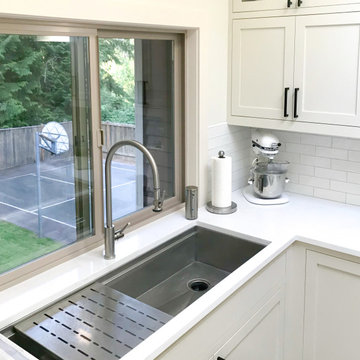
Black and white contemporary kitchen with clean lines and maximum functionality. A marine grade stainless steel workstation sink from Rachiele creates the ultimate working space at a window overlooking the back area.
 SUBU Design Architecture
Detail shot of custom pendant light with filament bulbs. Photography by Manolo Langis
Located steps away from the beach, the client engaged us to transform a blank industrial loft space to a warm inviting space that pays respect to its industrial heritage. We use anchored large open space with a sixteen foot conversation island that was constructed out of reclaimed logs and plumbing pipes. The island itself is divided up into areas for eating, drinking, and reading. Bringing this theme into the bedroom, the bed was constructed out of 12x12 reclaimed logs anchored by two bent steel plates for side tables.
 Versa Homes
This full-home renovation on Marine Drive in White Rock features stunning, bold colours and finishes, combined with the finest materials and craftsmanship. Fit to entertain the most elite and discerning guests, this modern classic feels like the Presidential penthouse in a 5-star hotel. If you're looking for no-compromise design and quality for your home reno, look no further than Versa Platinum Construction.
1