
Search results for "Marital status" in Home Design Ideas

 Prime 1 Builders
This project won in the 2013 Builders Association of Metropolitan Pittsburgh Housing Excellence Award for Best Urban Renewal Renovation Project. The glass bowl was made in the glass studio owned by the owner which is adjacent to the residence. The mirror is a repurposed window. The door is repurposed from a boarding house.
George Mendel
 User
UserDesign Compendium
Living room - large craftsman formal and open concept medium tone wood floor living room idea in New York with white walls, no fireplace and no tv
Living room - large craftsman formal and open concept medium tone wood floor living room idea in New York with white walls, no fireplace and no tv

Find the right local pro for your project
 Mineral Kitchen and Bath Design
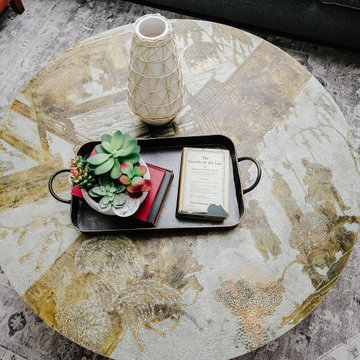
Example of a mid-sized transitional enclosed light wood floor living room design in Salt Lake City with white walls, a standard fireplace and a stone fireplace
 Phinney Ridge Cabinet Company
Crystal Cabinet Works
Designer: Tim Moser
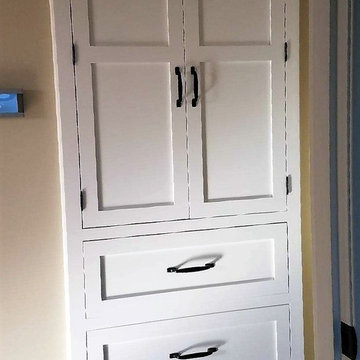
Inset- Shaker style cabinets painted in Designer White
with Oil Rubbed Bronze Finial Hinges
Example of a huge classic kitchen design in Seattle
Example of a huge classic kitchen design in Seattle

 Euro Home Decor
We carry over 300,000 wallpaper rolls in stock from the latest European designers.
Visit our Toronto showroom and choose from over 2000 designs.
EURO HOME DECOR
4309 Steeles Ave W. Toronto, ON M3N 1V7
(416) 638-1638
STORE HOURS
Monday - Friday 9:00 am – 6:00 pm
Saturday 11:00 am – 5:00 pm
Sunday Closed
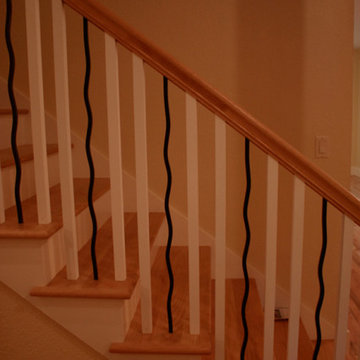

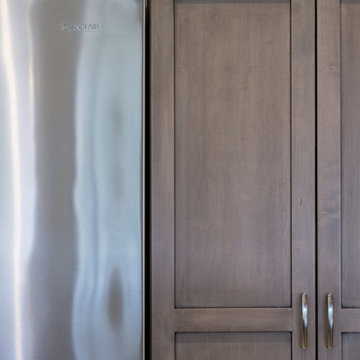
 Marie-Dominique Verdier, photographer
© Marie-Dominique Verdier
Inspiration for a contemporary kitchen remodel in Phoenix
Inspiration for a contemporary kitchen remodel in Phoenix
 Alison River Interiors

The guest bathroom is something special with navy blue zellige tile and a resurfaced bathtub. The custom white oak vanity adds warmth, timeless style and function. Integrated LED lighting in the mirror makes this space a joy to use.



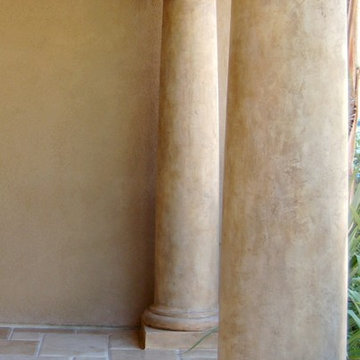
 Virginia Fair Studios
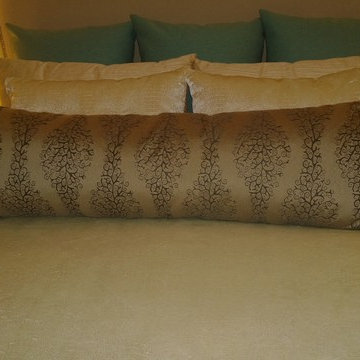
Facory created columns were custom coated with a layer of design plaster and hand textured to give weight and an authentic feel. A light color wash of glaze completed the illusion!
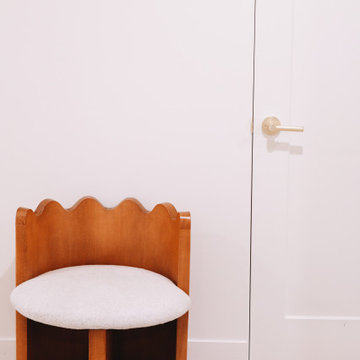
 KCBR Design | Remodel
This stunning remodel blends modern design with practical features for a cozy, chic environment. The basement includes a spacious family room for gatherings, a bedroom with a unique terracotta accent wall, and a luxurious wet room style bathroom featuring a 59" freestanding soaking tub, Delta fixtures in champagne bronze, Calacatta Viola Marble benchtop and sink, unique-shaped mirrors, and a mix of Cotto Toltec red clay and Riad Zellige natural white tiles. Additionally, there’s a versatile bonus room, a dedicated gym, a creative studio with beautiful arches and niches, and a practical utility room. Elegant door hardware in champagne and satin bronze finishes adds a refined touch, while Kings Buff Oak LVT flooring in warm brown, yellow, and gray tones ties everything together.The perfect blend of style and function in our contemporary basement finish.
 Budget Bath, Inc.
Photos by Jill Hughes
Three different renovations/remodels for the same client. All three showcased in one album.
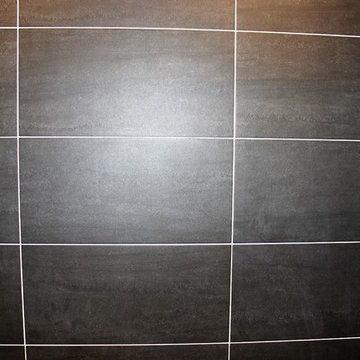
Example of a mid-sized minimalist master black tile and ceramic tile ceramic tile tub/shower combo design in Baltimore with recessed-panel cabinets, medium tone wood cabinets, a one-piece toilet, blue walls, an undermount sink and granite countertops
Example of a mid-sized minimalist master black tile and ceramic tile ceramic tile tub/shower combo design in Baltimore with recessed-panel cabinets, medium tone wood cabinets, a one-piece toilet, blue walls, an undermount sink and granite countertops



 DeSitter Flooring
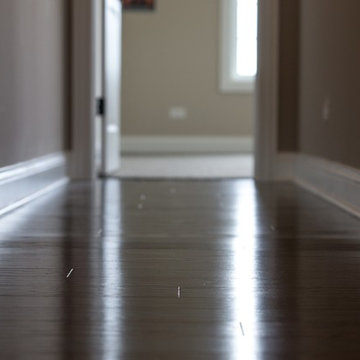
Hallway - hardwood flooring
Grant Weiss
Inspiration for a victorian hallway remodel in Chicago
Inspiration for a victorian hallway remodel in Chicago
 Blessed Little Bungalow
Rebecca Crocker Photography
Example of a transitional bedroom design in San Francisco
Example of a transitional bedroom design in San Francisco
 Moonlight Builders

Eat-in kitchen - mid-sized 1950s u-shaped laminate floor and brown floor eat-in kitchen idea in Los Angeles with a farmhouse sink, shaker cabinets, white cabinets, quartz countertops, white backsplash, subway tile backsplash, stainless steel appliances, a peninsula and white countertops
1