
Mediterranean Brick Floor Kitchen Ideas
Refine by:
Budget
Sort by:Popular Today
1 - 20 of 58 photos
Item 1 of 3

 Alair | Cason Graye Homes
Inspiration for a large mediterranean u-shaped brick floor and white floor eat-in kitchen remodel in Houston with a double-bowl sink, raised-panel cabinets, white cabinets, marble countertops, white backsplash, marble backsplash, stainless steel appliances and an island

 C. Stark Design inc.
Large tuscan u-shaped brick floor and multicolored floor eat-in kitchen photo in Phoenix with a farmhouse sink, louvered cabinets, distressed cabinets, beige backsplash, stone tile backsplash, paneled appliances and an island

 MONTGOMERY HOME DESIGN
Jonathan Tercero, Photography
Example of a mid-sized tuscan u-shaped brick floor and beige floor eat-in kitchen design with a farmhouse sink, raised-panel cabinets, quartzite countertops, paneled appliances and an island
Example of a mid-sized tuscan u-shaped brick floor and beige floor eat-in kitchen design with a farmhouse sink, raised-panel cabinets, quartzite countertops, paneled appliances and an island

 Universal Floor Covering & Home Renovations
Small tuscan single-wall brick floor open concept kitchen photo in Miami with raised-panel cabinets, medium tone wood cabinets, paneled appliances and no island
 Alair | Cason Graye Homes
Inspiration for a large mediterranean u-shaped brick floor and white floor eat-in kitchen remodel in Houston with a double-bowl sink, raised-panel cabinets, white cabinets, marble countertops, white backsplash, marble backsplash, stainless steel appliances and an island
 C. Stark Design inc.
Large tuscan u-shaped brick floor and multicolored floor eat-in kitchen photo in Phoenix with a farmhouse sink, louvered cabinets, distressed cabinets, beige backsplash, stone tile backsplash, paneled appliances and an island

 Studio Z Design Concepts
Example of a tuscan single-wall brick floor kitchen design in DC Metro with flat-panel cabinets, blue cabinets, tile countertops, stainless steel appliances and blue walls

 GuyArchitect
Open concept kitchen - large mediterranean l-shaped brick floor open concept kitchen idea in Los Angeles with a farmhouse sink, distressed cabinets, limestone countertops, beige backsplash, matchstick tile backsplash, paneled appliances, white walls, an island and raised-panel cabinets
 Alair | Cason Graye Homes
Inspiration for a large mediterranean u-shaped brick floor and white floor eat-in kitchen remodel in Houston with a double-bowl sink, raised-panel cabinets, white cabinets, marble countertops, white backsplash, marble backsplash, stainless steel appliances and an island

 Richard Drummond Davis Architects
The turquoise island adds a punch of color and a bit of whimsy to the mission style cabinetry.
Mid-sized tuscan u-shaped brick floor eat-in kitchen photo in Dallas with a double-bowl sink, recessed-panel cabinets, dark wood cabinets, onyx countertops, brown backsplash, ceramic backsplash, stainless steel appliances and an island
Mid-sized tuscan u-shaped brick floor eat-in kitchen photo in Dallas with a double-bowl sink, recessed-panel cabinets, dark wood cabinets, onyx countertops, brown backsplash, ceramic backsplash, stainless steel appliances and an island

 Erika Bruder Interior Design LLC
Mid-sized tuscan galley brick floor and beige floor enclosed kitchen photo in Los Angeles with a farmhouse sink, shaker cabinets, beige cabinets, quartz countertops, mosaic tile backsplash, stainless steel appliances, no island and white backsplash
 Alair | Cason Graye Homes
Eat-in kitchen - large mediterranean u-shaped brick floor and white floor eat-in kitchen idea in Houston with a double-bowl sink, raised-panel cabinets, white cabinets, marble countertops, white backsplash, marble backsplash, stainless steel appliances and an island

 Anthony B. Thibert's + Maisons The Art of Design
Example of a tuscan u-shaped brick floor, brown floor and exposed beam kitchen design in Orange County with a farmhouse sink, raised-panel cabinets, green cabinets, beige backsplash, stainless steel appliances, an island and beige countertops

 San Luis Kitchen Co.
Here we have and island done in knotty pine with a translucent blue/green stain. As it ages the natural yellow of the pine will pull the color more toward the green - a fun mellow effect.
 Alair | Cason Graye Homes
Large tuscan u-shaped brick floor and white floor eat-in kitchen photo in Houston with a double-bowl sink, raised-panel cabinets, white cabinets, marble countertops, white backsplash, marble backsplash, stainless steel appliances and an island

 JB Home Improvement, Inc
Example of a tuscan brick floor kitchen design in San Diego with recessed-panel cabinets, medium tone wood cabinets, brown backsplash, stone tile backsplash, stainless steel appliances and an island

 Taber & Company
Taber & Company handcrafts and finishes custom kitchen islands wood countertops from old growth reclaimed and salvaged wood. Taber & Company mills wood on site from logs with the ability to cut any thickness and lengths.

 Todd Homes
Michelle Yeatts
Inspiration for a mid-sized mediterranean u-shaped brick floor eat-in kitchen remodel with a farmhouse sink, raised-panel cabinets, dark wood cabinets, granite countertops, beige backsplash, stone tile backsplash, stainless steel appliances and an island
Inspiration for a mid-sized mediterranean u-shaped brick floor eat-in kitchen remodel with a farmhouse sink, raised-panel cabinets, dark wood cabinets, granite countertops, beige backsplash, stone tile backsplash, stainless steel appliances and an island
 User
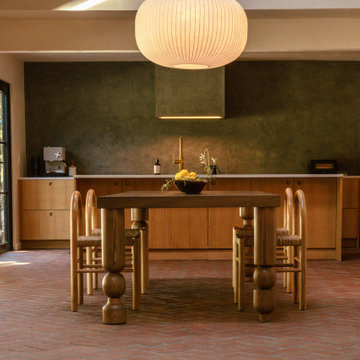
UserFeatured in Dwell, Hacienda Granada is an eclectic modern residence designed by Working Holiday Studio that subtly combines the Spanish influences of a Mexican hacienda with Scandinavian minimalism and features All Weather Architectual Aluminun custom windows and doors.
Carlos Nuade and Whitney Brown run Working Holiday, a multi disciplinary creative studio based in Los Angeles that boasts a portfolio of several renovation projects across Southern California.
Originally built in 1962, the 2,762-square-foot residence with 4 bedrooms and 2.5 baths was not the couple’s dream home but they saw potential in its vaulted ceilings, ample-sized kitchen, backyard pool and large garage and more importantly, they found a space where they could infuse with their own personal history and distinct taste. "Our style is very modern and minimalist," Carlos explains. "But we still wanted to include some of the warmth, accents, and tones from traditional Spanish architecture."
Carlos and Whitney chose All Weather Series 5000 casement and fixed windows with SDL's to infuse the home with the Hacienda vibe. They replaced the existing patio entry door with expansive Series 8100 Multi Slide Doors that connect to the living and dining room. The couple opened up the kitchen by adding an All Weather Series 7000 French Doors and repositioned the island so you can see into the house when they are cooking. They also reshaped most of the interior doorways, creating arches to enhance the Spanish-Mexican vibe.
All Weather was honored to be selected for Hacienda Granada because Carlos and Whitney treat their projects like showrooms and they only bring on brands they like and curate the space accordingly.
 Todd Homes
Mid-sized tuscan u-shaped brick floor eat-in kitchen photo with a farmhouse sink, raised-panel cabinets, dark wood cabinets, granite countertops, beige backsplash, stone tile backsplash, stainless steel appliances and an island
Mediterranean Brick Floor Kitchen Ideas
1