
Search results for "Mega strona" in Home Design Ideas

 Carlton Edwards
Photo by David Dietrich.
Carolina Home & Garden Magazine, Summer 2017
Front door - mid-sized contemporary slate floor and beige floor front door idea in Charlotte with a glass front door and beige walls
Front door - mid-sized contemporary slate floor and beige floor front door idea in Charlotte with a glass front door and beige walls

 Anchor Builders
Builder: Anchor Builders / Building design by Fluidesign Studio and Anchor Builders. Interior finishes by Fluidesign Studio. Plans drafted by Fluidesign Studio and Orfield Drafting / Photos: Seth Benn Photography

 User
Jaime Alvarez jaimephoto.com
Inspiration for an industrial galley medium tone wood floor kitchen remodel in Philadelphia with a single-bowl sink, flat-panel cabinets, white cabinets, wood countertops, white backsplash, stainless steel appliances and an island
Inspiration for an industrial galley medium tone wood floor kitchen remodel in Philadelphia with a single-bowl sink, flat-panel cabinets, white cabinets, wood countertops, white backsplash, stainless steel appliances and an island
Find the right local pro for your project

 Whipple Russell Architects
Laurel Way Beverly Hills modern home five car garage. Photo by Art Gray Photography.
Inspiration for a huge contemporary attached three-car garage remodel in Los Angeles
Inspiration for a huge contemporary attached three-car garage remodel in Los Angeles

 Prime 1 Builders
This project won in the 2013 Builders Association of Metropolitan Pittsburgh Housing Excellence Award for Best Urban Renewal Renovation Project. The glass bowl was made in the glass studio owned by the owner which is adjacent to the residence. The mirror is a repurposed window. The door is repurposed from a boarding house.
George Mendel

 DHD Architecture and Interior Design
The Watermill House is a beautiful example of a classic Hamptons wood shingle style home. The design and renovation would maintain the character of the exterior while transforming the interiors to create an open and airy getaway for a busy and active family. The house comfortably sits within its one acre lot surrounded by tall hedges, old growth trees, and beautiful hydrangeas. The landscape influenced the design approach of the main floor interiors. Walls were removed and the kitchen was relocated to the front of the house to create an open plan for better flow and views to both the front and rear yards. The kitchen was designed to be both practical and beautiful. The u-shape design features modern appliances, white cabinetry and Corian countertops, and is anchored by a beautiful island with a knife-edge marble countertop. The island and the dining room table create a strong axis to the living room at the rear of the house. To further strengthen the connection to the outdoor decks and pool area of the rear yard, a full height sliding glass window system was installed. The clean lines and modern profiles of the window frames create unobstructed views and virtually remove the barrier between the interior and exterior spaces. The open plan allowed a new sitting area to be created between the dining room and stair. A screen, comprised of vertical fins, allows for a degree of openness, while creating enough separation to make the sitting area feel comfortable and nestled in its own area. The stair at the entry of the house was redesigned to match the new elegant and sophisticated spaces connected to it. New treads were installed to articulate and contrast the soft palette of finishes of the floors, walls, and ceilings. The new metal and glass handrail was intended to reduce visual noise and create subtle reflections of light.
Photo by Guillaume Gaudet

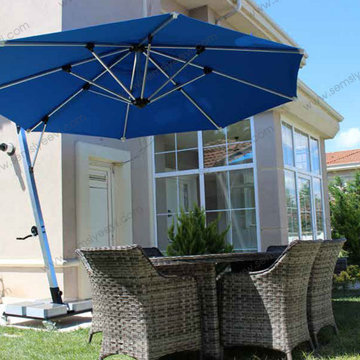
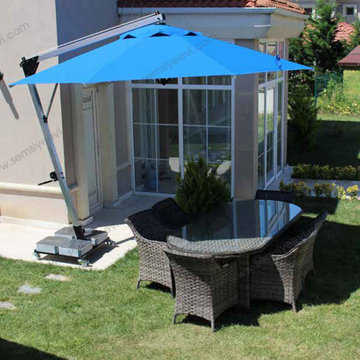
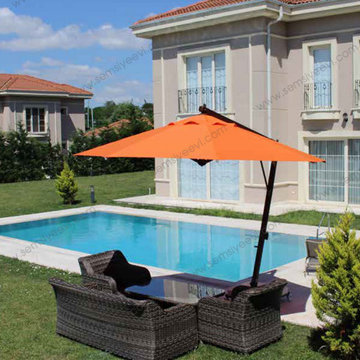
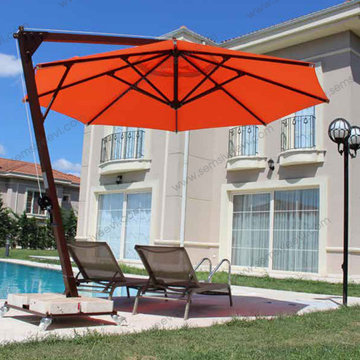
 Bahce Semsiyesi
This model comes forward with having its pipe on side , it is one of the most sold item because of its sytlish round design and ease of use. It can be applied in many projects with confidence and joy. All banana round models are CE certified like our other models.
 Amazing Spaces
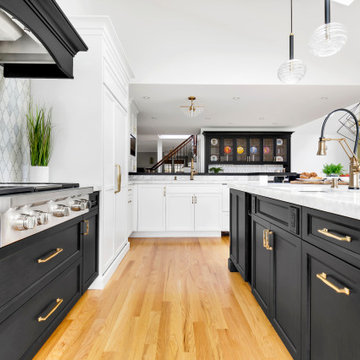
The existing U-shaped kitchen was tucked away in a small corner while the dining table was swimming in a room much too large for its size. The client’s needs and the architecture of the home made it apparent that the perfect design solution for the home was to swap the spaces.
The homeowners entertain frequently and wanted the new layout to accommodate a lot of counter seating, a bar/buffet for serving hors d’oeuvres, an island with prep sink, and all new appliances. They had a strong preference that the hood be a focal point and wanted to go beyond a typical white color scheme even though they wanted white cabinets.
While moving the kitchen to the dining space gave us a generous amount of real estate to work with, two of the exterior walls are occupied with full-height glass creating a challenge how best to fulfill their wish list. We used one available wall for the needed tall appliances, taking advantage of its height to create the hood as a focal point. We opted for both a peninsula and island instead of one large island in order to maximize the seating requirements and create a barrier when entertaining so guests do not flow directly into the work area of the kitchen. This also made it possible to add a second sink as requested. Lastly, the peninsula sets up a well-defined path to the new dining room without feeling like you are walking through the kitchen. We used the remaining fourth wall for the bar/buffet.
Black cabinetry adds strong contrast in several areas of the new kitchen. Wire mesh wall cabinet doors at the bar and gold accents on the hardware, light fixtures, faucets and furniture add further drama to the concept. The focal point is definitely the black hood, looking both dramatic and cohesive at the same time.

 Hsu McCullough
Primitive towel bar. Photo by Hsu McCullough
Bathroom - small rustic master brown tile bathroom idea in Los Angeles
Bathroom - small rustic master brown tile bathroom idea in Los Angeles


 Watkins Concrete Block Company, Inc.
This down-to-earth backyard retreat features strong earth-tones in the paver and freestanding wall designs. An elegant fire pit is surrounded by a blend of Anchor Weston Wall Aspen Blend and Ashbury Haze. The combination of pavers and natural stone that make up the patio is truly a work of art!
 Watkins Concrete Block Company, Inc.
This down-to-earth backyard retreat features strong earth-tones in the paver and freestanding wall designs. An elegant fire pit is surrounded by a blend of Anchor Weston Wall Aspen Blend and Ashbury Haze. The combination of pavers and natural stone that make up the patio is truly a work of art!
 Watkins Concrete Block Company, Inc.
This down-to-earth backyard retreat features strong earth-tones in the paver and freestanding wall designs. An elegant fire pit is surrounded by a blend of Anchor Weston Wall Aspen Blend and Ashbury Haze. The combination of pavers and natural stone that make up the patio is truly a work of art!
 Watkins Concrete Block Company, Inc.
This down-to-earth backyard retreat features strong earth-tones in the paver and freestanding wall designs. An elegant fire pit is surrounded by a blend of Anchor Weston Wall Aspen Blend and Ashbury Haze. The combination of pavers and natural stone that make up the patio is truly a work of art!
 Watkins Concrete Block Company, Inc.
This down-to-earth backyard retreat features strong earth-tones in the paver and freestanding wall designs. An elegant fire pit is surrounded by a blend of Anchor Weston Wall Aspen Blend and Ashbury Haze. The combination of pavers and natural stone that make up the patio is truly a work of art!
 Watkins Concrete Block Company, Inc.
This down-to-earth backyard retreat features strong earth-tones in the paver and freestanding wall designs. An elegant fire pit is surrounded by a blend of Anchor Weston Wall Aspen Blend and Ashbury Haze. The combination of pavers and natural stone that make up the patio is truly a work of art!
1