
Search results for "Memorable dance" in Home Design Ideas
 Greenberg Construction
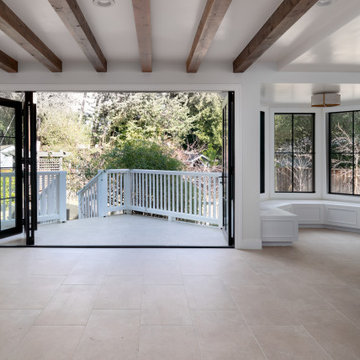
Step inside this modern farmhouse gem, where classic charm meets contemporary design. With its open floor plan, every corner of this house promises a harmonious blend of space and style. The indoor living area seamlessly extends outdoors, making every moment under this roof an intimate communion with nature. As evening falls, the heartwarming glow of the indoor fireplace creates a cozy atmosphere perfect for memorable gatherings.
Every chef's dream, the kitchen boasts USA Made cabinets that exemplify quality and elegance, ensuring every culinary adventure is a joyous one. Adjacently, the bar beckons for evenings of relaxation or spirited conversations, while the media room is ready to host your next movie night or binge-watch session.
Venture further to discover four spacious bedrooms and three state-of-the-art bathrooms. Revel in the luxury of wood floors underfoot and the sleek appeal of floating vanities, creating a bathroom experience that's both chic and functional.
Palette-wise, the home dances gracefully between the warmth of oak wood, the sophistication of grey, and the pristine beauty of white. Every space is a testament to meticulous design and a keen eye for detail.
 Greenberg Construction

Step inside this modern farmhouse gem, where classic charm meets contemporary design. With its open floor plan, every corner of this house promises a harmonious blend of space and style. The indoor living area seamlessly extends outdoors, making every moment under this roof an intimate communion with nature. As evening falls, the heartwarming glow of the indoor fireplace creates a cozy atmosphere perfect for memorable gatherings.
Every chef's dream, the kitchen boasts USA Made cabinets that exemplify quality and elegance, ensuring every culinary adventure is a joyous one. Adjacently, the bar beckons for evenings of relaxation or spirited conversations, while the media room is ready to host your next movie night or binge-watch session.
Venture further to discover four spacious bedrooms and three state-of-the-art bathrooms. Revel in the luxury of wood floors underfoot and the sleek appeal of floating vanities, creating a bathroom experience that's both chic and functional.
Palette-wise, the home dances gracefully between the warmth of oak wood, the sophistication of grey, and the pristine beauty of white. Every space is a testament to meticulous design and a keen eye for detail.
 Greenberg Construction
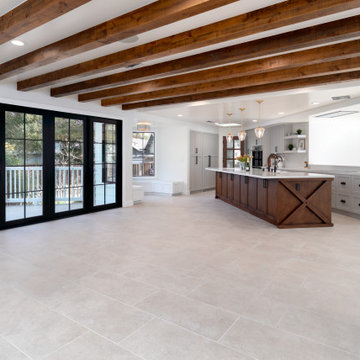
Step inside this modern farmhouse gem, where classic charm meets contemporary design. With its open floor plan, every corner of this house promises a harmonious blend of space and style. The indoor living area seamlessly extends outdoors, making every moment under this roof an intimate communion with nature. As evening falls, the heartwarming glow of the indoor fireplace creates a cozy atmosphere perfect for memorable gatherings.
Every chef's dream, the kitchen boasts USA Made cabinets that exemplify quality and elegance, ensuring every culinary adventure is a joyous one. Adjacently, the bar beckons for evenings of relaxation or spirited conversations, while the media room is ready to host your next movie night or binge-watch session.
Venture further to discover four spacious bedrooms and three state-of-the-art bathrooms. Revel in the luxury of wood floors underfoot and the sleek appeal of floating vanities, creating a bathroom experience that's both chic and functional.
Palette-wise, the home dances gracefully between the warmth of oak wood, the sophistication of grey, and the pristine beauty of white. Every space is a testament to meticulous design and a keen eye for detail.
Find the right local pro for your project

 Mittendorf Quality Construction
Inspiration for a rustic brown one-story wood gable roof remodel in Seattle

 Rae Muranski
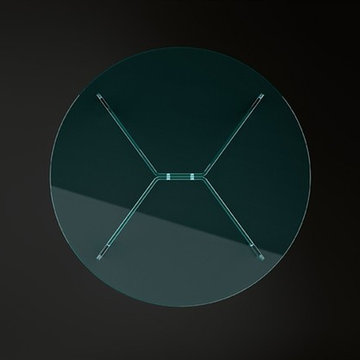
By Christophe Pillet
Coffee table with transparent glass top 12 mm thick. Base consisting of curved 15 mm transparent glass elements fixed together with stainless steel fittings.

 Quartertide Holding Co Inc.
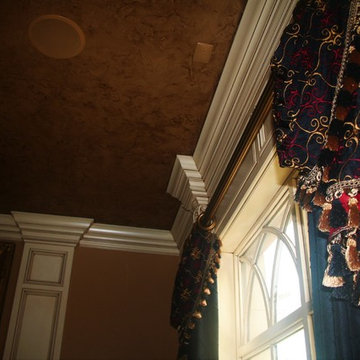
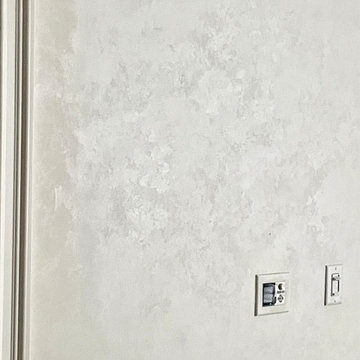
THE MAKEOVER: The sunny easterly interior of the residence received a specialty seven-coat faux wall paint-out mixed with differing sheens to subtly reflect natural flooded sunlight. The kitchen was removed and replaced with Lilly white painted custom painted cabinetry with drawer & pot systems, ample pantry pullouts and a coffee/tea station. A very special waterjet cut partridge backsplash was selected for its uniqueness and ocean reflective colors. A Viking 7th gen column refrigerator and freezer (which also act as an air purifier) were used and a Thermador professional gas range & hood system were installed. A waterfall Cambria quartz countertop was installed for practical longevity along with new lighting and trims and an expansion of the passthrough viewing of the den media room. Trims and mouldings were refitted or replaced and the travertine floor repaired and polished. We kept the original wet bar design and refinished the cabinetry, added lighting and a unique coconut hull countertop.
CONTRACTOR's note: Not everyone looks for a deeper connection with their designer & contractor; but we feel genuine care comes from working to please our clients and friendships develop that last far beyond the work. - Matthew Winchenbach
LOCATION: OMNI AMELIA ISLAND PLANTATION/FERNANDINA BEACH FL

 Design Kitchens & Countertops

A hidden pantry WITHIN a Pantry - these doors look like the rest of the pantry, until you open then, and find another pantry inside!
Kitchen pantry - huge farmhouse l-shaped light wood floor and brown floor kitchen pantry idea in Calgary with an undermount sink, recessed-panel cabinets, white cabinets, quartz countertops, white backsplash, two islands and white countertops
Kitchen pantry - huge farmhouse l-shaped light wood floor and brown floor kitchen pantry idea in Calgary with an undermount sink, recessed-panel cabinets, white cabinets, quartz countertops, white backsplash, two islands and white countertops


 M & M Tree Service

Deadwood in central area of canopy. Mirek Turczyniak
This is an example of a mid-sized traditional partial sun front yard mulch landscaping in Toronto for winter.
This is an example of a mid-sized traditional partial sun front yard mulch landscaping in Toronto for winter.




 Magnus Flooring LLC
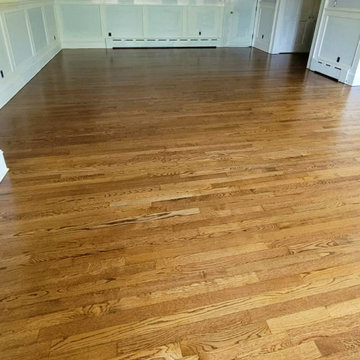
We had the challenge of restoring this hardwood in a house in Verona built in 1911.
We did:
- Special Walnut Stain
- Oil-Based Poly
- Satin Finish
Now the customer can enjoy their newly done floors which looked like a bowling alley before.
Staining your old floors with a darker stain will cover more of the imperfections of the wood and the oil poly will protect the floors more and give them a longer life.


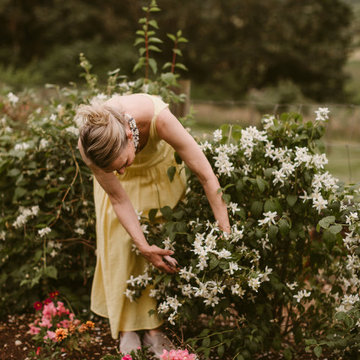
 Denise at Agua Dulce gardens
The design created gardens connected with walking paths with destinations throughout the property. Pathways wind past the potager, chicken coop, horse shoe court, patures, sculptures, fountains, pumpkin patch, grand canopy trees, and lovely patios.
1