
Search results for "Mental health" in Home Design Ideas
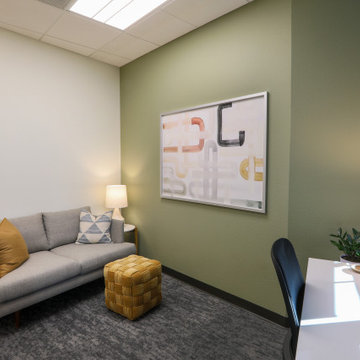
 Huber Interiors, LLC
Creating a sense of calm and well-being was paramount in the design of this tenant-finish project. The mental health clinic features a soothing color palette, comfortable furnishings, and carefully selected finishes to foster a sense of safety and tranquility. The layout and design of the space has a strong emphasis on confidentiality and privacy while keeping the space open and inviting.

 Anne Holbrook Interior Design
Orange, textured mid-century modern couch, bookcases with colorful back, original abstract art, modern oak table with Eames molded chairs, modern floor lamps.

 Home Stylus
Antiques were placed throughout the space for gentle curves of wood, creating a historic feel. Here a touch of modern green glass accents helped bring out the antique Chinese vases. Custom photography of natural Idaho scenes added balance in the long hallways of this mental health clinic.
Find the right local pro for your project

 Prime 1 Builders
This project won in the 2013 Builders Association of Metropolitan Pittsburgh Housing Excellence Award for Best Urban Renewal Renovation Project. The glass bowl was made in the glass studio owned by the owner which is adjacent to the residence. The mirror is a repurposed window. The door is repurposed from a boarding house.
George Mendel
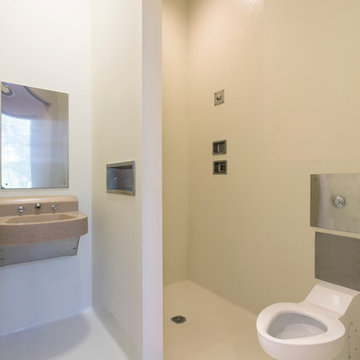
 Herron Horton Architects, Inc.
Rett Peek
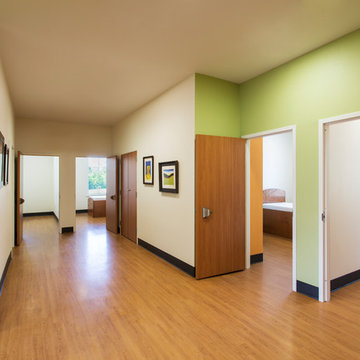
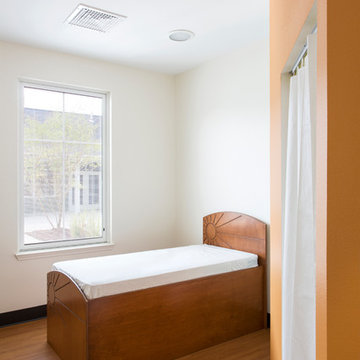
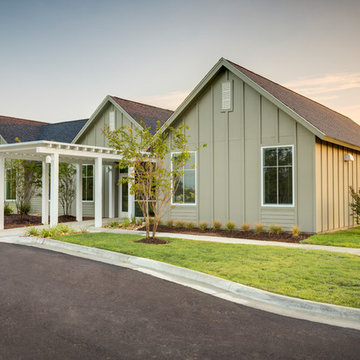
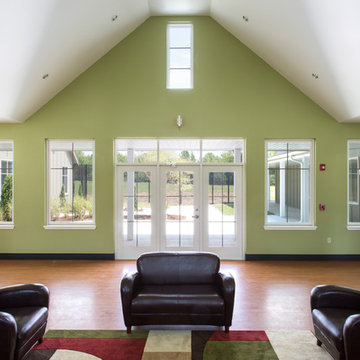
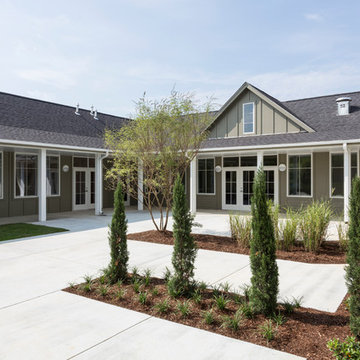
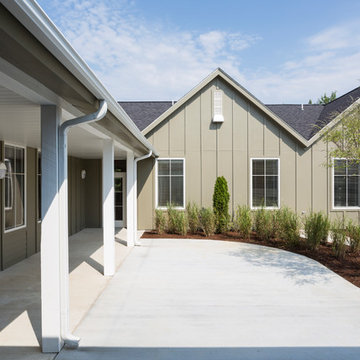
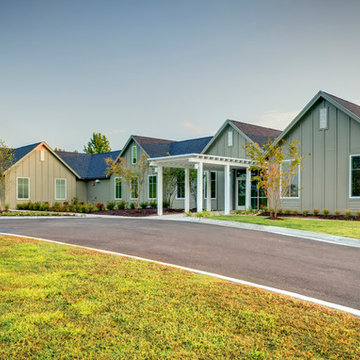
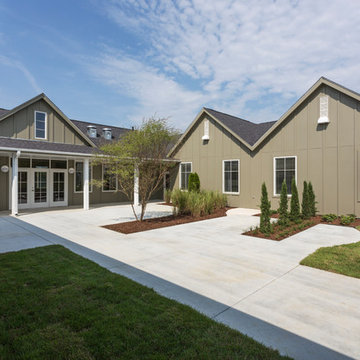
Inspiration for a contemporary home design remodel in Little Rock
Inspiration for a contemporary home design remodel in Little Rock
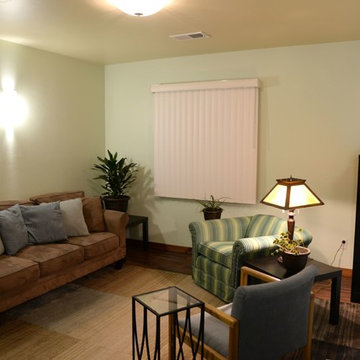 Home Stylus
This clinician's office needed soft colors to coordinate with heavy black and whites. We used two tones of blues and greens for the wall color, some sweet stripes on an accent chair, and a lovely graphic rug for soft warmth. The craftsman style lamp adds dimension.
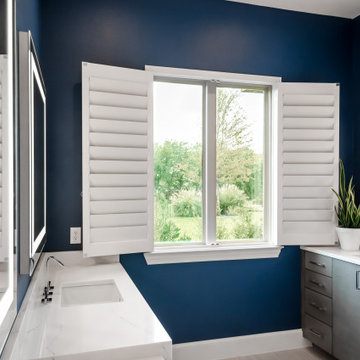
 Kevin Twitty Interiors
The view of their greenspace was important for the client's mental health and morning routine of breathing exercised and meditation.
Freestanding bathtub - large modern master white tile and marble tile porcelain tile, gray floor and double-sink freestanding bathtub idea in Portland with flat-panel cabinets, gray cabinets, a bidet, blue walls, an undermount sink, quartzite countertops, a hinged shower door, white countertops and a built-in vanity
Freestanding bathtub - large modern master white tile and marble tile porcelain tile, gray floor and double-sink freestanding bathtub idea in Portland with flat-panel cabinets, gray cabinets, a bidet, blue walls, an undermount sink, quartzite countertops, a hinged shower door, white countertops and a built-in vanity

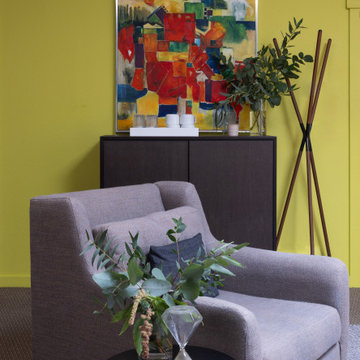 Anne Holbrook Interior Design
Inspiration for a modern open concept carpeted living room remodel in Portland with gray walls

 User
UserShiflet Group Architects
Photographer Nick Johnson
Bedroom - cottage master bedroom idea in Austin with white walls
Bedroom - cottage master bedroom idea in Austin with white walls
 Anne Holbrook Interior Design
Oak dining table, molded Eames-style chairs, chalkboard wall setting for group therapy practice.
Mid-sized minimalist carpeted, gray floor and exposed beam dining room photo in Portland with no fireplace
Mid-sized minimalist carpeted, gray floor and exposed beam dining room photo in Portland with no fireplace

 Rutt of Los Altos
Douglas Johnson Photography
Inspiration for a timeless split-level wood brown patio remodel in San Francisco with no cover and a fireplace
Inspiration for a timeless split-level wood brown patio remodel in San Francisco with no cover and a fireplace
1