
Search results for "Mini pool bar" in Home Bar Photos
Refine by:
Budget
Sort by:Relevance
81 - 100 of 1,665 photos
Item 1 of 1


 Tammy Petit of The Meridian Group Real Estate
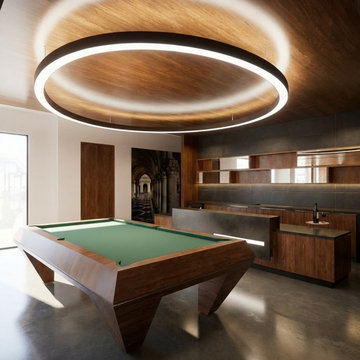
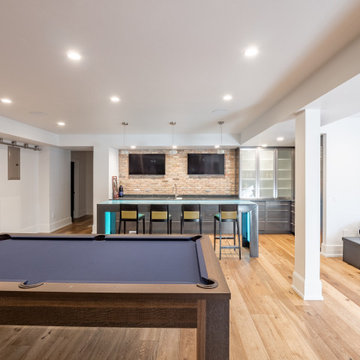
862 Russellville Rd, Franktown, CO 80116- Billiard Room
Inspiration for a contemporary home bar remodel in Denver
Inspiration for a contemporary home bar remodel in Denver

Find the right local pro for your project



 Royal Muskoka Painting
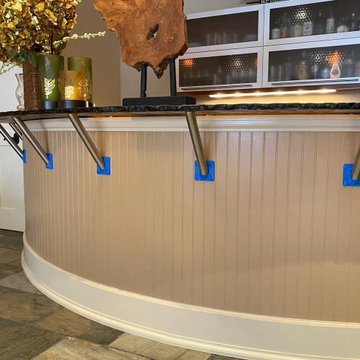
From beige to BOLD! We’ve gone with a modern look for this 4-person bar, in order to match the newly updated wall colour. Finished in Kendall Charcoal (HC-166), and Cloud White (OC-130) - Benjamin Moore
#muskoka #muskokalife #muskokalakes #muskokaliving #muskokarealestate #muskokacottage #rosseau #lakejoseph #exteriorpainting #exteriorstain #cottage #cottagelife #lakerosseau #buildmuskoka #muskokabuild #muskokabuilders #paintlife
#painter #painting #royalmuskoka #interiordesigner #exteriordesign #staging #design #designer #designinspiration #designinspo #designerbreed #interiordesign #discoverpage


Sponsored
Delaware, OH

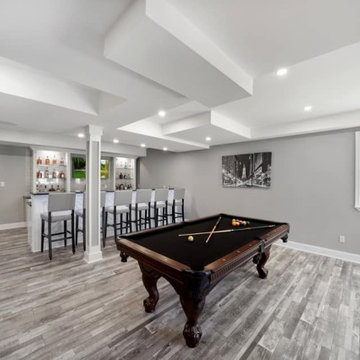
Buckeye Basements, Inc.
Central Ohio's Basement Finishing ExpertsBest Of Houzz '13-'21




 Donald A. Gardner Architects
This Craftsman styled ranch house plan includes many luxurious details in a small package at just under 50 feet wide. The dining room with elegant coffered ceiling is open to the great room and convenient to the spacious kitchen. A thoughtful pass-through from the kitchen to the great room emphasizes the open floor plan and ensures flow from room to room. An e-space in the breakfast room offers a place to do homework, look up recipes or charge gadgets. At the entrance from the garage is the mudroom and a utility room with a handy closet. The master bedroom is topped with a tray ceiling and includes unique attributes such as a pass-through from one of the walk-in closets to the utility room and access to the screened porch. Upstairs is an enormous multi-level bonus space of nearly 800 square feet for expansion in this house plan.
 ecocentrix landscape architecture
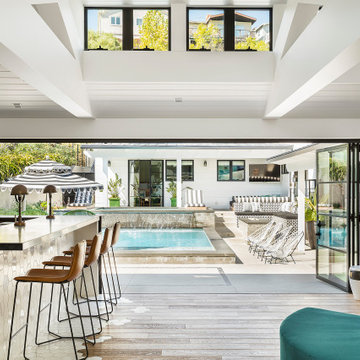
Bar seating under a vaulted ceiling opens straight onto the resort-style pool terrace, the center of a five-level hillside landscape.
Wet bar - medium tone wood floor and brown floor wet bar idea with flat-panel cabinets, quartz countertops, white backsplash, glass tile backsplash and black countertops
Wet bar - medium tone wood floor and brown floor wet bar idea with flat-panel cabinets, quartz countertops, white backsplash, glass tile backsplash and black countertops

 Kim Kendall Interiors
Inspiration for a mid-sized timeless single-wall dark wood floor and brown floor wet bar remodel in DC Metro with shaker cabinets and medium tone wood cabinets

Sponsored
Delaware, OH
Buckeye Basements, Inc.
Central Ohio's Basement Finishing ExpertsBest Of Houzz '13-'21

 Timeless Design Interiors, LLC
Seated home bar - large transitional seated home bar idea in New York with furniture-like cabinets, dark wood cabinets and glass countertops




 Ann Baumgartner Design
Marco Ricca
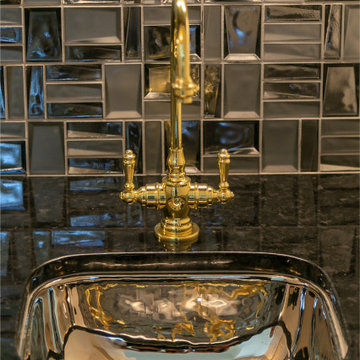
Inspiration for a mid-sized transitional ceramic tile and gray floor home bar remodel in Denver with gray cabinets, brown backsplash, stainless steel countertops, ceramic backsplash, gray countertops and shaker cabinets
Inspiration for a mid-sized transitional ceramic tile and gray floor home bar remodel in Denver with gray cabinets, brown backsplash, stainless steel countertops, ceramic backsplash, gray countertops and shaker cabinets


 Ashlina Design Atelier
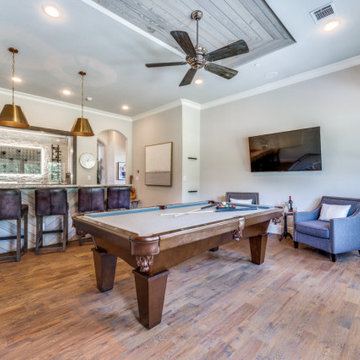
A former Irish pub goes through a major transformation inside and out introducing a backyard aesthetic into the space. This bar features accent pieces such as floor tile and board and batten paneling while we bring the outdoors in with the use of multiple plant installations around the area.
5