
Search results for "Mini pool bar" in Home Bar Photos
Refine by:
Budget
Sort by:Relevance
1061 - 1080 of 1,666 photos
Item 1 of 1

 Bouril Design Studio, LLC
Mid-sized transitional l-shaped porcelain tile wet bar photo with a drop-in sink, flat-panel cabinets, light wood cabinets and concrete countertops


Find the right local pro for your project

 Golden Visions Design
The large billiard room features a full bar and fireplace. This space has become a favorite hang out spot when friends and family visit.
Large trendy galley dark wood floor wet bar photo with shaker cabinets, dark wood cabinets and recycled glass countertops
Large trendy galley dark wood floor wet bar photo with shaker cabinets, dark wood cabinets and recycled glass countertops


 Man N Mountain-Tile & Stone
Example of a large transitional u-shaped porcelain tile and multicolored floor seated home bar design with black countertops

Sponsored
Delaware, OH

Buckeye Basements, Inc.
Central Ohio's Basement Finishing ExpertsBest Of Houzz '13-'21


 Regency Custom Homes
A passion project for The Fernandes family, “The Haverly” is the culmination of a multi-year dream for the clients, who had envisioned a complimentary pool house to go with their authentic mid-century modern home since purchasing it years ago. They took their time, scouring construction sites for the unique Haver Block, a pre-cast signature brick, long since out of production, that was a staple of famed local architect, Ralph Haver. They also obtained and held onto period-appropriate decorative panels from the Biltmore during one of its many remodels.
The structure itself takes outdoor/indoor living to another level, with 30 linear feet of the exterior being retractable floor-to-ceiling glass panels, meeting on a corner. This presented a fun design challenge for Zach Burns of MODE Architecture, who had to figure out how to cantilever the majority of the exterior roof with a minimum of visible support. The glass is offset by exposed CMU, with a specific linear grout pattern, and a metal roof fascia with complementary linear detail.
The focal point of course is the custom-made walnut bar, complete with period-specific “boomerang” laminate tops and padded leather bar rail. Behind the bar is a commercial-grade bar set up, highlighted by an 80” TV with the capability to split into 4 smaller pictures (period specific to the 21st century!) The bathroom tile matches the pool coping tile, the cozy semi-private office is enhanced by a gorgeous piece of 1950s furniture, and the one-of-a-kind neon sign was a gift from Regency to close friends.

 ARTifacts/Shanghai Green Antiques
The Anchor Recreation Room
Home bar - contemporary home bar idea in Miami
Home bar - contemporary home bar idea in Miami


 REVE Design Studio, Inc.
An Art Deco remodel of a historic rowhouse on Capitol Hill in Washington DC. Most spaces are used for formal and informal entertaining. The rowhouse was originally 4 apartment units that were converted back to a single family residence.
Photos by: Jason Flakes

Sponsored
Delaware, OH
Buckeye Basements, Inc.
Central Ohio's Basement Finishing ExpertsBest Of Houzz '13-'21

 Burg Homes & Design
Nicole Casper
Inspiration for a coastal travertine floor seated home bar remodel with an undermount sink and furniture-like cabinets
Inspiration for a coastal travertine floor seated home bar remodel with an undermount sink and furniture-like cabinets
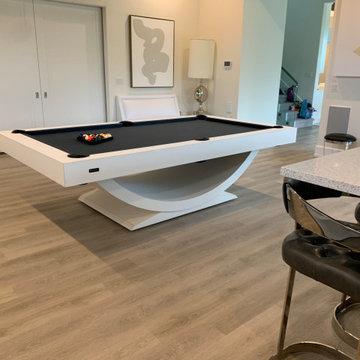


 Chastel Home
Wet bar open to living/kitchen area.
Elegant galley concrete floor and brown floor wet bar photo in Oklahoma City with an undermount sink, raised-panel cabinets, medium tone wood cabinets, granite countertops, multicolored backsplash and mosaic tile backsplash
Elegant galley concrete floor and brown floor wet bar photo in Oklahoma City with an undermount sink, raised-panel cabinets, medium tone wood cabinets, granite countertops, multicolored backsplash and mosaic tile backsplash
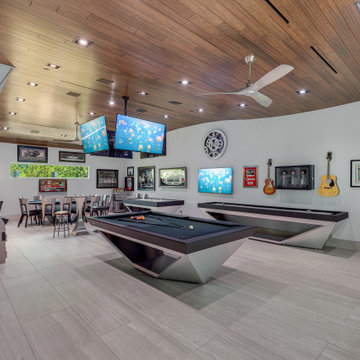
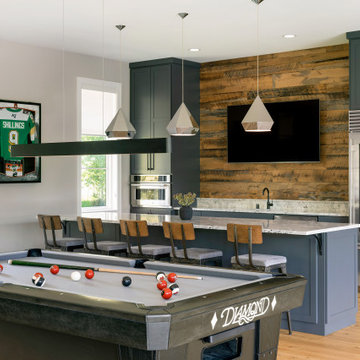


 User
our glazed thin brick, flannel, is a gray that resides just between lightest blue and green with the occasional black speck. this cozy color is capable of casting its shade of comfort across whichever surface.
shop flannel thin brick:
https://www.cletile.com/collections/brick-tile-glazed-glazed-thin-brick/products/glazed-thin-brick-flannel?variant=
photography and design by a.Naber Design

 David Marquardt Architectural Photography
David Marquardt
Example of a large transitional l-shaped dark wood floor seated home bar design in Las Vegas with recessed-panel cabinets, dark wood cabinets, solid surface countertops, gray backsplash and ceramic backsplash
Example of a large transitional l-shaped dark wood floor seated home bar design in Las Vegas with recessed-panel cabinets, dark wood cabinets, solid surface countertops, gray backsplash and ceramic backsplash
54