
Search results for "Mobile trading" in Home Design Ideas

 Margot Hartford Photography
Photo: Margot Hartford © 2017 Houzz
Living Room: April in Paris
Designer: Jonathan Rachman Design
Living room - traditional formal living room idea in San Francisco with green walls and a standard fireplace
Living room - traditional formal living room idea in San Francisco with green walls and a standard fireplace

 The Blue Moon Trading Company
Photo: Stacy Larsen Photography
Example of a cottage chic bathroom design in Tampa with a console sink
Example of a cottage chic bathroom design in Tampa with a console sink

 Prime 1 Builders
This project won in the 2013 Builders Association of Metropolitan Pittsburgh Housing Excellence Award for Best Urban Renewal Renovation Project. The glass bowl was made in the glass studio owned by the owner which is adjacent to the residence. The mirror is a repurposed window. The door is repurposed from a boarding house.
George Mendel
Find the right local pro for your project


 Petrick Architecture
matt mansueto photography
Transitional enclosed kitchen photo in Chicago with an undermount sink, recessed-panel cabinets, white cabinets, marble countertops, white backsplash, subway tile backsplash and paneled appliances
Transitional enclosed kitchen photo in Chicago with an undermount sink, recessed-panel cabinets, white cabinets, marble countertops, white backsplash, subway tile backsplash and paneled appliances

 Patrick Brian Jones PLLC
Mid-sized trendy gender-neutral carpeted and multicolored floor nursery photo in DC Metro with white walls

 Soho Kitchen Studio Inc.
The designer wanted to make an innovative use of this office/media room space. Due to the small office area, the designer used glass walls as a sort of memo/schedule board. Photos by Soho Kitchen Studio Inc.


 West Trade Interiors
Brooke Whitney Photography
Inspiration for a small transitional boy carpeted nursery remodel in Atlanta with blue walls
Inspiration for a small transitional boy carpeted nursery remodel in Atlanta with blue walls
 West Trade Interiors
Brooke Whitney Photography
Example of a small transitional boy carpeted nursery design in Atlanta with blue walls
Example of a small transitional boy carpeted nursery design in Atlanta with blue walls

 Western DuPage Landscaping, Inc.
This partially wooded, acre and a half lot in West Dundee presented many challenges.
The clients began working with a Landscape Architect in the early spring, but after not getting the innovative ideas they were seeking, the home builder and Architect suggested the client contact our landscape design/build firm. We immediately hit it off with the charismatic clients. They had a tall order for us: complete the design and implement the construction within a three month period. For many projects this would be a reasonable time frame. However construction delays and the coordination of multiple trades left a very short window to complete the work.
Beyond the tight time frame the site required specific care in preserving the many mature surrounding trees, as well as addressing a vast grade change. Over fifteen feet of grade change occurs from one end of this woodland property to the other.
All of these constraints proved to be an enormous challenge as we worked to include and coordinate the following elements: the drive layout, a dramatic front entry, various gardens, landscape lighting, irrigation, and a plan for a backyard pool and entertainment space that already had been started without a clear plan.
Fortunately, the client loved our design ideas and attention to detail and we were able to mobilize and begin construction. With the seamless coordination between our firm and the builder we implemented all the elements of this grand project. In total eight different crews and five separate trades worked together to complete the landscape.
The completed project resulted in a rewarding experience for our firm, the builder and architect, as well as the client. Together we were able to create and construct a perfect oasis for the client that suited the beautiful property and the architecture of this dream home.

 Accent Landscapes
This stunning patio is constructed of all natural and local materials. The patio itself is Colorado Buff flagstone, the bench is built of Siloam stone, and the seating boulders and natural gas fire pit are Broadmoor boulders
 West Trade Interiors
Brooke Whitney Photography
Nursery - small transitional boy dark wood floor nursery idea in Atlanta with blue walls
Nursery - small transitional boy dark wood floor nursery idea in Atlanta with blue walls

 Dreaming Creek Timber Frames
This elegant little structure was used for years as a mobile trade show display. As such, most trunnels are left completely exposed so they can be driven out of the gazebo for dismantling and re-raising. A testament to timber framing, the gazebo sits directly on the marble slabs at its base, and remains standing after massive snow storms and wild-winded hurricanes.
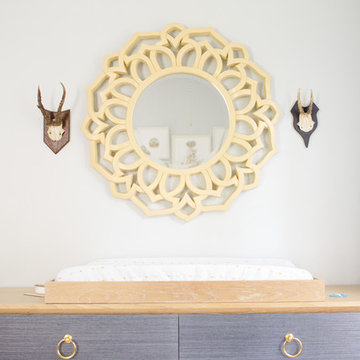 West Trade Interiors
Brooke Whitney Photography
Example of a transitional home design design in Atlanta
Example of a transitional home design design in Atlanta

 Wild Rose Interiors
Royal Lion
Inspiration for a cottage medium tone wood floor and brown floor living room remodel with white walls and a standard fireplace
Inspiration for a cottage medium tone wood floor and brown floor living room remodel with white walls and a standard fireplace

 Julia Katrine
Nursery for their newest addition! A unique, chunky crib adds a bold statement to the room while the white and pink keep it light, bright and girly. Equip with Hunter Douglas battery operated blackout shades for easy nap time.


 Kelly Hohla Interiors
Photography by John Merkl
Inspiration for a large transitional carpeted and multicolored floor dining room remodel in San Francisco with beige walls and no fireplace
Inspiration for a large transitional carpeted and multicolored floor dining room remodel in San Francisco with beige walls and no fireplace
1