
Search results for "Mohawk kitchen ideas" in Kitchen Photos
Refine by:
Budget
Sort by:Relevance
1 - 20 of 1,598 photos
Item 1 of 1

 Mohawk Flooring
Eat-in kitchen - large modern l-shaped laminate floor and beige floor eat-in kitchen idea in Atlanta with a triple-bowl sink, flat-panel cabinets, black cabinets, multicolored backsplash, mosaic tile backsplash, stainless steel appliances, an island, quartz countertops and white countertops

 Monticello Homes
Photocentric Arts
Kitchen - transitional l-shaped kitchen idea in Austin with a double-bowl sink, shaker cabinets, gray cabinets, stainless steel appliances, beige walls and an island
Kitchen - transitional l-shaped kitchen idea in Austin with a double-bowl sink, shaker cabinets, gray cabinets, stainless steel appliances, beige walls and an island

 Flooring Connections
Inspiration for a cottage medium tone wood floor and beige floor enclosed kitchen remodel in Orange County with a farmhouse sink, shaker cabinets, white cabinets, stainless steel appliances, quartz countertops and an island
Find the right local pro for your project

 FineLine Kitchens, Inc.
Our designer has achieved a stylish look by combining dark cabinets and light-colored marbles.
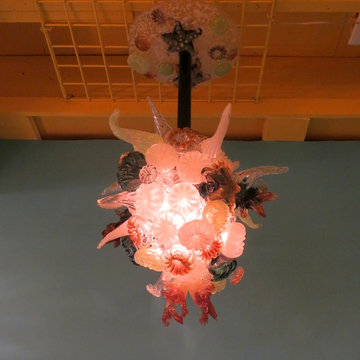
 Primo Glass
Blown Glass Chandelier by Primo Glass www.primoglass.com 908-670-3722 We specialize in designing, fabricating, and installing custom one of a kind lighting fixtures and chandeliers that are handcrafted in the USA. Please contact us with your lighting needs, and see our 5 star customer reviews here on Houzz. CLICK HERE to watch our video and learn more about Primo Glass!

 YB Interiors, LLC
Large trendy galley kitchen pantry photo in Atlanta with an undermount sink, shaker cabinets, black cabinets, quartz countertops, gray backsplash, stone slab backsplash, paneled appliances, an island and gray countertops


Sponsored
Fredericksburg, OH

High Point Cabinets
Columbus' Experienced Custom Cabinet Builder | 4x Best of Houzz Winner
 Denise Bosley Interiors

Inspiration for a large modern u-shaped medium tone wood floor and brown floor eat-in kitchen remodel in Los Angeles with a double-bowl sink, flat-panel cabinets, medium tone wood cabinets, solid surface countertops, green backsplash, mosaic tile backsplash, stainless steel appliances, an island and white countertops
 Brian David Roberts | Interior Planning & Design
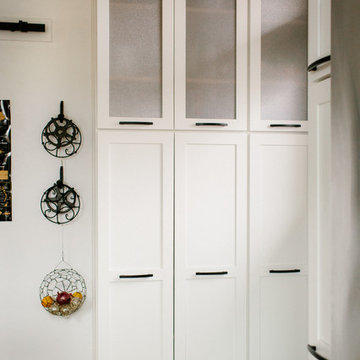
Inspiration for a mid-sized country l-shaped medium tone wood floor and brown floor eat-in kitchen remodel in Salt Lake City with a double-bowl sink, shaker cabinets, white cabinets, wood countertops, stainless steel appliances, an island and brown countertops
 Kuche+Cucina
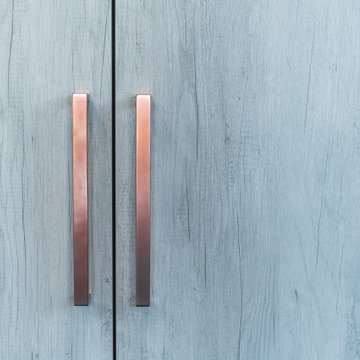
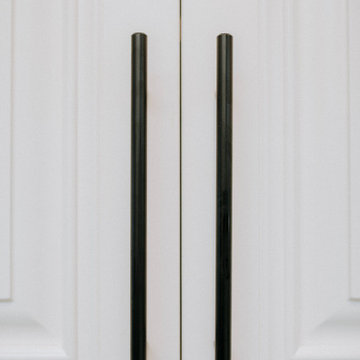
Designer Carmie Gesner designed this modern kitchen, in Goshen, NY
DOCA cabinets, Neolith counters and backsplash, a custom hood and a Galley Workstation.
 Blue Eye Interiors
Create a stylish kitchen and dining area with maximum storage and organization. Who said you have to sacrifice beauty for function?
Example of a mid-sized trendy u-shaped dark wood floor and brown floor eat-in kitchen design in Albuquerque with a farmhouse sink, white cabinets, blue backsplash, glass tile backsplash, stainless steel appliances, no island and multicolored countertops
Example of a mid-sized trendy u-shaped dark wood floor and brown floor eat-in kitchen design in Albuquerque with a farmhouse sink, white cabinets, blue backsplash, glass tile backsplash, stainless steel appliances, no island and multicolored countertops




 Tonic Interiors
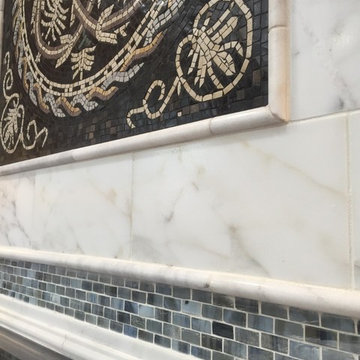
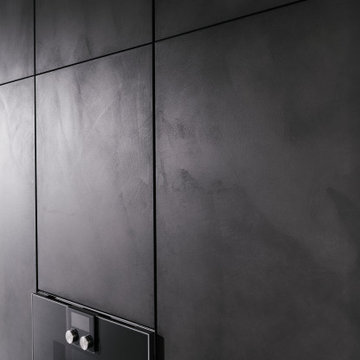
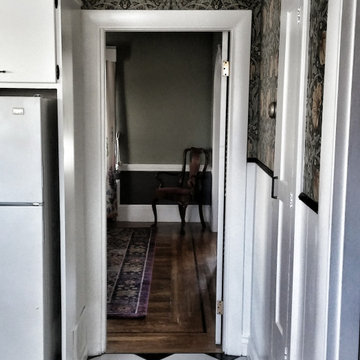
Original custom maple cabinets.
Original hardware.
Custom copper epoxy countertops.
Black granite sink.
Subway tile backsplash.
Classic black and white tile flooring.
William Morris wallpaper.
Tiffany-style light fixture.

 Stono Construction LLC
Photography credit Colin Voigt, Charleston Home and Design Magazine
Example of a mid-sized minimalist u-shaped light wood floor eat-in kitchen design in Charleston with a farmhouse sink, beaded inset cabinets, gray cabinets, quartz countertops, multicolored backsplash, porcelain backsplash, stainless steel appliances and a peninsula
Example of a mid-sized minimalist u-shaped light wood floor eat-in kitchen design in Charleston with a farmhouse sink, beaded inset cabinets, gray cabinets, quartz countertops, multicolored backsplash, porcelain backsplash, stainless steel appliances and a peninsula
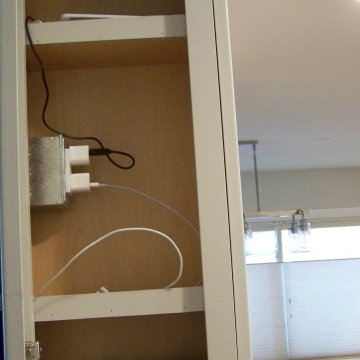
 JandB Kitchen Designs
FULL CHARGING STATION ON SIDE OF CABINET WITH 2 FUNCTIONING DOORS!!.....NOTE SAFETY CHAIN ON DOOR.....DOORS SWING OUT 110 DEGREES AND WE COULDN'T BUMP CABINET FORWARD (NOR WANTED CLIENT TO PAY FOR CUSTOM DEPTH CABINET) SO THIS DOES THE TRICK.
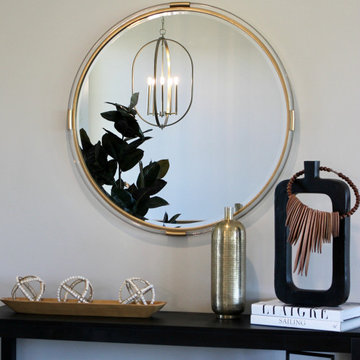
 Village Home Stores
Model home built in Bettendorf, Iowa including an open concept kitchen with large island, black stainless appliances, and black and white painted cabinetry. Design and select materials by Village Home Stores for Aspen Homes of the Quad Cities. Planning to build a home in the Quad Cities area soon? Contact us for a kitchen design quote and more today!
Featured: Koch cabinetry in the Savannah Shaker door and combination of Maple White and Black paints. MSI Carrera Marmi quartz counters and Black Stainless appliances by Whirlpool. Lighting by Generation Lighting and Capital also featured.

Sponsored
Plain City, OH

Kuhns Contracting, Inc.
Central Ohio's Trusted Home Remodeler Specializing in Kitchens & Baths
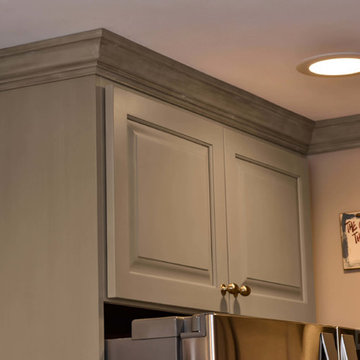
 Consumers Kitchens & Baths
This maple kitchen features Starmark cabinets in the Ridgeville door style with a Villa Pearl finish.
Inspiration for a mid-sized l-shaped eat-in kitchen remodel in New York with raised-panel cabinets, gray cabinets, stainless steel appliances and no island
Inspiration for a mid-sized l-shaped eat-in kitchen remodel in New York with raised-panel cabinets, gray cabinets, stainless steel appliances and no island
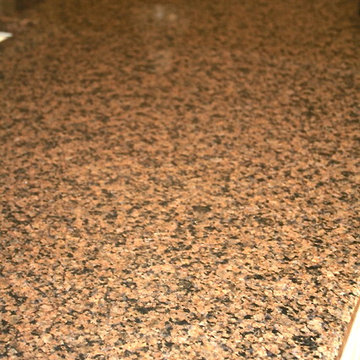
 Cypress Design Co.
Inspiration for a large timeless u-shaped medium tone wood floor eat-in kitchen remodel in Providence with an island, raised-panel cabinets, beige cabinets, granite countertops, beige backsplash, ceramic backsplash, white appliances and a farmhouse sink

1