
Search results for "Motorbike" in Home Design Ideas

 California Closets of Tennessee
This man cave incorporates masculine design elements–and wine storage–to create a well-appointed retreat for the refined man.
Shed - large industrial detached shed idea in Nashville
Shed - large industrial detached shed idea in Nashville


 Doolittle Design Co.
Custom storage for bikes and sports gear.
Example of a large trendy attached garage design in San Francisco
Example of a large trendy attached garage design in San Francisco
Find the right local pro for your project
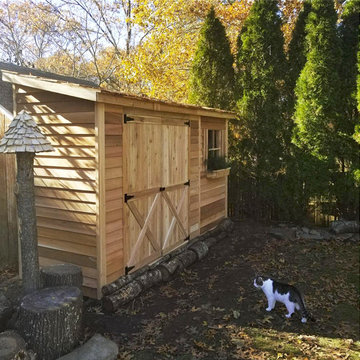
 Cedarshed (CS Manufacturing Inc)
The Bayside DIY is Cedarshed's largest lean-to style shed. It can be constructed against a house or fence if you choose.
Minimalist shed photo
Minimalist shed photo

 Angela Flournoy
Photo: Angela Flournoy © 2013 Houzz
Example of a classic garage workshop design in Dallas
Example of a classic garage workshop design in Dallas

 Stark Architecture Ltd.

Paul came to us with a very tight site a couple of blocks from the town centre. A great lot, but the program required for the site was stretching the limits of the site. With the final design, we ended up being at 99.99% of our allowable buildable area!
The home contains a compact two bedroom suite accessed from the rear of the property. Wrapping around this is a huge two car garage, with enough space for the owners trucks and motorbikes. The lounge and kitchen are open plan and have large doors out to the west.

A double height entry creates a feature opening, with a single run of stairs up to the upper floor. Here, three large bedrooms and two bathrooms fill the space, some with vaulted ceilings. The master bedroom has sliding doors that open to a private west facing balcony.


The craftmanship and skill in woodwork throughout the building is exemplary and a real testament to the skilled guy and girls at Tree Construction who built the home.
 Stark Architecture Ltd.
Paul came to us with a very tight site a couple of blocks from the town centre. A great lot, but the program required for the site was stretching the limits of the site. With the final design, we ended up being at 99.99% of our allowable buildable area!
The home contains a compact two bedroom suite accessed from the rear of the property. Wrapping around this is a huge two car garage, with enough space for the owners trucks and motorbikes. The lounge and kitchen are open plan and have large doors out to the west.
A double height entry creates a feature opening, with a single run of stairs up to the upper floor. Here, three large bedrooms and two bathrooms fill the space, some with vaulted ceilings. The master bedroom has sliding doors that open to a private west facing balcony.
The craftmanship and skill in woodwork throughout the building is exemplary and a real testament to the skilled guy and girls at Tree Construction who built the home.
 Stark Architecture Ltd.
Paul came to us with a very tight site a couple of blocks from the town centre. A great lot, but the program required for the site was stretching the limits of the site. With the final design, we ended up being at 99.99% of our allowable buildable area!
The home contains a compact two bedroom suite accessed from the rear of the property. Wrapping around this is a huge two car garage, with enough space for the owners trucks and motorbikes. The lounge and kitchen are open plan and have large doors out to the west.
A double height entry creates a feature opening, with a single run of stairs up to the upper floor. Here, three large bedrooms and two bathrooms fill the space, some with vaulted ceilings. The master bedroom has sliding doors that open to a private west facing balcony.
The craftmanship and skill in woodwork throughout the building is exemplary and a real testament to the skilled guy and girls at Tree Construction who built the home.
 Stark Architecture Ltd.
Paul came to us with a very tight site a couple of blocks from the town centre. A great lot, but the program required for the site was stretching the limits of the site. With the final design, we ended up being at 99.99% of our allowable buildable area!
The home contains a compact two bedroom suite accessed from the rear of the property. Wrapping around this is a huge two car garage, with enough space for the owners trucks and motorbikes. The lounge and kitchen are open plan and have large doors out to the west.
A double height entry creates a feature opening, with a single run of stairs up to the upper floor. Here, three large bedrooms and two bathrooms fill the space, some with vaulted ceilings. The master bedroom has sliding doors that open to a private west facing balcony.
The craftmanship and skill in woodwork throughout the building is exemplary and a real testament to the skilled guy and girls at Tree Construction who built the home.
 Stark Architecture Ltd.

Paul came to us with a very tight site a couple of blocks from the town centre. A great lot, but the program required for the site was stretching the limits of the site. With the final design, we ended up being at 99.99% of our allowable buildable area!
The home contains a compact two bedroom suite accessed from the rear of the property. Wrapping around this is a huge two car garage, with enough space for the owners trucks and motorbikes. The lounge and kitchen are open plan and have large doors out to the west.
A double height entry creates a feature opening, with a single run of stairs up to the upper floor. Here, three large bedrooms and two bathrooms fill the space, some with vaulted ceilings. The master bedroom has sliding doors that open to a private west facing balcony.
The craftmanship and skill in woodwork throughout the building is exemplary and a real testament to the skilled guy and girls at Tree Construction who built the home.
 Stark Architecture Ltd.

Paul came to us with a very tight site a couple of blocks from the town centre. A great lot, but the program required for the site was stretching the limits of the site. With the final design, we ended up being at 99.99% of our allowable buildable area!
The home contains a compact two bedroom suite accessed from the rear of the property. Wrapping around this is a huge two car garage, with enough space for the owners trucks and motorbikes. The lounge and kitchen are open plan and have large doors out to the west.
A double height entry creates a feature opening, with a single run of stairs up to the upper floor. Here, three large bedrooms and two bathrooms fill the space, some with vaulted ceilings. The master bedroom has sliding doors that open to a private west facing balcony.
The craftmanship and skill in woodwork throughout the building is exemplary and a real testament to the skilled guy and girls at Tree Construction who built the home.

1