
Search results for "Ng gian" in Home Design Ideas
 TTDECOR - Interior Design & Build
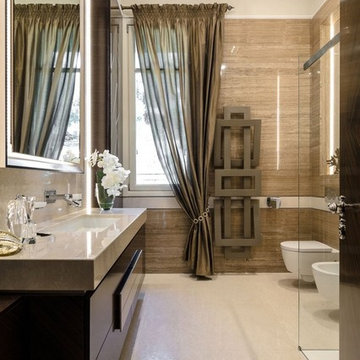
Tọa lạc tại thành phố nhỏ Ospedaletti, thuộc khi Liguriam, Ý, căn hộ thanh lịch này được thiết kế bởi NG Studio mang phong cách cổ điển sang trọng. Thiết kế nội thất sử dụng tông màu gỗ kết hợp với màu be và màu trắng tạo nên tổng thể không gian cân bằng và ấm áp.
Khác biệt so với những lựa chọn thiết kế nội thất hiện đại ngày nay, chủ căn hộ chon phong cách cổ điển thời thượng, đẳng cấp để áp dụng cho không gian sống của mình.
TT DECOR | www.ttdecor.net | 0909 64 32 68
Thiết kế thi công nội thất chuyên nghiệp
ĐC: Tầng 08- 85 Nguyễn Hữu Cầu, P.Tân Định, Q.1, TPHCM
Xưởng: 350/86 Quốc Lộ 1A, Khu Phố 3, An Phú Đông, Q.12, TP.HCM
Showroom: Block B - Chung cư Him Lam Chợ Lớn - 491 Hậu Giang Q6, TP.HCM
Nguồn: architectism
 TTDECOR - Interior Design & Build
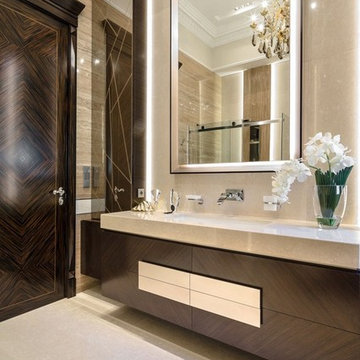
Tọa lạc tại thành phố nhỏ Ospedaletti, thuộc khi Liguriam, Ý, căn hộ thanh lịch này được thiết kế bởi NG Studio mang phong cách cổ điển sang trọng. Thiết kế nội thất sử dụng tông màu gỗ kết hợp với màu be và màu trắng tạo nên tổng thể không gian cân bằng và ấm áp.
Khác biệt so với những lựa chọn thiết kế nội thất hiện đại ngày nay, chủ căn hộ chon phong cách cổ điển thời thượng, đẳng cấp để áp dụng cho không gian sống của mình.
TT DECOR | www.ttdecor.net | 0909 64 32 68
Thiết kế thi công nội thất chuyên nghiệp
ĐC: Tầng 08- 85 Nguyễn Hữu Cầu, P.Tân Định, Q.1, TPHCM
Xưởng: 350/86 Quốc Lộ 1A, Khu Phố 3, An Phú Đông, Q.12, TP.HCM
Showroom: Block B - Chung cư Him Lam Chợ Lớn - 491 Hậu Giang Q6, TP.HCM
Nguồn: architectism
 TTDECOR - Interior Design & Build
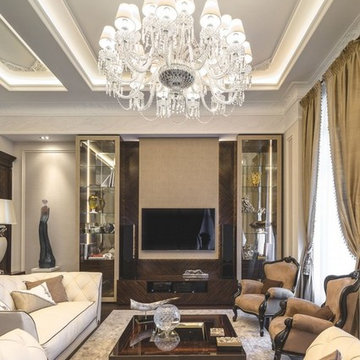
Tọa lạc tại thành phố nhỏ Ospedaletti, thuộc khi Liguriam, Ý, căn hộ thanh lịch này được thiết kế bởi NG Studio mang phong cách cổ điển sang trọng. Thiết kế nội thất sử dụng tông màu gỗ kết hợp với màu be và màu trắng tạo nên tổng thể không gian cân bằng và ấm áp.
Khác biệt so với những lựa chọn thiết kế nội thất hiện đại ngày nay, chủ căn hộ chon phong cách cổ điển thời thượng, đẳng cấp để áp dụng cho không gian sống của mình.
TT DECOR | www.ttdecor.net | 0909 64 32 68
Thiết kế thi công nội thất chuyên nghiệp
ĐC: Tầng 08- 85 Nguyễn Hữu Cầu, P.Tân Định, Q.1, TPHCM
Xưởng: 350/86 Quốc Lộ 1A, Khu Phố 3, An Phú Đông, Q.12, TP.HCM
Showroom: Block B - Chung cư Him Lam Chợ Lớn - 491 Hậu Giang Q6, TP.HCM
Nguồn: architectism
Find the right local pro for your project
 TTDECOR - Interior Design & Build
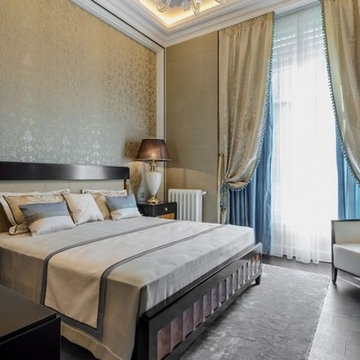
Tọa lạc tại thành phố nhỏ Ospedaletti, thuộc khi Liguriam, Ý, căn hộ thanh lịch này được thiết kế bởi NG Studio mang phong cách cổ điển sang trọng. Thiết kế nội thất sử dụng tông màu gỗ kết hợp với màu be và màu trắng tạo nên tổng thể không gian cân bằng và ấm áp.
Khác biệt so với những lựa chọn thiết kế nội thất hiện đại ngày nay, chủ căn hộ chon phong cách cổ điển thời thượng, đẳng cấp để áp dụng cho không gian sống của mình.
TT DECOR | www.ttdecor.net | 0909 64 32 68
Thiết kế thi công nội thất chuyên nghiệp
ĐC: Tầng 08- 85 Nguyễn Hữu Cầu, P.Tân Định, Q.1, TPHCM
Xưởng: 350/86 Quốc Lộ 1A, Khu Phố 3, An Phú Đông, Q.12, TP.HCM
Showroom: Block B - Chung cư Him Lam Chợ Lớn - 491 Hậu Giang Q6, TP.HCM
Nguồn: architectism
 TTDECOR - Interior Design & Build
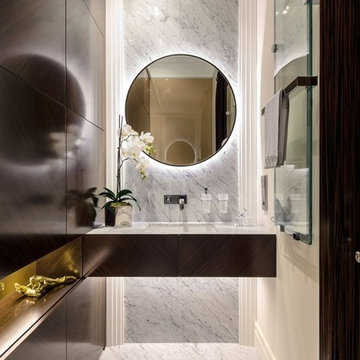
Tọa lạc tại thành phố nhỏ Ospedaletti, thuộc khi Liguriam, Ý, căn hộ thanh lịch này được thiết kế bởi NG Studio mang phong cách cổ điển sang trọng. Thiết kế nội thất sử dụng tông màu gỗ kết hợp với màu be và màu trắng tạo nên tổng thể không gian cân bằng và ấm áp.
Khác biệt so với những lựa chọn thiết kế nội thất hiện đại ngày nay, chủ căn hộ chon phong cách cổ điển thời thượng, đẳng cấp để áp dụng cho không gian sống của mình.
TT DECOR | www.ttdecor.net | 0909 64 32 68
Thiết kế thi công nội thất chuyên nghiệp
ĐC: Tầng 08- 85 Nguyễn Hữu Cầu, P.Tân Định, Q.1, TPHCM
Xưởng: 350/86 Quốc Lộ 1A, Khu Phố 3, An Phú Đông, Q.12, TP.HCM
Showroom: Block B - Chung cư Him Lam Chợ Lớn - 491 Hậu Giang Q6, TP.HCM
Nguồn: architectism
 TTDECOR - Interior Design & Build
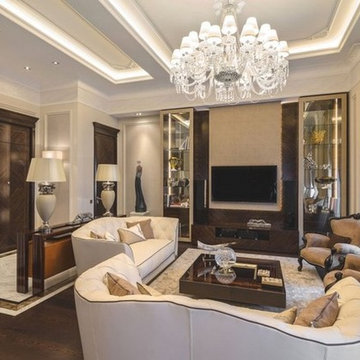
Tọa lạc tại thành phố nhỏ Ospedaletti, thuộc khi Liguriam, Ý, căn hộ thanh lịch này được thiết kế bởi NG Studio mang phong cách cổ điển sang trọng. Thiết kế nội thất sử dụng tông màu gỗ kết hợp với màu be và màu trắng tạo nên tổng thể không gian cân bằng và ấm áp.
Khác biệt so với những lựa chọn thiết kế nội thất hiện đại ngày nay, chủ căn hộ chon phong cách cổ điển thời thượng, đẳng cấp để áp dụng cho không gian sống của mình.
TT DECOR | www.ttdecor.net | 0909 64 32 68
Thiết kế thi công nội thất chuyên nghiệp
ĐC: Tầng 08- 85 Nguyễn Hữu Cầu, P.Tân Định, Q.1, TPHCM
Xưởng: 350/86 Quốc Lộ 1A, Khu Phố 3, An Phú Đông, Q.12, TP.HCM
Showroom: Block B - Chung cư Him Lam Chợ Lớn - 491 Hậu Giang Q6, TP.HCM
Nguồn: architectism
 TTDECOR - Interior Design & Build
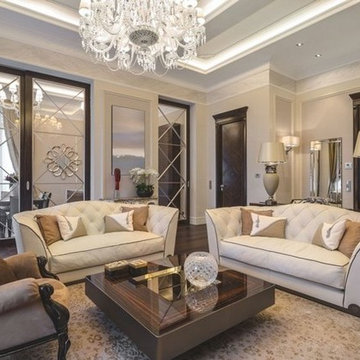
Tọa lạc tại thành phố nhỏ Ospedaletti, thuộc khi Liguriam, Ý, căn hộ thanh lịch này được thiết kế bởi NG Studio mang phong cách cổ điển sang trọng. Thiết kế nội thất sử dụng tông màu gỗ kết hợp với màu be và màu trắng tạo nên tổng thể không gian cân bằng và ấm áp.
Khác biệt so với những lựa chọn thiết kế nội thất hiện đại ngày nay, chủ căn hộ chon phong cách cổ điển thời thượng, đẳng cấp để áp dụng cho không gian sống của mình.
TT DECOR | www.ttdecor.net | 0909 64 32 68
Thiết kế thi công nội thất chuyên nghiệp
ĐC: Tầng 08- 85 Nguyễn Hữu Cầu, P.Tân Định, Q.1, TPHCM
Xưởng: 350/86 Quốc Lộ 1A, Khu Phố 3, An Phú Đông, Q.12, TP.HCM
Showroom: Block B - Chung cư Him Lam Chợ Lớn - 491 Hậu Giang Q6, TP.HCM
Nguồn: architectism

 Prime 1 Builders
This project won in the 2013 Builders Association of Metropolitan Pittsburgh Housing Excellence Award for Best Urban Renewal Renovation Project. The glass bowl was made in the glass studio owned by the owner which is adjacent to the residence. The mirror is a repurposed window. The door is repurposed from a boarding house.
George Mendel

 User
Photo: Ten Ten Creative
Wet bar - transitional single-wall dark wood floor and brown floor wet bar idea in Dallas with shaker cabinets, black cabinets, black backsplash, subway tile backsplash and gray countertops
Wet bar - transitional single-wall dark wood floor and brown floor wet bar idea in Dallas with shaker cabinets, black cabinets, black backsplash, subway tile backsplash and gray countertops

 Dianne Davant and Associates
Master Bedroom with Red Bed Frame and custom drapery and bedding.
Bedroom - traditional master light wood floor bedroom idea in Charlotte
Bedroom - traditional master light wood floor bedroom idea in Charlotte

 Highland Builders LLC
Powder room with glam geometric wallpaper complimented with a vessel sink rustic vanity with riveted hardware. Counter top is quartz Viatera - Truffle. Mirror framed wall mirror.
Ryan Hainey

 Tailored Living featuring Premier Garage of Denver
OnRax heavy-duty overhead storage racks.
PremierGarage
Shed - industrial shed idea in Denver
Shed - industrial shed idea in Denver


 Zelaya Properties LLC
We used: Custom cherry cabinetry in Arts & Crafts Shaker style by Kabinart in Boulder and Espresso stains. Liberty Hardware Venetian bronze 1-1/2" cabinet knobs. KitchenAid Architect II Series 22 CF counter-depth French door refrigerator. KitchenAid Architect Series II 27" convection single wall oven. KitchenAid 36" 6-burner dual fuel freestanding commercial-style range. KitchenAid Architect II Series 24" dishwasher. Sharp Insight Pro Series 24" built-in microwave drawer (Model #KB6524PS). Crystorama Solaris 12" wide pendant lights in English bronze. Granite countertops in Brown Fantasy. 3"x6" polished marble backsplash.
Paint colors:
Walls: Glidden Silver Cloud 30YY 63/024
Ceilings/Trims/Doors: Glidden Swan White GLC23
Robert B. Narod Photography


 Construction Landscape, LLC.
Royal Palms and Queen Emmas
Landscape designed and installed by Construction Landscape, Jennifer Bevins 772-492-8382
Design ideas for a mid-sized traditional partial sun front yard formal garden in Orlando.
Design ideas for a mid-sized traditional partial sun front yard formal garden in Orlando.


 Warm Timber Saunas & Wine Cellars
This previously unused attic space is now a sauna/yoga room. The left sauna wall follows the attic rafters down diagonally to allow a wider space for leg room on the twin sauna benches.

 Santa Barbara Home Design
Design Consultant Jeff Doubét is the author of Creating Spanish Style Homes: Before & After – Techniques – Designs – Insights. The 240 page “Design Consultation in a Book” is now available. Please visit SantaBarbaraHomeDesigner.com for more info.
Jeff Doubét specializes in Santa Barbara style home and landscape designs. To learn more info about the variety of custom design services I offer, please visit SantaBarbaraHomeDesigner.com
Jeff Doubét is the Founder of Santa Barbara Home Design - a design studio based in Santa Barbara, California USA.

 Tomecek Studio Architecture
Project by Studio H:T principal in charge Brad Tomecek (now with Tomecek Studio Architecture). This project tests the theory of bringing high quality design to a prefabricated factory setting. Enrolled in the LEED-Home Pilot, this residence completed certification. The modular home was conceived as two boxes that slide above one another to create outdoor living space and a lower covered rear entry. The passive solar design invites large amounts of light from the south while minimizing openings to the east and west. Factory construction saves both time and costs while reducing waste and using a controlled labor force.
Built in a factory north of Denver, the home arrived by flatbed truck in two pieces and was craned into place in about 4 hours providing a fast, sustainable, cost effective alternative to traditional homebuilding techniques. Upgraded lighting fixtures, plumbing fixtures, doors, door hardware, windows, tile and bamboo flooring were incorporated into the design. 80% of the residence was completed in the factory in less than 3 weeks and other items were finished on site including the exterior stucco, garage, metal railing and stair.
Stack-Slide-Stitch describes the conceptual process of how to tie together two distinct modular boxes. Stack refers to setting one modular directly on top of the other. Slide refers to the action that creates an upper southern deck area while simultaneously providing a covered rear entry area. The stitching or interlocking occurs with the upward extension of the lower volume with the front deck walls and with the rear two story vertical.
1