
Search results for "Nose air" in Home Design Ideas

 David Mills Custom Homes
Mark Menjivar
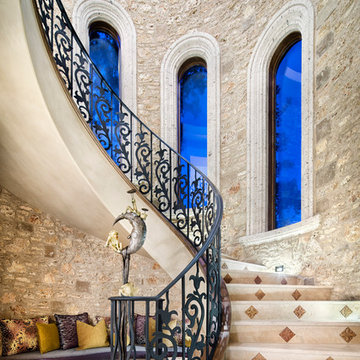
Staircase - rustic wooden staircase idea in Austin with metal risers
Staircase - rustic wooden staircase idea in Austin with metal risers

 Rosenberg Kolb Architects
Rosenberg Kolb Architects is proud to announce our renovation of a 1747 timber frame house on Nantucket Island, completed in 2011. The first historic renovation project in Nantucket to receive LEED Gold status. The project was given a Grand Award by Eco Home Magazine in July, 2011.
The project included:
Restructuring the foundations to align and stabilize the structure in addition to providing for a new insulated crawl space;
A 260 square foot addition for a kitchen, bath, and new entry;
New cedar shingles, roof shingles, and restored historic windows;
The house met the strict regulations of Nantucket's Historic District.
On the inside, LEED Gold certification was met through:
High R-value insulation and reduced air leakage;
High efficiency heating, air conditioning, plumbing fixtures, and appliances;
Low-emission paints and finishes as well as a clay wall finish;
Using reclaimed materials from the original house and other sites.
The project has been published in:
N Magazine July 2011
Eco Home Magazine July 2011
New England Home June 2011

 Burnham Design
Mid-sized beach style master blue tile and ceramic tile ceramic tile bathroom photo in San Diego with an undermount sink, white cabinets, quartz countertops, white walls and beaded inset cabinets
Find the right local pro for your project


 Blueline Custom Builders
Dennis Mayer Photography
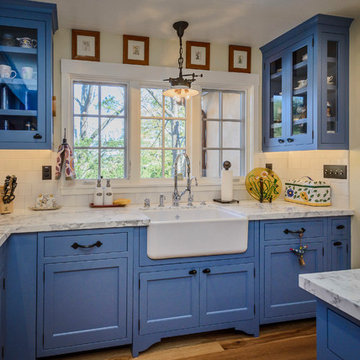
Inspiration for a mid-sized cottage l-shaped medium tone wood floor and brown floor open concept kitchen remodel in San Francisco with a farmhouse sink, blue cabinets, marble countertops, white backsplash, subway tile backsplash, stainless steel appliances, shaker cabinets and an island
Inspiration for a mid-sized cottage l-shaped medium tone wood floor and brown floor open concept kitchen remodel in San Francisco with a farmhouse sink, blue cabinets, marble countertops, white backsplash, subway tile backsplash, stainless steel appliances, shaker cabinets and an island

 User
UserPhoto: Ten Ten Creative
Wet bar - transitional single-wall dark wood floor and brown floor wet bar idea in Dallas with shaker cabinets, black cabinets, black backsplash, subway tile backsplash and gray countertops
Wet bar - transitional single-wall dark wood floor and brown floor wet bar idea in Dallas with shaker cabinets, black cabinets, black backsplash, subway tile backsplash and gray countertops
 Adams + Beasley Associates
Photo by Eric Roth
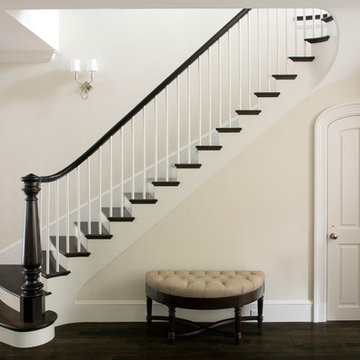
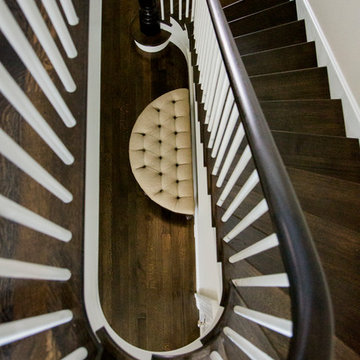
A traditional home in Beacon Hill, Boston is completely gutted and rehabbed, yet still retains its old-world charm.
Here, a brand new elliptical staircase opens up the 5-story rowhome to air and light while connecting circulation, and conceals a compact powder room beneath.
 Adams + Beasley Associates
Photo by Eric Roth
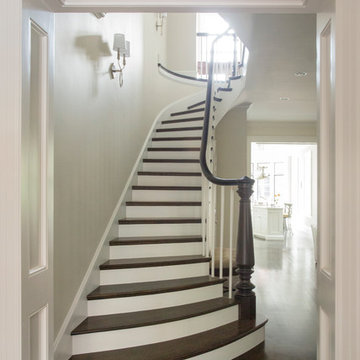
A traditional home in Beacon Hill, Boston is completely gutted and rehabbed, yet still retains its old-world charm.
Here, a brand new elliptical staircase opens up the 5-story rowhome to air and light while connecting the entire house.
 Adams + Beasley Associates
Photo by Eric Roth
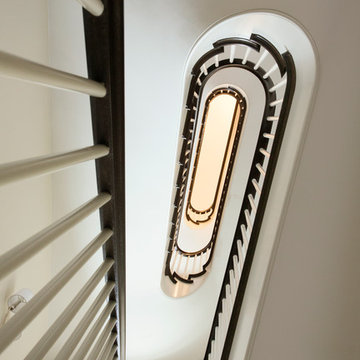
A traditional home in Beacon Hill, Boston is completely gutted and rehabbed, yet still retains its old-world charm.
Here, a brand new elliptical staircase opens up the 5-story rowhome to air and light while connecting circulation.
 Adams + Beasley Associates
Photo by Eric Roth
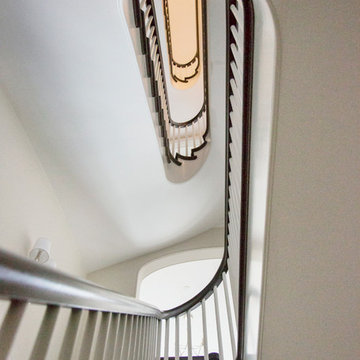
A traditional home in Beacon Hill, Boston is completely gutted and rehabbed, yet still retains its old-world charm.
Here, a brand new elliptical staircase opens up the 5-story rowhome to air and light while connecting circulation.
 Adams + Beasley Associates
Photo by Eric Roth
A traditional home in Beacon Hill, Boston is completely gutted and rehabbed, yet still retains its old-world charm.
Here, a brand new elliptical staircase opens up the 5-story rowhome to air and light while connecting circulation.
 User
UserMichelle Peek Photography
Mid-sized trendy guest medium tone wood floor and brown floor bedroom photo in Toronto with white walls and no fireplace
Mid-sized trendy guest medium tone wood floor and brown floor bedroom photo in Toronto with white walls and no fireplace


 Grandin Road
The hedgehog is the gardener’s friend (it snacks on pests, and is so cute) and our playful Hedgehog Planter is one, too. Finished to have the look of aged stone, it’s actually created with more durable (and lighter in weight) manmade materials. Large 24-gallon planter is crafted of magnesia, which is similar to resin. The small 6-gallon planter is a polyresin composite. The more dimensional, sculpted-looking exterior design of the body suggests the spines of a real hedgehog. With its long nose poised to delicately sniff any greenery, our playful planter makes a good home for air plants and succulents, and adds charm to any setting. No drain hole.

 Bremner Pool & Spa
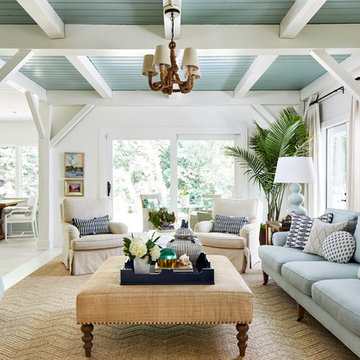
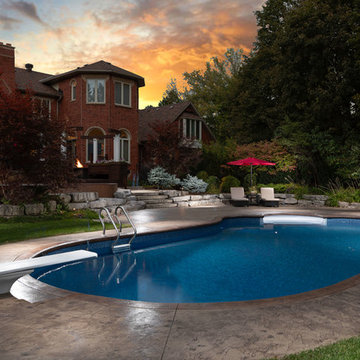
We removed the existing concrete decking and adjacent interlock. We installed a new 8’ cantilever white acrylic step with separate air vented jets. We installed 2 new LED Aqualamp lights, new plumbing and a liner track for Cantilever deck. The deck is stamped concrete with a contrasting 1’ cantilever concrete nosing around the perimeter and around the step. We provided drainage between the stone retaining walls and the concrete deck. The liner is full print with no border. A new ladder and diving board were installed. We automated the system with an Omni variable speed pump so the pool pump, lights and heater could be operated from a smartphone . Photography supplied by Jackson House Photography
 Bremner Pool & Spa
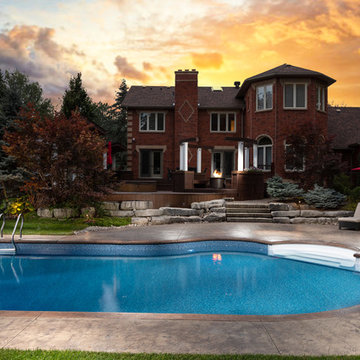
We removed the existing concrete decking and adjacent interlock. We installed a new 8’ cantilever white acrylic step with separate air vented jets. We installed 2 new LED Aqualamp lights, new plumbing and a liner track for Cantilever deck. The deck is stamped concrete with a contrasting 1’ cantilever concrete nosing around the perimeter and around the step. We provided drainage between the stone retaining walls and the concrete deck. The liner is full print with no border. A new ladder and diving board were installed. We automated the system with an Omni variable speed pump so the pool pump, lights and heater could be operated from a smartphone . Photography supplied by Jackson House Photography
 Studio Lema
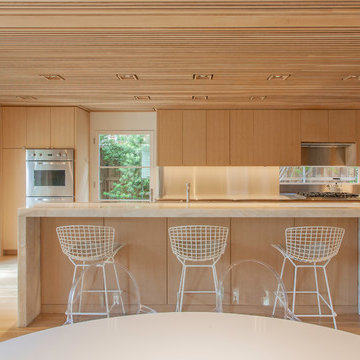
Example of a trendy l-shaped light wood floor and beige floor eat-in kitchen design in Dallas with flat-panel cabinets, light wood cabinets, stainless steel appliances, an island and beige countertops
1