
Search results for "Offener küche" in Home Design Ideas

 General Assembly
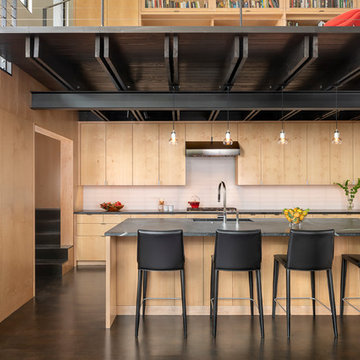
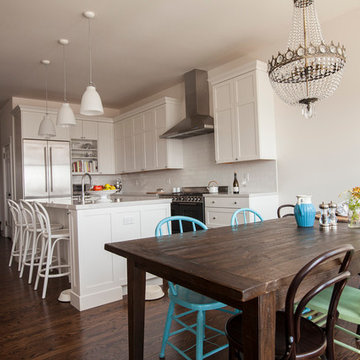
Modern Appliances and updates were brought into this East Village kitchen on a budget and with improved efficiency in mind. The open plan for the kitchen and living area allows for a bright kitchen and a great place to entertain.
© Devon Banks


Find the right local pro for your project
 Prentiss Balance Wickline Architects
Rob Skelton, Keoni Photos

Inspiration for a small modern open concept light wood floor and brown floor living room remodel in Seattle with white walls, a wood stove and no tv
Inspiration for a small modern open concept light wood floor and brown floor living room remodel in Seattle with white walls, a wood stove and no tv
 Cupic Custom Homes LLC
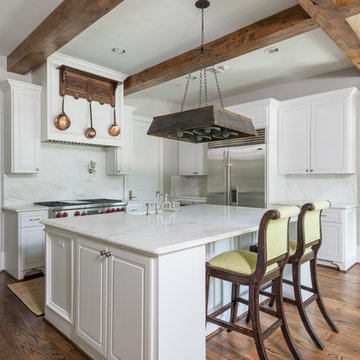
Eat-in kitchen - mid-sized traditional l-shaped dark wood floor and brown floor eat-in kitchen idea in Houston with raised-panel cabinets, white cabinets, white backsplash, stone slab backsplash, stainless steel appliances, an island, a farmhouse sink and marble countertops

 Robert Granoff
Interiors by Morris & Woodhouse Interiors LLC,
Architecture by ARCHONSTRUCT LLC
© Robert Granoff

Inspiration for a huge contemporary light wood floor and beige floor dining room remodel in New York with beige walls
Inspiration for a huge contemporary light wood floor and beige floor dining room remodel in New York with beige walls

 Because We Can
Photo by Jillian Northrup. For more info see http://www.becausewecan.org/content/buena-vista-park-home


 studiocuvier.se
Fredrik Karlsson
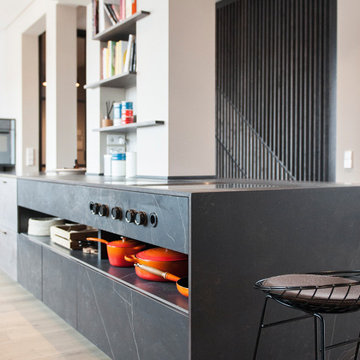
Inspiration for a scandinavian single-wall painted wood floor eat-in kitchen remodel in Gothenburg with flat-panel cabinets, black cabinets, granite countertops, white backsplash, subway tile backsplash, stainless steel appliances and an undermount sink
Inspiration for a scandinavian single-wall painted wood floor eat-in kitchen remodel in Gothenburg with flat-panel cabinets, black cabinets, granite countertops, white backsplash, subway tile backsplash, stainless steel appliances and an undermount sink
 SC Smith Building Company Ltd
Leanna Rathkelly
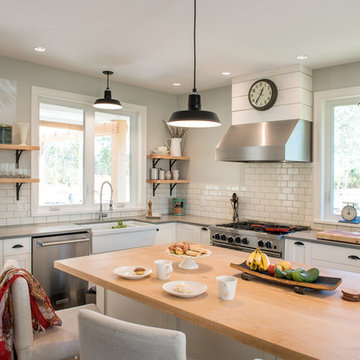
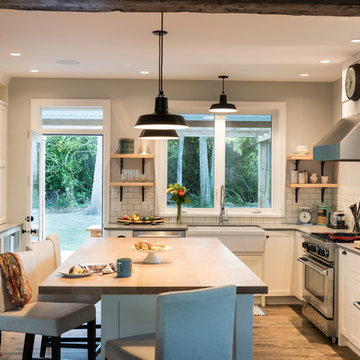
Example of a cottage l-shaped kitchen design in Vancouver with a farmhouse sink, white cabinets, wood countertops, white backsplash, subway tile backsplash, stainless steel appliances and an island
Example of a cottage l-shaped kitchen design in Vancouver with a farmhouse sink, white cabinets, wood countertops, white backsplash, subway tile backsplash, stainless steel appliances and an island
 Blackfish Homes Ltd.
www.emapeter.com

Family room - large contemporary open concept light wood floor and beige floor family room idea in Vancouver with a bar, white walls, a standard fireplace, a stone fireplace and a wall-mounted tv
Family room - large contemporary open concept light wood floor and beige floor family room idea in Vancouver with a bar, white walls, a standard fireplace, a stone fireplace and a wall-mounted tv
 SC Smith Building Company Ltd
Leanna Rathkelly
Cottage u-shaped medium tone wood floor eat-in kitchen photo in Vancouver with a farmhouse sink, shaker cabinets, white cabinets, quartz countertops, white backsplash, ceramic backsplash, stainless steel appliances and an island
Cottage u-shaped medium tone wood floor eat-in kitchen photo in Vancouver with a farmhouse sink, shaker cabinets, white cabinets, quartz countertops, white backsplash, ceramic backsplash, stainless steel appliances and an island


 Babette Kempfer Raumkonzepte

Die offene Küche sollte sich harmonisch in das Gesamtkonzept einfügen.
Inspiration for a mid-sized contemporary kitchen remodel in Berlin
Inspiration for a mid-sized contemporary kitchen remodel in Berlin
 Barbara Cilliers
© Barbara Cilliers
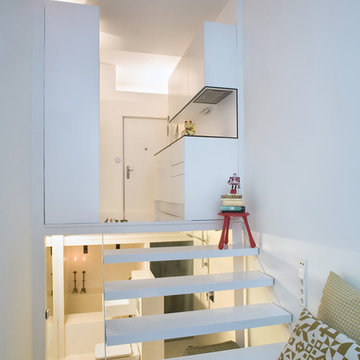
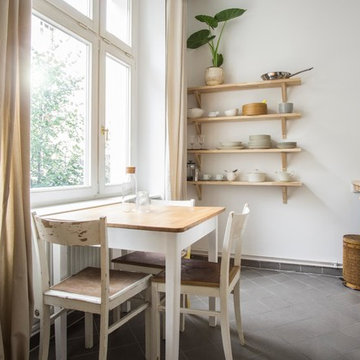
Example of a small danish gray floor kitchen/dining room combo design in Berlin with white walls and no fireplace
Example of a small danish gray floor kitchen/dining room combo design in Berlin with white walls and no fireplace
 OMEO HOMELINE


Kitchen/dining room combo - mid-sized contemporary medium tone wood floor and brown floor kitchen/dining room combo idea in Hamburg with beige walls and no fireplace
1