
Search results for "Omega three epa" in Home Design Ideas

 Talisse Construction Inc
Example of a small classic l-shaped kitchen design in Orange County with a double-bowl sink, raised-panel cabinets, dark wood cabinets and an island

 User
UserVibra Stainless Steel Countertop and Backsplash with Integral Stainless Steel Sink by FourSeasons MetalWorks.
Kitchen Design and Cabinets by Hermitage Kitchen Design Gallery in Nashville, TN
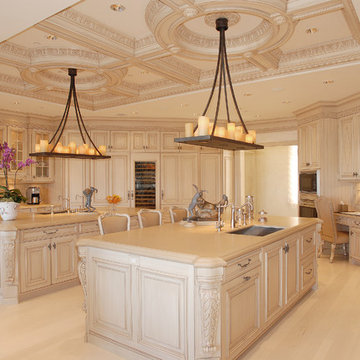
 Roy Sklarin Interiors
Inspiration for a timeless kitchen remodel in Los Angeles with an undermount sink, raised-panel cabinets, beige cabinets, beige backsplash and stainless steel appliances
Find the right local pro for your project
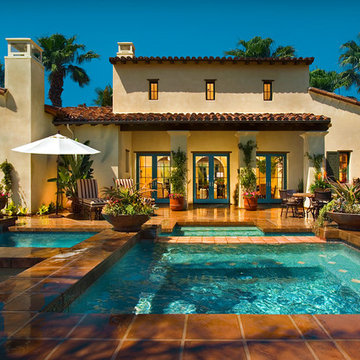


 Heirloom Design Build
Location: Atlanta, Georgia - Historical Inman Park
Scope: This home was a new home we developed and built in Atlanta, GA. This was built to fit into the historical neighborhood. This is the master bathroom.
High performance / green building certifications: EPA Energy Star Certified Home, EarthCraft Certified Home - Gold, NGBS Green Certified Home - Gold, Department of Energy Net Zero Ready Home, GA Power Earthcents Home, EPA WaterSense Certified Home. The home achieved a 50 HERS rating.
Builder/Developer: Heirloom Design Build
Architect: Jones Pierce
Interior Design/Decorator: Heirloom Design Build
Photo Credit: D. F. Radlmann
www.heirloomdesignbuild.com
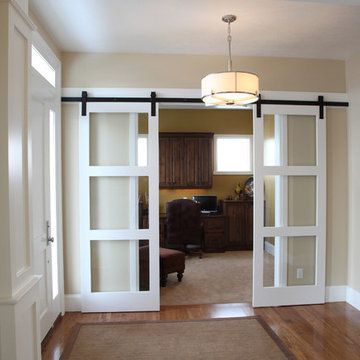


 MainStreet Design Build
A rare find in Bloomfield Township is new construction. This gem of a custom home not only featured a modern, open floorplan with great flow, it also had an 1,800 sq. ft. unfinished basement. When the homeowners of this beautiful house approached MainStreet Design Build, they understood the value of renovating the accessible, non-livable space—and recognized its unlimited potential.
Their vision for their 1,800 sq. ft. finished basement included a lighter, brighter teen entertainment area—a space large enough for pool, ping pong, shuffle board and darts. It was also important to create an area for food and drink that did not look or feel like a bar. Although the basement was completely unfinished, it presented design challenges due to the angled location of the stairwell and existing plumbing. After 4 months of construction, MainStreet Design Build delivered—in spades!
Details of this project include a beautiful modern fireplace wall with Peau de Beton concrete paneled tile surround and an oversized limestone mantel and hearth. Clearly a statement piece, this wall also features a Boulevard 60-inch Contemporary Vent-Free Linear Fireplace with reflective glass liner and crushed glass.
Opposite the fireplace wall, is a beautiful custom room divider with bar stool seating that separates the living room space from the gaming area. Effectively blending this room in an open floorplan, MainStreet Design Build used Country Oak Wood Plank Vinyl flooring and painted the walls in a Benjamin Moore eggshell finish.
The Kitchenette was designed using Dynasty semi-custom cabinetry, specifically a Renner door style with a Battleship Opaque finish; Top Knobs hardware in a brushed satin nickel finish; and beautiful Caesarstone Symphony Grey Quartz countertops. Tastefully coordinated with the rest of the décor is a modern Filament Chandelier in a bronze finish from Restoration Hardware, hung perfectly above the kitchenette table.
A new ½ bath was tucked near the stairwell and designed using the same custom cabinetry and countertops as the kitchenette. It was finished in bold blue/gray paint and topped with Symphony Gray Caesarstone. Beautiful 3×12” Elemental Ice glass subway tile and stainless steel wall shelves adorn the back wall creating the illusion of light. Chrome Shades of Light Double Bullet glass wall sconces project from the wall to shed light on the mirror.
Kate Benjamin Photography


![LAKEVIEW [reno]](https://st.hzcdn.com/fimgs/aa11b6b40a3474ba_6580-w360-h360-b0-p0--.jpg)
 Omega Construction and Design, Inc.
© Greg Riegler
Patio kitchen - large transitional one-story and backyard wood and concrete paver gray patio kitchen idea with a shingle roof and a roof extension
Patio kitchen - large transitional one-story and backyard wood and concrete paver gray patio kitchen idea with a shingle roof and a roof extension
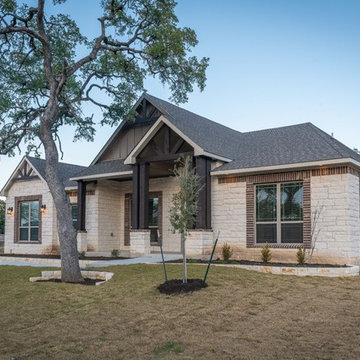
 Omega Builders
Large arts and crafts beige one-story mixed siding house exterior photo in Austin with a hip roof and a shingle roof
 Heirloom Design Build
Location: Atlanta, Georgia - Historical Inman Park
Scope: This home was a new home we developed and built in Atlanta, GA. This is a screen porch off of the rear of the home.
High performance / green building certifications: EPA Energy Star Certified Home, EarthCraft Certified Home - Gold, NGBS Green Certified Home - Gold, Department of Energy Net Zero Ready Home, GA Power Earthcents Home, EPA WaterSense Certified Home
Builder/Developer: Heirloom Design Build
Architect: Jones Pierce
Interior Design/Decorator: Heirloom Design Build
Photo Credit: D. F. Radlmann
www.heirloomdesignbuild.com

 Winder Gibson Architects
Working from the existing home’s deficits, we designed a bright and classic home well-suited to today’s living. Instead of a dark tunnel-like entry, we have a skylight custom curving stair that no one can believe is not original. Instead of a maze of rooms to reach the gorgeous park-like backyard, we have a clear central axis, allowing a sightline right through from the top of the stairs. Instead of three bedrooms scattered all over the house, we have zoned them to the second floor, each well-proportioned with a true master suite. Painted wood paneling, face-frame cabinets, box-beam beilings and Calacatta counters express the classic grandeur of the home.

 Sea Pointe Design & Remodel
Omega Oak Cabinets
Inspiration for a modern ceramic tile, multicolored floor and double-sink alcove bathtub remodel in Orange County with shaker cabinets, light wood cabinets, white walls, an undermount sink, quartz countertops, white countertops and a built-in vanity
Inspiration for a modern ceramic tile, multicolored floor and double-sink alcove bathtub remodel in Orange County with shaker cabinets, light wood cabinets, white walls, an undermount sink, quartz countertops, white countertops and a built-in vanity

 FineLine Kitchens, Inc.
Our designer has achieved a stylish look by combining dark cabinets and light-colored marbles.


 HSH Interiors
David Duncan Livingston
Open concept kitchen - transitional u-shaped medium tone wood floor open concept kitchen idea in San Francisco with an undermount sink, glass-front cabinets, white cabinets, gray backsplash, ceramic backsplash, two islands and stainless steel appliances
Open concept kitchen - transitional u-shaped medium tone wood floor open concept kitchen idea in San Francisco with an undermount sink, glass-front cabinets, white cabinets, gray backsplash, ceramic backsplash, two islands and stainless steel appliances
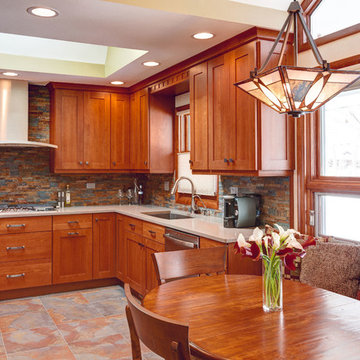
 Designers Point
You can see here how the main "L" of the kitchen works with the banquette. With three children, the homeowners like being able to cook while their kids sit around the table.
Photos by Thomas Miller
![DESOTO HISTORIC [reno]](https://st.hzcdn.com/fimgs/f63197cf0a3411a9_6927-w360-h360-b0-p0--.jpg) Omega Construction and Design, Inc.
Omega Construction and Design, Inc.© Greg Riegler
Large ornate blue wood gable roof photo with a shingle roof
Large ornate blue wood gable roof photo with a shingle roof
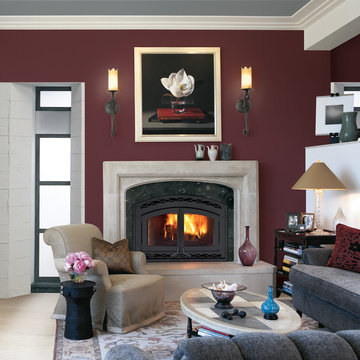
 Astria Fireplaces
With outstanding heat output and high-efficiency operation, the Montecito Estate™ wood-burning fireplace excels. The 4.0 cu. ft. firebox with 30" log capacity is one of the largest available in its category. The Montecito Estate beautifully combines the craftsmanship of a traditional masonry fireplace with clean and powerful non-catalytic combustion heating. The gorgeous selection of doors and facades allows you to achieve a customized look that reflects your style.
Aesthetics
Texured refractory-lined firebox recreates a traditional masonry fireplace appearance.
Decorative andirons add to the sophisticated look and feel.
Comfort
Up to 86.7% efficiency and 80,000 BTU heat output delivers clean and powerful heating.
EPA-certified 7.4 gr/hr emissions.
Burn time up to 8 hours and heating capacity up to 2,500 sq. ft.*
Heat-activated variable-speed blower and time-delayed heat distribution provides even comfort.
Time-delayed Air Boost system for fast and easy ignition.
Gravity vent kits – double duct for heating multiple rooms.
* Heated area depends a great deal on insulation and the design of the home.
Required Venting
7" Secure Temp S-2100, Nova Temp+ HT6000+, Secure Temp GX (U.S. only) or ACBI Chimney
Ease of Operation
Non-catalytic combustion provides virtually maintenance-free operation.
Air wash helps keep window clean for a beautiful view of the fire.
Design Versatility
Three optional door styles will make an impression in any room.
Two optional facade designs.
Outside air kit features 4" I.D. x 10' long insulated flex and register.
*Square-feet heating capacities are approximations only. Actual performance may vary depending upon home design and insulation, ceiling heights, climate, condition and type of wood used, appliance location, burn rate, accessories chosen, chimney installation and how the appliance is operated.

Sponsored
Columbus, OH

Hope Restoration & General Contracting
Columbus Design-Build, Kitchen & Bath Remodeling, Historic Renovations
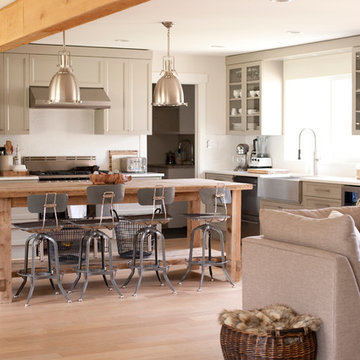
 CCSR Interior Design
Frances Eden Creative
Example of a transitional l-shaped open concept kitchen design in Vancouver with an island and gray cabinets
Example of a transitional l-shaped open concept kitchen design in Vancouver with an island and gray cabinets
 Sea Pointe Design & Remodel
Custom cabinets in a white called 'beach house"
Alcove bathtub - transitional 3/4 black and white tile and porcelain tile porcelain tile, brown floor and double-sink alcove bathtub idea in Orange County with shaker cabinets, white cabinets, white walls, an undermount sink, quartz countertops, white countertops, a niche and a built-in vanity
Alcove bathtub - transitional 3/4 black and white tile and porcelain tile porcelain tile, brown floor and double-sink alcove bathtub idea in Orange County with shaker cabinets, white cabinets, white walls, an undermount sink, quartz countertops, white countertops, a niche and a built-in vanity
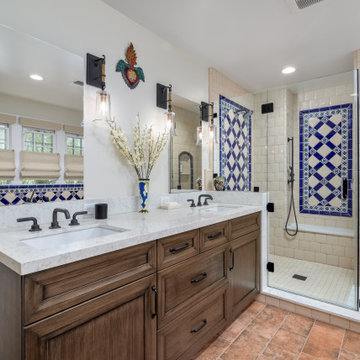
 Westside Remodeling
The original bathroom was bright lavender with outdated tile and flooring and was very narrow and boxed in. We removed all existing materials including the flooring, three walls, 3 doors and a window. We reframed the bathroom to allow for a larger more open space, walk in closet, and toilet area, installed four Anderson windows (one in water closet) and three new knotty alder doors, including a pocket door and barn door .
The handsome vanity is by Omega Cabinetry in Dynasty Series, quartz countertops by Silestone and Spanish tile in Monte Carlo handmade ceramic tile. All these beautiful materials, new features and lots of other special touches came together for a stunning master bathroom.
1