
Search results for "Online options" in Home Design Ideas


 BSIIG/Options Online
Wine Cellar by SuilverTree a Department of BSIIG/Options Online
Inspiration for a mid-sized timeless wine cellar remodel in San Diego
Inspiration for a mid-sized timeless wine cellar remodel in San Diego
Find the right local pro for your project
 BSIIG/Options Online
Hawaian style pallopa with heaters and sunbrella drapes
Patio - huge eclectic patio idea in San Diego
Patio - huge eclectic patio idea in San Diego
 BSIIG/Options Online
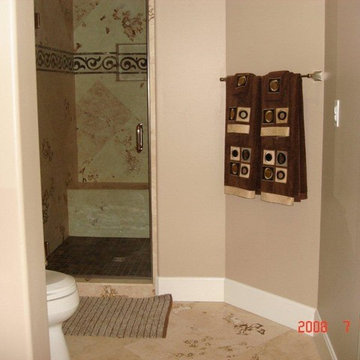
Stone shower and floors
Example of a mid-sized trendy home design design in Orange County
Example of a mid-sized trendy home design design in Orange County
 BSIIG/Options Online
San Diego Historical 1910 craftman home
Inspiration for a small craftsman bathroom remodel in San Diego
Inspiration for a small craftsman bathroom remodel in San Diego


Sponsored
Columbus, OH

Hope Restoration & General Contracting
Columbus Design-Build, Kitchen & Bath Remodeling, Historic Renovations
 BSIIG/Options Online
Ceramic Tile shower in studio built over the garage in craftsman style
Example of a small arts and crafts bathroom design in San Diego
Example of a small arts and crafts bathroom design in San Diego


 BSIIG/Options Online
Large elegant l-shaped travertine floor eat-in kitchen photo in San Diego with an undermount sink, raised-panel cabinets, granite countertops, beige backsplash, stone tile backsplash, black appliances and beige walls
 BSIIG/Options Online
Example of a mid-sized trendy stone tile marble floor alcove shower design in Orange County with an undermount sink, shaker cabinets, dark wood cabinets, granite countertops, a one-piece toilet and beige walls

Sponsored
Westerville, OH

Custom Home Works
Franklin County's Award-Winning Design, Build and Remodeling Expert

 Barbour Spangle Design Group
A 90's builder home undergoes a massive renovation to accommodate this family of four who were looking for a comfortable, casual yet sophisticated atmosphere that pulled design influence from their collective roots in Colorado, Texas, NJ and California. Thoughtful touches throughout make this the perfect house to come home to.
Featured in the January/February issue of DESIGN BUREAU.
Won FAMILY ROOM OF THE YEAR by NC Design Online.
Won ASID 1st Place in the ASID Carolinas Design Excellence Competition.
 BSIIG/Options Online
Large elegant l-shaped travertine floor eat-in kitchen photo in San Diego with an undermount sink, recessed-panel cabinets, medium tone wood cabinets, granite countertops, beige backsplash, stone tile backsplash, black appliances and beige walls
 BSIIG/Options Online
Kitchen Desk
Inspiration for a large timeless l-shaped travertine floor eat-in kitchen remodel in San Diego with an undermount sink, raised-panel cabinets, medium tone wood cabinets, granite countertops, black backsplash, stone tile backsplash, black appliances and beige walls
Inspiration for a large timeless l-shaped travertine floor eat-in kitchen remodel in San Diego with an undermount sink, raised-panel cabinets, medium tone wood cabinets, granite countertops, black backsplash, stone tile backsplash, black appliances and beige walls
 BSIIG/Options Online
Large elegant l-shaped travertine floor eat-in kitchen photo in San Diego with an undermount sink, raised-panel cabinets, medium tone wood cabinets, granite countertops, beige backsplash, stone tile backsplash, black appliances and beige walls




 BSIIG/Options Online
Large elegant l-shaped travertine floor eat-in kitchen photo in San Diego with an undermount sink, raised-panel cabinets, medium tone wood cabinets, laminate countertops, beige backsplash, stone tile backsplash, black appliances and beige walls
 BSIIG/Options Online
Large elegant l-shaped travertine floor eat-in kitchen photo in San Diego with an undermount sink, raised-panel cabinets, medium tone wood cabinets, granite countertops, beige backsplash, stone tile backsplash, black appliances and beige walls
1