
Search results for "Paid community" in Home Design Ideas

 Sunhill Properties LLC
What a difference! From an unsightly window AC unit and stained walls and carpet to dark Hickory laminate, custom moldings, new windows...One of the reasons this "fixer-upper" paid off big for our client!

 Mittendorf Quality Construction
Inspiration for a rustic brown one-story wood gable roof remodel in Seattle

 Factioned
In the ever expanding market of multi-family residential projects, we were approached with one main goal - create a luxury hospitality experience to rival any name brand destination a patron would aspire to visit. 7SeventyHouse is positioned on the West side of Hoboken amongst an emerging set of developments transforming the previously industrial section of the city. In order to compete with other signature properties not only is 7SeventyHouse ‘a brand new residential collection that is more a destination than simply a home’ BUT as a resident ‘you are a part of something bigger; a community thriving on tranquility, sustainability, innovation and a holistic approach to everyday living’. See, we nailed it (or so says the savvy marketing team paid to bring people to the property).
Find the right local pro for your project
 Factioned
In the ever expanding market of multi-family residential projects, we were approached with one main goal - create a luxury hospitality experience to rival any name brand destination a patron would aspire to visit. 7SeventyHouse is positioned on the West side of Hoboken amongst an emerging set of developments transforming the previously industrial section of the city. In order to compete with other signature properties not only is 7SeventyHouse ‘a brand new residential collection that is more a destination than simply a home’ BUT as a resident ‘you are a part of something bigger; a community thriving on tranquility, sustainability, innovation and a holistic approach to everyday living’. See, we nailed it (or so says the savvy marketing team paid to bring people to the property).

 Susie Novak Interiors
Breakfast nook - contemporary multicolored floor breakfast nook idea in San Francisco with beige walls
 Factioned
In the ever expanding market of multi-family residential projects, we were approached with one main goal - create a luxury hospitality experience to rival any name brand destination a patron would aspire to visit. 7SeventyHouse is positioned on the West side of Hoboken amongst an emerging set of developments transforming the previously industrial section of the city. In order to compete with other signature properties not only is 7SeventyHouse ‘a brand new residential collection that is more a destination than simply a home’ BUT as a resident ‘you are a part of something bigger; a community thriving on tranquility, sustainability, innovation and a holistic approach to everyday living’. See, we nailed it (or so says the savvy marketing team paid to bring people to the property).

 Z & Co. Design Group
Kitchen - transitional l-shaped dark wood floor and brown floor kitchen idea in Atlanta with a farmhouse sink, shaker cabinets, white cabinets, white backsplash, subway tile backsplash, stainless steel appliances, an island and gray countertops

 User
UserPhoto: Ten Ten Creative
Wet bar - transitional single-wall dark wood floor and brown floor wet bar idea in Dallas with shaker cabinets, black cabinets, black backsplash, subway tile backsplash and gray countertops
Wet bar - transitional single-wall dark wood floor and brown floor wet bar idea in Dallas with shaker cabinets, black cabinets, black backsplash, subway tile backsplash and gray countertops
 Green Mountain Builders
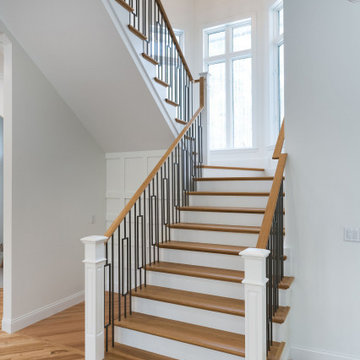
This is a stunning interior remodel luxuriously designed and appointed by Green Mountain Builders. Creating a beautiful interior space, the expert remodeling team at Green Mountain wanted a free-flowing open concept plan. The gorgeous flooring flows from room to room making this Naples, Florida home a fabulous retreat. The transitional kitchen includes a bank of generous-sized white shaker cabinets with an abundance of top tier lighted-window cabinetry to showcase collections and glassware, a large island for prep work and seating with contrasting-colored cabinetry, an oversized stainless steel refrigerator and upgraded appliances plus beautiful quartz countertops. One absolutely gorgeous feature is the laundry room/mud room…perfection.
The master bath is exceptional. From the natural stone countertops to the, sleek shaker cabinets, custom decorative tile work and large free-standing tub, the master bath is a light and roomy addition. Additional attention was paid to the owner’s suite, beautiful staircase and family room. The color selection, choice of lighting fixtures, bathroom and kitchen fixtures all blend creating an elegant, luxury home in one of Naples, premier country club communities, Collier’s Reserve.
 Green Mountain Builders
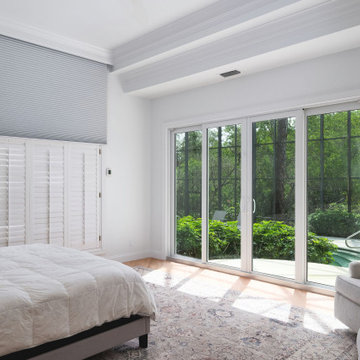
This is a stunning interior remodel luxuriously designed and appointed by Green Mountain Builders. Creating a beautiful interior space, the expert remodeling team at Green Mountain wanted a free-flowing open concept plan. The gorgeous flooring flows from room to room making this Naples, Florida home a fabulous retreat. The transitional kitchen includes a bank of generous-sized white shaker cabinets with an abundance of top tier lighted-window cabinetry to showcase collections and glassware, a large island for prep work and seating with contrasting-colored cabinetry, an oversized stainless steel refrigerator and upgraded appliances plus beautiful quartz countertops. One absolutely gorgeous feature is the laundry room/mud room…perfection.
The master bath is exceptional. From the natural stone countertops to the, sleek shaker cabinets, custom decorative tile work and large free-standing tub, the master bath is a light and roomy addition. Additional attention was paid to the owner’s suite, beautiful staircase and family room. The color selection, choice of lighting fixtures, bathroom and kitchen fixtures all blend creating an elegant, luxury home in one of Naples, premier country club communities, Collier’s Reserve.

 Studio Nauleau
Ashley Batz
Inspiration for a mid-sized industrial metal straight open staircase remodel in San Francisco
Inspiration for a mid-sized industrial metal straight open staircase remodel in San Francisco
 Peggy Lincoln

This light and bright single story home sits behind the gates of Mandalay in Rancho San Clemente and offers 3 bedrooms, a home office or 4th bedroom. The remodeled kitchen boasts stainless steel Viking Professional Series Appliances throughout. Including, side by side 36“ refrigerator and 36” freezer, 48” freestanding range with 6 burners + griddle, dual convection ovens, pot filler, hood, microwave, dishwasher. Custom wood cabinetry with pull outs, granite counters, built in desk space and spacious center island that extends into a breakfast bar. The kitchen opens to the family room for the ‘great room’ feel. Family room is enhanced with a custom black marble fireplace and opens out directly to the back yard. The meticulously maintained rear yard is accented with stacked flag stone. The beautiful and serene water feature includes a koi pond. Raised garden beds and dwarf fig, peach, apple, lemon, grapefruit, orange & tangerine fruit trees serve as a border around the oversized corner lot. The custom built BBQ area is enhanced with a sink, refrigerator and serving counter. Master Suite has walk in closet, separate tub & shower, slider doors for instant access to the entertainer’s backyard. Additional upgraded highlights include, PAID FOR solar system, air conditioning, soft water system, tank less water heater, LED lighting throughout, ceiling fans, plantation shutters, engineered hardwood and tile flooring, direct access garage with built in storage and a dog run! Excellent location to schools, shopping & San Clemente Aquatic park.
 Welch Team Keller Williams Jacksonville FL
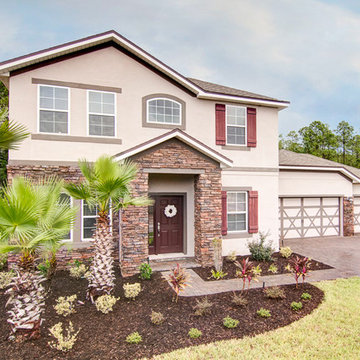
Welcome home to the popular Taylor Morrison 'Chelsea' floorplan! CDD BOND PAID OFF! With 5BRs & 3.5BAs; this 2 Story Home has room for all your needs. Dedicated Formal Living, Formal Dining and Office; plus and Open Concept Kitchen, Breakfast nook, and Family Room on the first floor. Kitchen has large working island, granite counters, 42' cabinets, walk in pantry, & tons of light. Sliding glass doors lead to covered extended lanai and large, fully fenced backyard on corner lot. Master Retreat is also downstairs: double door entry, trey ceiling, 2 walk in closets, corner soaking tub, and separate stall shower, plus split vanity in the master bath. 4 Guest bedrooms, plus a large bonus/game room upstairs. 2 Guest Baths. Utility room, 3 car garage, professional landscaping, paver drive, whole home wired for A/V.

 Dianne Davant and Associates
Master Bedroom with Red Bed Frame and custom drapery and bedding.
Bedroom - traditional master light wood floor bedroom idea in Charlotte
Bedroom - traditional master light wood floor bedroom idea in Charlotte
 Green Mountain Builders
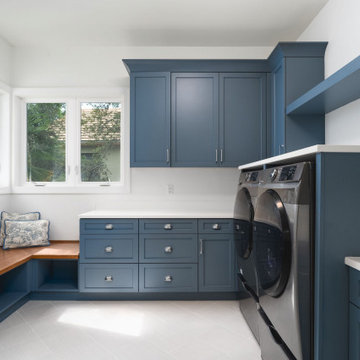
This is a stunning interior remodel luxuriously designed and appointed by Green Mountain Builders. Creating a beautiful interior space, the expert remodeling team at Green Mountain wanted a free-flowing open concept plan. The gorgeous flooring flows from room to room making this Naples, Florida home a fabulous retreat. The transitional kitchen includes a bank of generous-sized white shaker cabinets with an abundance of top tier lighted-window cabinetry to showcase collections and glassware, a large island for prep work and seating with contrasting-colored cabinetry, an oversized stainless steel refrigerator and upgraded appliances plus beautiful quartz countertops. One absolutely gorgeous feature is the laundry room/mud room…perfection.
The master bath is exceptional. From the natural stone countertops to the, sleek shaker cabinets, custom decorative tile work and large free-standing tub, the master bath is a light and roomy addition. Additional attention was paid to the owner’s suite, beautiful staircase and family room. The color selection, choice of lighting fixtures, bathroom and kitchen fixtures all blend creating an elegant, luxury home in one of Naples, premier country club communities, Collier’s Reserve.


 Green Mountain Builders
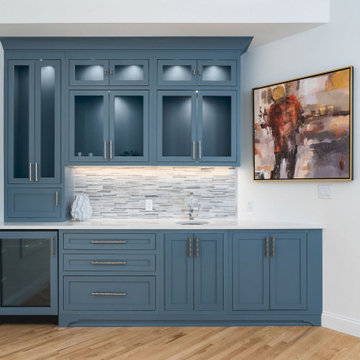
This is a stunning interior remodel luxuriously designed and appointed by Green Mountain Builders. Creating a beautiful interior space, the expert remodeling team at Green Mountain wanted a free-flowing open concept plan. The gorgeous flooring flows from room to room making this Naples, Florida home a fabulous retreat. The transitional kitchen includes a bank of generous-sized white shaker cabinets with an abundance of top tier lighted-window cabinetry to showcase collections and glassware, a large island for prep work and seating with contrasting-colored cabinetry, an oversized stainless steel refrigerator and upgraded appliances plus beautiful quartz countertops. One absolutely gorgeous feature is the laundry room/mud room…perfection.
The master bath is exceptional. From the natural stone countertops to the, sleek shaker cabinets, custom decorative tile work and large free-standing tub, the master bath is a light and roomy addition. Additional attention was paid to the owner’s suite, beautiful staircase and family room. The color selection, choice of lighting fixtures, bathroom and kitchen fixtures all blend creating an elegant, luxury home in one of Naples, premier country club communities, Collier’s Reserve.
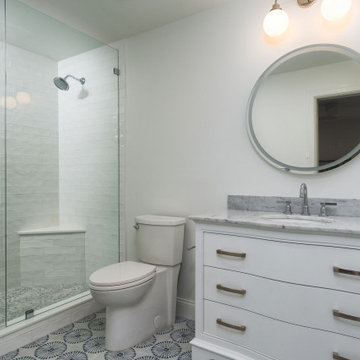 Green Mountain Builders
This is a stunning interior remodel luxuriously designed and appointed by Green Mountain Builders. Creating a beautiful interior space, the expert remodeling team at Green Mountain wanted a free-flowing open concept plan. The gorgeous flooring flows from room to room making this Naples, Florida home a fabulous retreat. The transitional kitchen includes a bank of generous-sized white shaker cabinets with an abundance of top tier lighted-window cabinetry to showcase collections and glassware, a large island for prep work and seating with contrasting-colored cabinetry, an oversized stainless steel refrigerator and upgraded appliances plus beautiful quartz countertops. One absolutely gorgeous feature is the laundry room/mud room…perfection.
The master bath is exceptional. From the natural stone countertops to the, sleek shaker cabinets, custom decorative tile work and large free-standing tub, the master bath is a light and roomy addition. Additional attention was paid to the owner’s suite, beautiful staircase and family room. The color selection, choice of lighting fixtures, bathroom and kitchen fixtures all blend creating an elegant, luxury home in one of Naples, premier country club communities, Collier’s Reserve.
 Green Mountain Builders
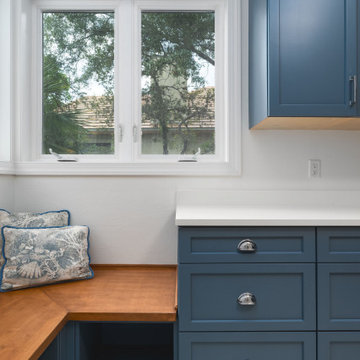
This is a stunning interior remodel luxuriously designed and appointed by Green Mountain Builders. Creating a beautiful interior space, the expert remodeling team at Green Mountain wanted a free-flowing open concept plan. The gorgeous flooring flows from room to room making this Naples, Florida home a fabulous retreat. The transitional kitchen includes a bank of generous-sized white shaker cabinets with an abundance of top tier lighted-window cabinetry to showcase collections and glassware, a large island for prep work and seating with contrasting-colored cabinetry, an oversized stainless steel refrigerator and upgraded appliances plus beautiful quartz countertops. One absolutely gorgeous feature is the laundry room/mud room…perfection.
The master bath is exceptional. From the natural stone countertops to the, sleek shaker cabinets, custom decorative tile work and large free-standing tub, the master bath is a light and roomy addition. Additional attention was paid to the owner’s suite, beautiful staircase and family room. The color selection, choice of lighting fixtures, bathroom and kitchen fixtures all blend creating an elegant, luxury home in one of Naples, premier country club communities, Collier’s Reserve.

 Zelaya Properties LLC
We used: Custom cherry cabinetry in Arts & Crafts Shaker style by Kabinart in Boulder and Espresso stains. Liberty Hardware Venetian bronze 1-1/2" cabinet knobs. KitchenAid Architect II Series 22 CF counter-depth French door refrigerator. KitchenAid Architect Series II 27" convection single wall oven. KitchenAid 36" 6-burner dual fuel freestanding commercial-style range. KitchenAid Architect II Series 24" dishwasher. Sharp Insight Pro Series 24" built-in microwave drawer (Model #KB6524PS). Crystorama Solaris 12" wide pendant lights in English bronze. Granite countertops in Brown Fantasy. 3"x6" polished marble backsplash.
Paint colors:
Walls: Glidden Silver Cloud 30YY 63/024
Ceilings/Trims/Doors: Glidden Swan White GLC23
Robert B. Narod Photography
1