
Search results for "Parking downhill" in Home Design Ideas

 Robert M. Cain, Architect
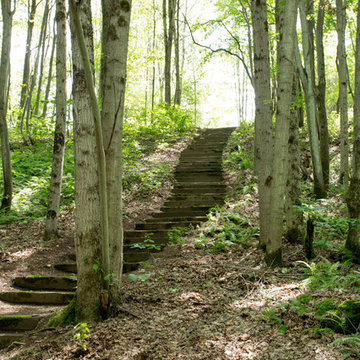
The entry to Hillside is accessed from guest parking a series of exposed aggregate pads leading downhill and winding around the large silver maple planted many years ago by the owner's mother
Photographer: Fredrik Brauer
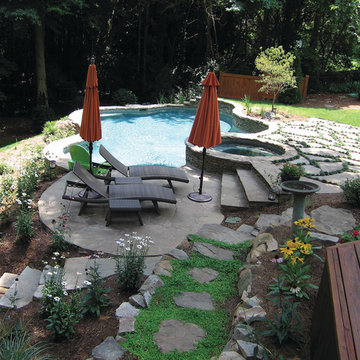
 The Whole Blooming Landscape, Inc.
Inspiration for a large timeless backyard stone and custom-shaped hot tub remodel in Charlotte

 DD Ford Construction
Example of a huge country white two-story house exterior design in Santa Barbara with a hip roof, a metal roof and a black roof
Find the right local pro for your project
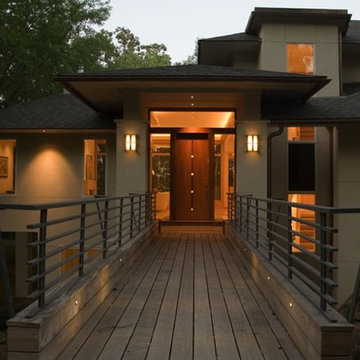
 MSI Custom Homes, LLC
A custom door at the end of the bridge offers entrance to the impressive home. Light welcomes.
Photo by Saari & Saari
Mid-sized trendy beige two-story stucco exterior home photo in Minneapolis with a hip roof
Mid-sized trendy beige two-story stucco exterior home photo in Minneapolis with a hip roof

 Gregory Thomas, Residential Architect

Detached Screened Pavilion with terraced garden setting and cascading water features.
Teahouse Builder: David Wilkes Builders
Landscape Contractor: Fred Strauss
Photos: Gregory Thomas
 Kitchen Cove Design Studio

Inspiration for a mid-sized timeless l-shaped light wood floor eat-in kitchen remodel in Portland Maine with a farmhouse sink, flat-panel cabinets, white cabinets, marble countertops, white backsplash, ceramic backsplash, stainless steel appliances, an island and blue countertops


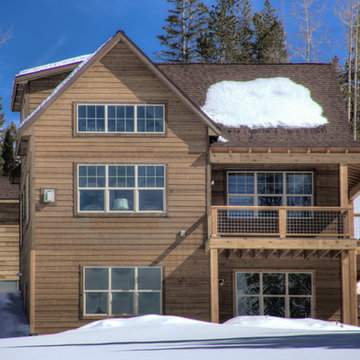
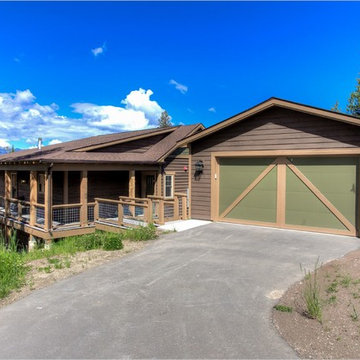
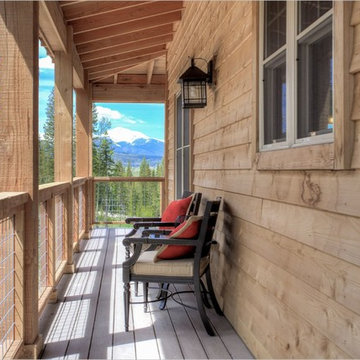
 Rendezvous Colorado
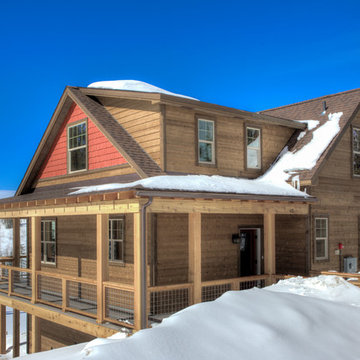
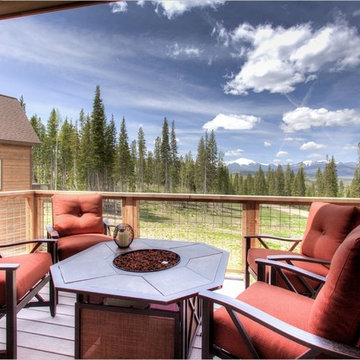
Back deck views of Byer's Peak
Inspiration for a transitional side yard deck remodel in Denver with a roof extension
Inspiration for a transitional side yard deck remodel in Denver with a roof extension
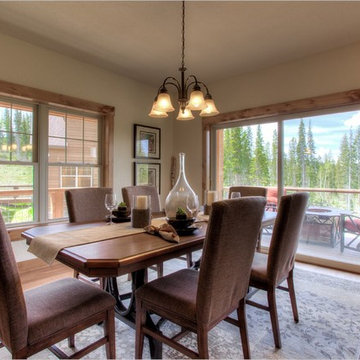
 Rendezvous Colorado
Back deck views of Byer's Peak
Deck - transitional backyard deck idea in Denver with a roof extension
Deck - transitional backyard deck idea in Denver with a roof extension

 Rendezvous Colorado
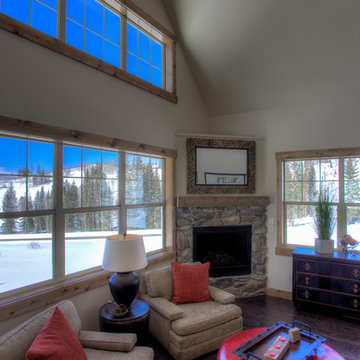
Example of a transitional loft-style living room design in Denver with a standard fireplace and a stone fireplace
 Rendezvous Colorado
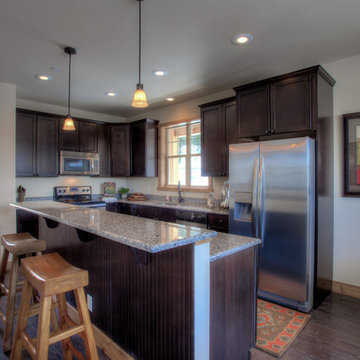
Example of a transitional kitchen design in Denver with granite countertops, stainless steel appliances and an island
 Rendezvous Colorado
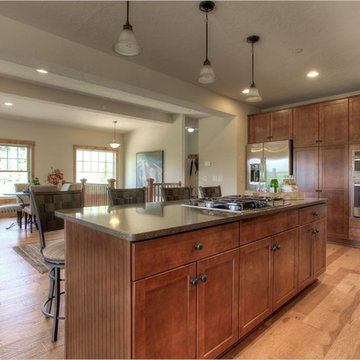
Transitional l-shaped open concept kitchen photo in Denver with solid surface countertops, stainless steel appliances and an island
 Young & Borlik Architects, inc.

The terraced lawn and seat walls transition downhill to a pool and trellis area.
Steve Borlik, Architect
De Mattei Construction, General Contractor
Chelsea Court, Interior Design
 Rendezvous Colorado
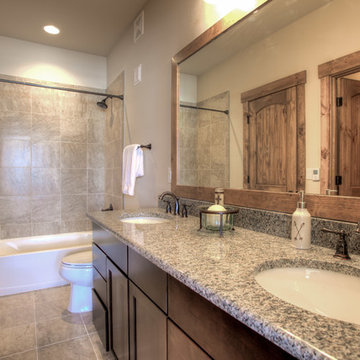
Example of a large transitional master tub/shower combo design in Denver with an undermount sink, medium tone wood cabinets and granite countertops
 Rendezvous Colorado
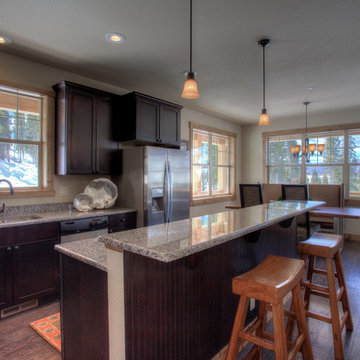
Inspiration for a transitional kitchen remodel in Denver with granite countertops, stainless steel appliances and an island
1